
Search results for "Ex check" in Home Design Ideas

 Drury Design
THE SETUP
Our journey began with a familiar face — Alicia had previously transformed the client’s mother’s home, establishing a trusted relationship that naturally led to this personal project. The client desired a kitchen that truly reflected her own style while facilitating seamless entertaining.
Design Vision:
The original kitchen, segregated from the dining area by a wall, hindered the flow of interaction and space. Our client envisioned a unified area where she could engage with guests in both the kitchen and dining room simultaneously. Moreover, the space lacked a central island, relying instead on a floorplan anchored by cabinetry in a u-shaped layout.
Design Objectives:
Open up the space for an airy design conducive to entertaining large gatherings
Modernize the kitchen to be both stylish and functional
Integrate the design with the home’s new black-framed windows and doors
Relocate the cooktop to a central position to enhance usability and interaction
Design Challenges:
Removing the wall between the kitchen and dining room would necessitate the rerouting of existing HVAC ductwork that services the upper floor
Limited pantry space in the existing kitchen
The existing u-shaped layout of the kitchen restricted functionality and storage options
Insufficient space for wine storage
The client desired a raised-furniture look for the island, but without showing a new downdraft vent
THE RENEWED SPACE
Design Solutions:
We added a second HVAC unit to the upper floor and rerouted the existing ductwork in that wall
Created tall pantry pullouts on either side of the fridge to maximize dry goods storage
Designed a long island to facilitate cooking stations and dining moments
Created a stylish open display cabinet for wine
Engineered a dual-design island with a footed floating aesthetic on one side, and a full floor reach on the other to conceal the new downdraft ventilation.
Paired with the newly opened adjacent dining room featuring a wet bar, the kitchen has become a stylish and highly functional space for cooking and entertaining. Following a large baby shower hosted by the client (which seamlessly accommodated an 80-person gathering!), it is clear that the new design not only meets but exceeds the needs for hosting and everyday living. This project was a harmonious blend of the client’s vision and Alicia’s innovative design solutions, resulting in a kitchen that truly embodies personalized elegance and functionality.

 Natalie Fuglestveit Interior Design
A luxury master retreat design by Natalie Fuglestveit Interior Design. Photography by Lindsay Nichols Photography.
Inspiration for a large timeless master carpeted and gray floor bedroom remodel in Calgary with gray walls
Inspiration for a large timeless master carpeted and gray floor bedroom remodel in Calgary with gray walls
 Diablo Flooring,Inc
 Local Carpet & Flooring Stores
Diablo Flooring, Inc is a family-owned, boutique Carpet & Hardwood Flooring business. http://diabloflooring.com
OPEN 7 DAYS A WEEK IN DANVILLE, CA & WALNUT CREEK, CA
3 Locations
Pleasanton, CA 94566
Danville,CA 94526
Walnut Creek,CA 94596
Pleasanton Showroom
Monday - Friday 10:00 - 5:00 PM
Saturday & Sunday : Closed
5600-D Sunol Blvd Pleasanton, CA 94566
Tel: 925-426-7847 (RUGS) Fax: 925-426-7845
Danville Showroom
Monday - Friday 10:00 - 5:00 PM
Saturday 10:00 - 5:00 PM
112 West Linda Mesa Ave Danville,CA 94526
Tel: 925-314-9663 (WOOD) Fax: 925-314-9664
Walnut Creek Showroom
Monday - Friday 10:00 - 5:00 PM
Saturday 10:00 - 5:00 PM
1813 Mt. Diablo Blvd Walnut Creek,CA 94596
Tel: 925-988-9663 (WOOD) Fax: 925-988-9664
Our soft-sell approach is to listen to your objectives and help you make the best choices. Let your creativity and personal preferences guide you. Take samples of your favorites to show your family or your client in their intended environment. Take your time. Diablo Flooring will provide you with as much support as you need throughout the process, so bring your excitement and enthusiasm; we know you’ll be thrilled with the end result.
Find the right local pro for your project


 Quality Clean Carpet and Upholstery
Restore, restoration, clean, cleaning, carpet, carpet cleaning, carpet cleaner, carpet cleaners, steam clean, steam cleaners
Family room - modern family room idea
Family room - modern family room idea




Sponsored
Westerville, OH

Custom Home Works
Franklin County's Award-Winning Design, Build and Remodeling Expert


 KSB Build
Shower details at the North Branch Residence
Example of a minimalist bathroom design in New York
Example of a minimalist bathroom design in New York

 The Blind & Shutter Gallery, Inc.
The Vignette Modern Roman Shades are simply, cool. Offered in sheer, light-filtering and room-darkening fabric opacities, and a range of styles and fold sizes, these shades are a great alternative to the traditional Roman shade.





Sponsored
Columbus, OH

Hope Restoration & General Contracting
Columbus Design-Build, Kitchen & Bath Remodeling, Historic Renovations




Sponsored
Columbus, OH
Hope Restoration & General Contracting
Columbus Design-Build, Kitchen & Bath Remodeling, Historic Renovations
 Rachel Marley Interiors
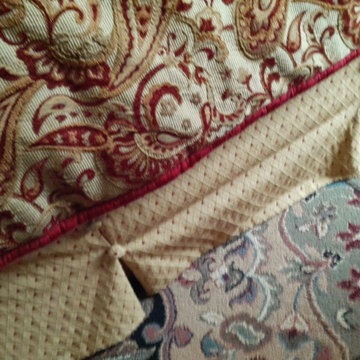
It's all in the details! Custom King-sized reversible, corded Coverlet...and inverted- pleat Bedskirt w/ covered buttons.

 Siegler Design Services + INTERIORS
Older home in desirable Phoenix central core neighborhood gets a master bathroom makeover from no tub to bigger shower and freestanding tub. New materials and ambiance reflect feelings of refreshing water and the family's love of bathing and relaxing in a leisurely mode while dreaming of far away places yet to be discovered.
46