
Search results for "Exam focused strategy" in Home Design Ideas
 Griffith Indoor & Outdoor Living
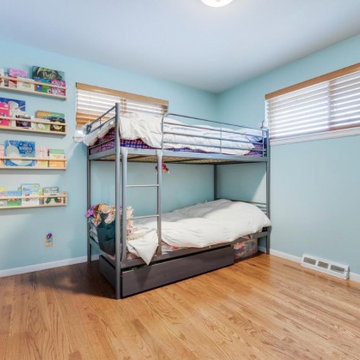
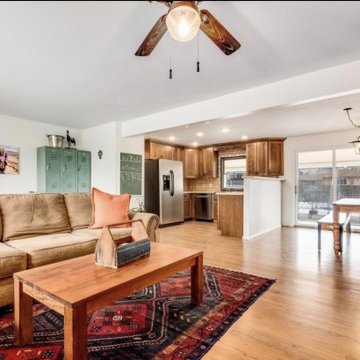
This Old Littleton, Colorado, interior renovation transformed the home’s main living areas into a warm, inviting modern farmhouse interior. The homeowners wanted a more current look that complemented the character of their home while remaining within a carefully planned budget. Griffith Designs created a personalized renovation strategy that focused investment on the areas with the greatest visual and functional impact.
The existing layout was reworked into a brighter, more open-concept living space, improving the connection between the kitchen and surrounding gathering areas. New flooring established a cohesive foundation throughout the interior, while updated doors and carefully placed wood accents introduced the natural warmth and texture associated with modern farmhouse design.
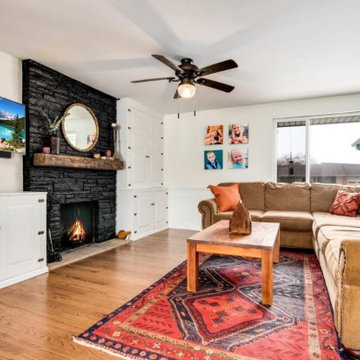
A modern fireplace became a refreshed focal point for the living area, combining clean lines with comfortable, timeless character. The upgraded kitchen and living spaces were designed to feel connected and welcoming, giving the homeowners a more functional setting for everyday routines, entertaining and time with family.
The completed renovation balances modern style with relaxed farmhouse warmth, creating an interior that feels fresh without losing its sense of home. Through thoughtful design choices, strategic updates and budget-conscious planning, Griffith Designs gave this Old Littleton home a personalized new look that improves both its beauty and livability.
 Griffith Indoor & Outdoor Living
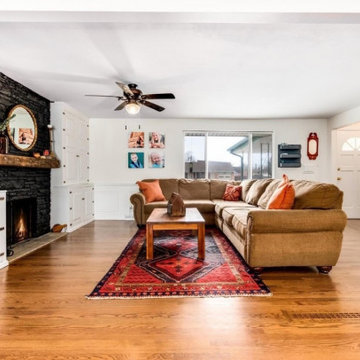
This Old Littleton, Colorado, interior renovation transformed the home’s main living areas into a warm, inviting modern farmhouse interior. The homeowners wanted a more current look that complemented the character of their home while remaining within a carefully planned budget. Griffith Designs created a personalized renovation strategy that focused investment on the areas with the greatest visual and functional impact.
The existing layout was reworked into a brighter, more open-concept living space, improving the connection between the kitchen and surrounding gathering areas. New flooring established a cohesive foundation throughout the interior, while updated doors and carefully placed wood accents introduced the natural warmth and texture associated with modern farmhouse design.
A modern fireplace became a refreshed focal point for the living area, combining clean lines with comfortable, timeless character. The upgraded kitchen and living spaces were designed to feel connected and welcoming, giving the homeowners a more functional setting for everyday routines, entertaining and time with family.
The completed renovation balances modern style with relaxed farmhouse warmth, creating an interior that feels fresh without losing its sense of home. Through thoughtful design choices, strategic updates and budget-conscious planning, Griffith Designs gave this Old Littleton home a personalized new look that improves both its beauty and livability.
 LandFluent Landscape Architecture
Photography
Robin Hill & Chance Stillman
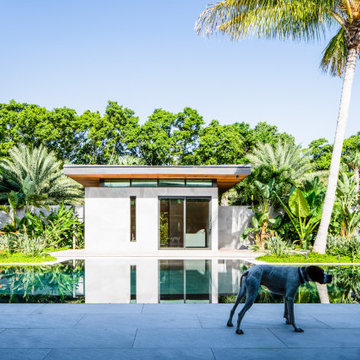
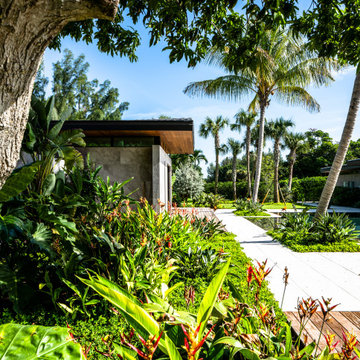
The renovation of this contemporary residence and garden is deeply inspired by its subtropical context, utilizing horizontal lines to ground the home and connect its occupants to nature. When considering how to make the most impactful intervention, the design team focused mainly on horizontal roof planes, subtropical landscaping and an abundance of clerestory windows that would all contribute to the home’s integration with its site. In contrast to the tropes of a Palm Beach traditional vernacular, this home seeks to re-establish itself within nature as a place for a young family.
Architectural strategies included dematerializing the surrounding walls and expanding the roof eaves to connect the interior spaces with the surrounding gardens of the home.
The site plan is organized around four main pavilions: A bedroom pavilion to the south, a cabana pavilion to the west, a garage pavilion to the north, and a central living pavilion. Each of the three pavilions engage with the central living space while still allowing nature to flow between them. The pavilions are organized around the pool deck, equipped with zero-edge detailing and layered subtropical landscaping. In this way the swimming pool doubles as a recreational component to the program but also as a mirror to expand views and reflect the surrounding landscape. A glass bridge serves as the garden threshold between the garage and the home.
The renovated home and garden departs from its former Bahamian style and stands out within the community as a symbol for the future of architecture and landscape architecture within this quiet, ocean-front community. A residence derived from, and in response to, its user and environmental context; thus, re-establishing it with place.
Scale
1 ACRE
Scope
HARDSCAPE, SWIMMING POOL + PLANTING DESIGN
Year
2022
Architecture
KODA
Landscape Architecture
LandFluent
General Contractor
PB Built
Landscape Contractor
Rood Landscape
Find the right local pro for your project
 Griffith Indoor & Outdoor Living
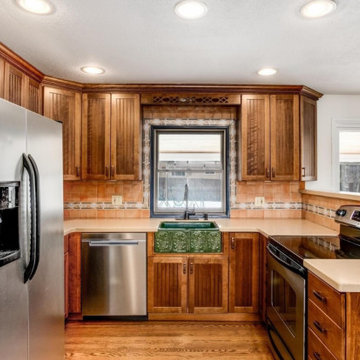
This Old Littleton, Colorado, interior renovation transformed the home’s main living areas into a warm, inviting modern farmhouse interior. The homeowners wanted a more current look that complemented the character of their home while remaining within a carefully planned budget. Griffith Designs created a personalized renovation strategy that focused investment on the areas with the greatest visual and functional impact.
The existing layout was reworked into a brighter, more open-concept living space, improving the connection between the kitchen and surrounding gathering areas. New flooring established a cohesive foundation throughout the interior, while updated doors and carefully placed wood accents introduced the natural warmth and texture associated with modern farmhouse design.
A modern fireplace became a refreshed focal point for the living area, combining clean lines with comfortable, timeless character. The upgraded kitchen and living spaces were designed to feel connected and welcoming, giving the homeowners a more functional setting for everyday routines, entertaining and time with family.
The completed renovation balances modern style with relaxed farmhouse warmth, creating an interior that feels fresh without losing its sense of home. Through thoughtful design choices, strategic updates and budget-conscious planning, Griffith Designs gave this Old Littleton home a personalized new look that improves both its beauty and livability.
 Griffith Indoor & Outdoor Living
This Old Littleton, Colorado, interior renovation transformed the home’s main living areas into a warm, inviting modern farmhouse interior. The homeowners wanted a more current look that complemented the character of their home while remaining within a carefully planned budget. Griffith Designs created a personalized renovation strategy that focused investment on the areas with the greatest visual and functional impact.
The existing layout was reworked into a brighter, more open-concept living space, improving the connection between the kitchen and surrounding gathering areas. New flooring established a cohesive foundation throughout the interior, while updated doors and carefully placed wood accents introduced the natural warmth and texture associated with modern farmhouse design.
A modern fireplace became a refreshed focal point for the living area, combining clean lines with comfortable, timeless character. The upgraded kitchen and living spaces were designed to feel connected and welcoming, giving the homeowners a more functional setting for everyday routines, entertaining and time with family.
The completed renovation balances modern style with relaxed farmhouse warmth, creating an interior that feels fresh without losing its sense of home. Through thoughtful design choices, strategic updates and budget-conscious planning, Griffith Designs gave this Old Littleton home a personalized new look that improves both its beauty and livability.
 LandFluent Landscape Architecture
Photography
Robin Hill & Chance Stillman
The renovation of this contemporary residence and garden is deeply inspired by its subtropical context, utilizing horizontal lines to ground the home and connect its occupants to nature. When considering how to make the most impactful intervention, the design team focused mainly on horizontal roof planes, subtropical landscaping and an abundance of clerestory windows that would all contribute to the home’s integration with its site. In contrast to the tropes of a Palm Beach traditional vernacular, this home seeks to re-establish itself within nature as a place for a young family.
Architectural strategies included dematerializing the surrounding walls and expanding the roof eaves to connect the interior spaces with the surrounding gardens of the home.
The site plan is organized around four main pavilions: A bedroom pavilion to the south, a cabana pavilion to the west, a garage pavilion to the north, and a central living pavilion. Each of the three pavilions engage with the central living space while still allowing nature to flow between them. The pavilions are organized around the pool deck, equipped with zero-edge detailing and layered subtropical landscaping. In this way the swimming pool doubles as a recreational component to the program but also as a mirror to expand views and reflect the surrounding landscape. A glass bridge serves as the garden threshold between the garage and the home.
The renovated home and garden departs from its former Bahamian style and stands out within the community as a symbol for the future of architecture and landscape architecture within this quiet, ocean-front community. A residence derived from, and in response to, its user and environmental context; thus, re-establishing it with place.
Scale
1 ACRE
Scope
HARDSCAPE, SWIMMING POOL + PLANTING DESIGN
Year
2022
Architecture
KODA
Landscape Architecture
LandFluent
General Contractor
PB Built
Landscape Contractor
Rood Landscape

 EK ARCHITECTURE, PLLC
Introducing "LA Biomoph," a groundbreaking and eco-sustainable architectural vision that reimagines the luxury homes of Los Angeles. Meticulously crafted to align with the region's climate, LA Biomoph embraces nature-inspired solutions, delivering a harmonious living experience while addressing environmental challenges.
At the core of LA Biomoph is a profound dedication to energy efficiency. Smartly utilizing natural elements, the architecture optimizes energy consumption with advanced insulation, reflective roofing, and passive cooling strategies like cross-ventilation and natural shading.
Renewable energy integration is key, utilizing solar coatings on cladding and glazing to harness the abundant Californian sunshine and significantly reduce the development's carbon footprint. Water conservation takes center stage with rainwater harvesting systems and low-flow fixtures, responsibly managing the region's scarce water resources.
LA Biomoph's impact extends beyond the buildings themselves, as native and drought-resistant plantings support local ecosystems and reduce water demand for landscaping. With a focus on sustainable construction practices, the use of recycled and locally sourced materials minimizes environmental impact.
Committed to sustainability, LA Biomoph emphasizes waste reduction and recycling during construction. Natural ventilation through operable windows complements the design, providing fresh air and mild weather cooling, thereby reducing the need for artificial cooling.
With cool roofing materials that reflect sunlight, LA Biomoph ensures indoor comfort while mitigating the urban heat island effect. The architecture maximizes natural daylight, enhancing energy efficiency and reducing reliance on artificial lighting.
LA Biomoph's adaptive design ensures longevity, accommodating evolving needs and future sustainable technologies.
© 2023 by Esra Karagoz | All Rights Reserved.
 Bellingham Bay Builders
The Twin Peaks Passive House + ADU was designed and built to remain resilient in the face of natural disasters. Fortunately, the same great building strategies and design that provide resilience also provide a home that is incredibly comfortable and healthy while also visually stunning.
This home’s journey began with a desire to design and build a house that meets the rigorous standards of Passive House. Before beginning the design/ construction process, the homeowners had already spent countless hours researching ways to minimize their global climate change footprint. As with any Passive House, a large portion of this research was focused on building envelope design and construction. The wall assembly is combination of six inch Structurally Insulated Panels (SIPs) and 2x6 stick frame construction filled with blown in insulation. The roof assembly is a combination of twelve inch SIPs and 2x12 stick frame construction filled with batt insulation. The pairing of SIPs and traditional stick framing allowed for easy air sealing details and a continuous thermal break between the panels and the wall framing.
Beyond the building envelope, a number of other high performance strategies were used in constructing this home and ADU such as: battery storage of solar energy, ground source heat pump technology, Heat Recovery Ventilation, LED lighting, and heat pump water heating technology.
In addition to the time and energy spent on reaching Passivhaus Standards, thoughtful design and carefully chosen interior finishes coalesce at the Twin Peaks Passive House + ADU into stunning interiors with modern farmhouse appeal. The result is a graceful combination of innovation, durability, and aesthetics that will last for a century to come.
Despite the requirements of adhering to some of the most rigorous environmental standards in construction today, the homeowners chose to certify both their main home and their ADU to Passive House Standards. From a meticulously designed building envelope that tested at 0.62 ACH50, to the extensive solar array/ battery bank combination that allows designated circuits to function, uninterrupted for at least 48 hours, the Twin Peaks Passive House has a long list of high performance features that contributed to the completion of this arduous certification process. The ADU was also designed and built with these high standards in mind. Both homes have the same wall and roof assembly ,an HRV, and a Passive House Certified window and doors package. While the main home includes a ground source heat pump that warms both the radiant floors and domestic hot water tank, the more compact ADU is heated with a mini-split ductless heat pump. The end result is a home and ADU built to last, both of which are a testament to owners’ commitment to lessen their impact on the environment.
 Griffith Indoor & Outdoor Living
This Old Littleton, Colorado, interior renovation transformed the home’s main living areas into a warm, inviting modern farmhouse interior. The homeowners wanted a more current look that complemented the character of their home while remaining within a carefully planned budget. Griffith Designs created a personalized renovation strategy that focused investment on the areas with the greatest visual and functional impact.
The existing layout was reworked into a brighter, more open-concept living space, improving the connection between the kitchen and surrounding gathering areas. New flooring established a cohesive foundation throughout the interior, while updated doors and carefully placed wood accents introduced the natural warmth and texture associated with modern farmhouse design.
A modern fireplace became a refreshed focal point for the living area, combining clean lines with comfortable, timeless character. The upgraded kitchen and living spaces were designed to feel connected and welcoming, giving the homeowners a more functional setting for everyday routines, entertaining and time with family.
The completed renovation balances modern style with relaxed farmhouse warmth, creating an interior that feels fresh without losing its sense of home. Through thoughtful design choices, strategic updates and budget-conscious planning, Griffith Designs gave this Old Littleton home a personalized new look that improves both its beauty and livability.
 Griffith Indoor & Outdoor Living
This Old Littleton, Colorado, interior renovation transformed the home’s main living areas into a warm, inviting modern farmhouse interior. The homeowners wanted a more current look that complemented the character of their home while remaining within a carefully planned budget. Griffith Designs created a personalized renovation strategy that focused investment on the areas with the greatest visual and functional impact.
The existing layout was reworked into a brighter, more open-concept living space, improving the connection between the kitchen and surrounding gathering areas. New flooring established a cohesive foundation throughout the interior, while updated doors and carefully placed wood accents introduced the natural warmth and texture associated with modern farmhouse design.
A modern fireplace became a refreshed focal point for the living area, combining clean lines with comfortable, timeless character. The upgraded kitchen and living spaces were designed to feel connected and welcoming, giving the homeowners a more functional setting for everyday routines, entertaining and time with family.
The completed renovation balances modern style with relaxed farmhouse warmth, creating an interior that feels fresh without losing its sense of home. Through thoughtful design choices, strategic updates and budget-conscious planning, Griffith Designs gave this Old Littleton home a personalized new look that improves both its beauty and livability.
 LandFluent Landscape Architecture
Photography
Robin Hill & Chance Stillman
The renovation of this contemporary residence and garden is deeply inspired by its subtropical context, utilizing horizontal lines to ground the home and connect its occupants to nature. When considering how to make the most impactful intervention, the design team focused mainly on horizontal roof planes, subtropical landscaping and an abundance of clerestory windows that would all contribute to the home’s integration with its site. In contrast to the tropes of a Palm Beach traditional vernacular, this home seeks to re-establish itself within nature as a place for a young family.
Architectural strategies included dematerializing the surrounding walls and expanding the roof eaves to connect the interior spaces with the surrounding gardens of the home.
The site plan is organized around four main pavilions: A bedroom pavilion to the south, a cabana pavilion to the west, a garage pavilion to the north, and a central living pavilion. Each of the three pavilions engage with the central living space while still allowing nature to flow between them. The pavilions are organized around the pool deck, equipped with zero-edge detailing and layered subtropical landscaping. In this way the swimming pool doubles as a recreational component to the program but also as a mirror to expand views and reflect the surrounding landscape. A glass bridge serves as the garden threshold between the garage and the home.
The renovated home and garden departs from its former Bahamian style and stands out within the community as a symbol for the future of architecture and landscape architecture within this quiet, ocean-front community. A residence derived from, and in response to, its user and environmental context; thus, re-establishing it with place.
Scale
1 ACRE
Scope
HARDSCAPE, SWIMMING POOL + PLANTING DESIGN
Year
2022
Architecture
KODA
Landscape Architecture
LandFluent
General Contractor
PB Built
Landscape Contractor
Rood Landscape
 Griffith Indoor & Outdoor Living
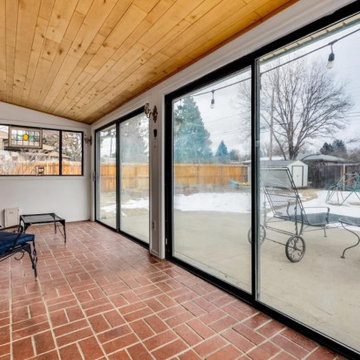
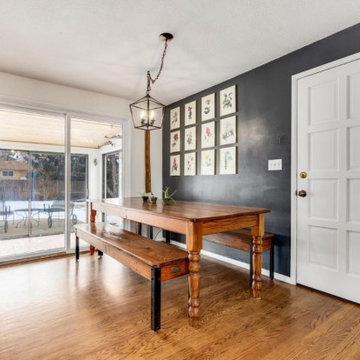
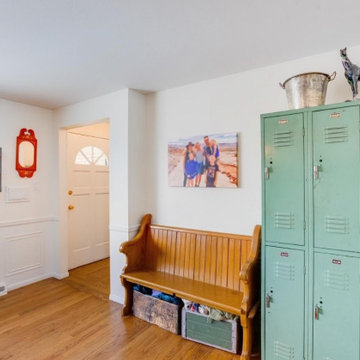
This Old Littleton, Colorado, interior renovation transformed the home’s main living areas into a warm, inviting modern farmhouse interior. The homeowners wanted a more current look that complemented the character of their home while remaining within a carefully planned budget. Griffith Designs created a personalized renovation strategy that focused investment on the areas with the greatest visual and functional impact.
The existing layout was reworked into a brighter, more open-concept living space, improving the connection between the kitchen and surrounding gathering areas. New flooring established a cohesive foundation throughout the interior, while updated doors and carefully placed wood accents introduced the natural warmth and texture associated with modern farmhouse design.
A modern fireplace became a refreshed focal point for the living area, combining clean lines with comfortable, timeless character. The upgraded kitchen and living spaces were designed to feel connected and welcoming, giving the homeowners a more functional setting for everyday routines, entertaining and time with family.
The completed renovation balances modern style with relaxed farmhouse warmth, creating an interior that feels fresh without losing its sense of home. Through thoughtful design choices, strategic updates and budget-conscious planning, Griffith Designs gave this Old Littleton home a personalized new look that improves both its beauty and livability.
 Griffith Indoor & Outdoor Living
This Old Littleton, Colorado, interior renovation transformed the home’s main living areas into a warm, inviting modern farmhouse interior. The homeowners wanted a more current look that complemented the character of their home while remaining within a carefully planned budget. Griffith Designs created a personalized renovation strategy that focused investment on the areas with the greatest visual and functional impact.
The existing layout was reworked into a brighter, more open-concept living space, improving the connection between the kitchen and surrounding gathering areas. New flooring established a cohesive foundation throughout the interior, while updated doors and carefully placed wood accents introduced the natural warmth and texture associated with modern farmhouse design.
A modern fireplace became a refreshed focal point for the living area, combining clean lines with comfortable, timeless character. The upgraded kitchen and living spaces were designed to feel connected and welcoming, giving the homeowners a more functional setting for everyday routines, entertaining and time with family.
The completed renovation balances modern style with relaxed farmhouse warmth, creating an interior that feels fresh without losing its sense of home. Through thoughtful design choices, strategic updates and budget-conscious planning, Griffith Designs gave this Old Littleton home a personalized new look that improves both its beauty and livability.
 LandFluent Landscape Architecture
Photography
Robin Hill & Chance Stillman
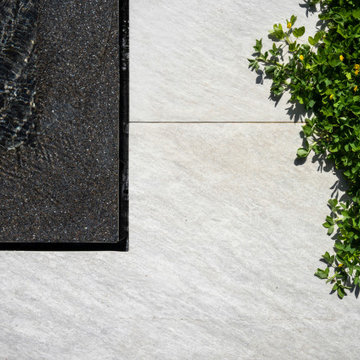
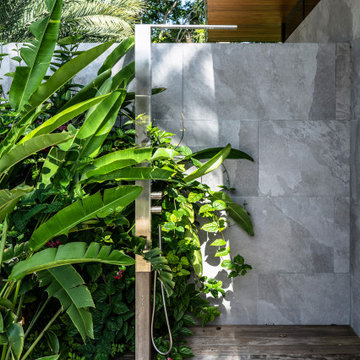
The renovation of this contemporary residence and garden is deeply inspired by its subtropical context, utilizing horizontal lines to ground the home and connect its occupants to nature. When considering how to make the most impactful intervention, the design team focused mainly on horizontal roof planes, subtropical landscaping and an abundance of clerestory windows that would all contribute to the home’s integration with its site. In contrast to the tropes of a Palm Beach traditional vernacular, this home seeks to re-establish itself within nature as a place for a young family.
Architectural strategies included dematerializing the surrounding walls and expanding the roof eaves to connect the interior spaces with the surrounding gardens of the home.
The site plan is organized around four main pavilions: A bedroom pavilion to the south, a cabana pavilion to the west, a garage pavilion to the north, and a central living pavilion. Each of the three pavilions engage with the central living space while still allowing nature to flow between them. The pavilions are organized around the pool deck, equipped with zero-edge detailing and layered subtropical landscaping. In this way the swimming pool doubles as a recreational component to the program but also as a mirror to expand views and reflect the surrounding landscape. A glass bridge serves as the garden threshold between the garage and the home.
The renovated home and garden departs from its former Bahamian style and stands out within the community as a symbol for the future of architecture and landscape architecture within this quiet, ocean-front community. A residence derived from, and in response to, its user and environmental context; thus, re-establishing it with place.
Scale
1 ACRE
Scope
HARDSCAPE, SWIMMING POOL + PLANTING DESIGN
Year
2022
Architecture
KODA
Landscape Architecture
LandFluent
General Contractor
PB Built
Landscape Contractor
Rood Landscape
 LandFluent Landscape Architecture
Photography
Robin Hill & Chance Stillman
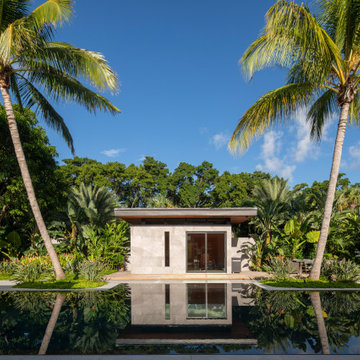
The renovation of this contemporary residence and garden is deeply inspired by its subtropical context, utilizing horizontal lines to ground the home and connect its occupants to nature. When considering how to make the most impactful intervention, the design team focused mainly on horizontal roof planes, subtropical landscaping and an abundance of clerestory windows that would all contribute to the home’s integration with its site. In contrast to the tropes of a Palm Beach traditional vernacular, this home seeks to re-establish itself within nature as a place for a young family.
Architectural strategies included dematerializing the surrounding walls and expanding the roof eaves to connect the interior spaces with the surrounding gardens of the home.
The site plan is organized around four main pavilions: A bedroom pavilion to the south, a cabana pavilion to the west, a garage pavilion to the north, and a central living pavilion. Each of the three pavilions engage with the central living space while still allowing nature to flow between them. The pavilions are organized around the pool deck, equipped with zero-edge detailing and layered subtropical landscaping. In this way the swimming pool doubles as a recreational component to the program but also as a mirror to expand views and reflect the surrounding landscape. A glass bridge serves as the garden threshold between the garage and the home.
The renovated home and garden departs from its former Bahamian style and stands out within the community as a symbol for the future of architecture and landscape architecture within this quiet, ocean-front community. A residence derived from, and in response to, its user and environmental context; thus, re-establishing it with place.
Scale
1 ACRE
Scope
HARDSCAPE, SWIMMING POOL + PLANTING DESIGN
Year
2022
Architecture
KODA
Landscape Architecture
LandFluent
General Contractor
PB Built
Landscape Contractor
Rood Landscape
 Griffith Indoor & Outdoor Living
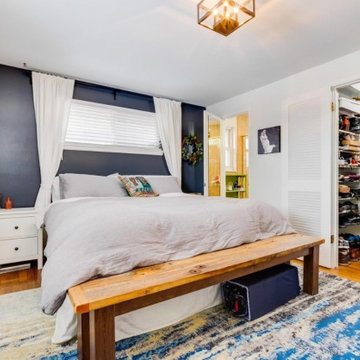
This Old Littleton, Colorado, interior renovation transformed the home’s main living areas into a warm, inviting modern farmhouse interior. The homeowners wanted a more current look that complemented the character of their home while remaining within a carefully planned budget. Griffith Designs created a personalized renovation strategy that focused investment on the areas with the greatest visual and functional impact.
The existing layout was reworked into a brighter, more open-concept living space, improving the connection between the kitchen and surrounding gathering areas. New flooring established a cohesive foundation throughout the interior, while updated doors and carefully placed wood accents introduced the natural warmth and texture associated with modern farmhouse design.
A modern fireplace became a refreshed focal point for the living area, combining clean lines with comfortable, timeless character. The upgraded kitchen and living spaces were designed to feel connected and welcoming, giving the homeowners a more functional setting for everyday routines, entertaining and time with family.
The completed renovation balances modern style with relaxed farmhouse warmth, creating an interior that feels fresh without losing its sense of home. Through thoughtful design choices, strategic updates and budget-conscious planning, Griffith Designs gave this Old Littleton home a personalized new look that improves both its beauty and livability.
 Griffith Indoor & Outdoor Living
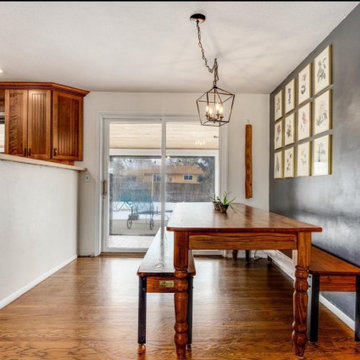
This Old Littleton, Colorado, interior renovation transformed the home’s main living areas into a warm, inviting modern farmhouse interior. The homeowners wanted a more current look that complemented the character of their home while remaining within a carefully planned budget. Griffith Designs created a personalized renovation strategy that focused investment on the areas with the greatest visual and functional impact.
The existing layout was reworked into a brighter, more open-concept living space, improving the connection between the kitchen and surrounding gathering areas. New flooring established a cohesive foundation throughout the interior, while updated doors and carefully placed wood accents introduced the natural warmth and texture associated with modern farmhouse design.
A modern fireplace became a refreshed focal point for the living area, combining clean lines with comfortable, timeless character. The upgraded kitchen and living spaces were designed to feel connected and welcoming, giving the homeowners a more functional setting for everyday routines, entertaining and time with family.
The completed renovation balances modern style with relaxed farmhouse warmth, creating an interior that feels fresh without losing its sense of home. Through thoughtful design choices, strategic updates and budget-conscious planning, Griffith Designs gave this Old Littleton home a personalized new look that improves both its beauty and livability.
 LandFluent Landscape Architecture
Photography
Robin Hill & Chance Stillman
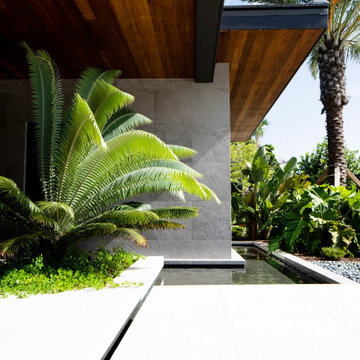
The renovation of this contemporary residence and garden is deeply inspired by its subtropical context, utilizing horizontal lines to ground the home and connect its occupants to nature. When considering how to make the most impactful intervention, the design team focused mainly on horizontal roof planes, subtropical landscaping and an abundance of clerestory windows that would all contribute to the home’s integration with its site. In contrast to the tropes of a Palm Beach traditional vernacular, this home seeks to re-establish itself within nature as a place for a young family.
Architectural strategies included dematerializing the surrounding walls and expanding the roof eaves to connect the interior spaces with the surrounding gardens of the home.
The site plan is organized around four main pavilions: A bedroom pavilion to the south, a cabana pavilion to the west, a garage pavilion to the north, and a central living pavilion. Each of the three pavilions engage with the central living space while still allowing nature to flow between them. The pavilions are organized around the pool deck, equipped with zero-edge detailing and layered subtropical landscaping. In this way the swimming pool doubles as a recreational component to the program but also as a mirror to expand views and reflect the surrounding landscape. A glass bridge serves as the garden threshold between the garage and the home.
The renovated home and garden departs from its former Bahamian style and stands out within the community as a symbol for the future of architecture and landscape architecture within this quiet, ocean-front community. A residence derived from, and in response to, its user and environmental context; thus, re-establishing it with place.
Scale
1 ACRE
Scope
HARDSCAPE, SWIMMING POOL + PLANTING DESIGN
Year
2022
Architecture
KODA
Landscape Architecture
LandFluent
General Contractor
PB Built
Landscape Contractor
Rood Landscape
 Bellingham Bay Builders
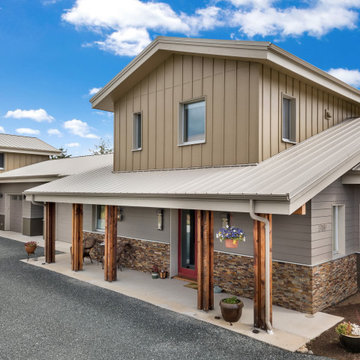
The Twin Peaks Passive House + ADU was designed and built to remain resilient in the face of natural disasters. Fortunately, the same great building strategies and design that provide resilience also provide a home that is incredibly comfortable and healthy while also visually stunning.
This home’s journey began with a desire to design and build a house that meets the rigorous standards of Passive House. Before beginning the design/ construction process, the homeowners had already spent countless hours researching ways to minimize their global climate change footprint. As with any Passive House, a large portion of this research was focused on building envelope design and construction. The wall assembly is combination of six inch Structurally Insulated Panels (SIPs) and 2x6 stick frame construction filled with blown in insulation. The roof assembly is a combination of twelve inch SIPs and 2x12 stick frame construction filled with batt insulation. The pairing of SIPs and traditional stick framing allowed for easy air sealing details and a continuous thermal break between the panels and the wall framing.
Beyond the building envelope, a number of other high performance strategies were used in constructing this home and ADU such as: battery storage of solar energy, ground source heat pump technology, Heat Recovery Ventilation, LED lighting, and heat pump water heating technology.
In addition to the time and energy spent on reaching Passivhaus Standards, thoughtful design and carefully chosen interior finishes coalesce at the Twin Peaks Passive House + ADU into stunning interiors with modern farmhouse appeal. The result is a graceful combination of innovation, durability, and aesthetics that will last for a century to come.
Despite the requirements of adhering to some of the most rigorous environmental standards in construction today, the homeowners chose to certify both their main home and their ADU to Passive House Standards. From a meticulously designed building envelope that tested at 0.62 ACH50, to the extensive solar array/ battery bank combination that allows designated circuits to function, uninterrupted for at least 48 hours, the Twin Peaks Passive House has a long list of high performance features that contributed to the completion of this arduous certification process. The ADU was also designed and built with these high standards in mind. Both homes have the same wall and roof assembly ,an HRV, and a Passive House Certified window and doors package. While the main home includes a ground source heat pump that warms both the radiant floors and domestic hot water tank, the more compact ADU is heated with a mini-split ductless heat pump. The end result is a home and ADU built to last, both of which are a testament to owners’ commitment to lessen their impact on the environment.
 Bellingham Bay Builders
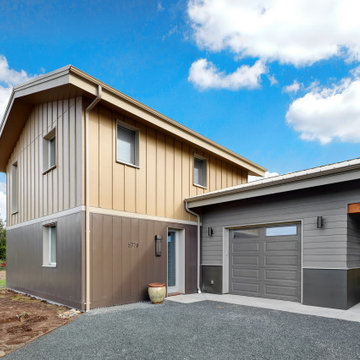
The Twin Peaks Passive House + ADU was designed and built to remain resilient in the face of natural disasters. Fortunately, the same great building strategies and design that provide resilience also provide a home that is incredibly comfortable and healthy while also visually stunning.
This home’s journey began with a desire to design and build a house that meets the rigorous standards of Passive House. Before beginning the design/ construction process, the homeowners had already spent countless hours researching ways to minimize their global climate change footprint. As with any Passive House, a large portion of this research was focused on building envelope design and construction. The wall assembly is combination of six inch Structurally Insulated Panels (SIPs) and 2x6 stick frame construction filled with blown in insulation. The roof assembly is a combination of twelve inch SIPs and 2x12 stick frame construction filled with batt insulation. The pairing of SIPs and traditional stick framing allowed for easy air sealing details and a continuous thermal break between the panels and the wall framing.
Beyond the building envelope, a number of other high performance strategies were used in constructing this home and ADU such as: battery storage of solar energy, ground source heat pump technology, Heat Recovery Ventilation, LED lighting, and heat pump water heating technology.
In addition to the time and energy spent on reaching Passivhaus Standards, thoughtful design and carefully chosen interior finishes coalesce at the Twin Peaks Passive House + ADU into stunning interiors with modern farmhouse appeal. The result is a graceful combination of innovation, durability, and aesthetics that will last for a century to come.
Despite the requirements of adhering to some of the most rigorous environmental standards in construction today, the homeowners chose to certify both their main home and their ADU to Passive House Standards. From a meticulously designed building envelope that tested at 0.62 ACH50, to the extensive solar array/ battery bank combination that allows designated circuits to function, uninterrupted for at least 48 hours, the Twin Peaks Passive House has a long list of high performance features that contributed to the completion of this arduous certification process. The ADU was also designed and built with these high standards in mind. Both homes have the same wall and roof assembly ,an HRV, and a Passive House Certified window and doors package. While the main home includes a ground source heat pump that warms both the radiant floors and domestic hot water tank, the more compact ADU is heated with a mini-split ductless heat pump. The end result is a home and ADU built to last, both of which are a testament to owners’ commitment to lessen their impact on the environment.
9