
Search results for "Exam focused strategy" in Home Design Ideas

 Mom's Design Build
This memorial garden is a tribute to a beloved son, friend, and brother who tragically passed away from a fatal overdose. The garden is intended to be a serene and uplifting space where friends and family can come to reflect and remember him. This garden’s purpose is to celebrate Beau’s life and personality, offering comfort and peace without focusing heavily on the aspect of loss.
 Margot Hartford Photography
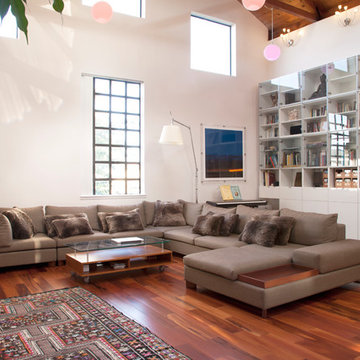
Light bounces around the white wall, and in the evening the space can be turned into a viewing room by using the Epson projector.
Sectional: Focus One Home
Photo: Margot Hartford © 2014 Houzz

Find the right local pro for your project
 INTERIOR FOCUS

Kitchen - large traditional dark wood floor kitchen idea in Sacramento with white cabinets, marble countertops, two islands, glass-front cabinets and multicolored backsplash
 Tali Hardonag Architect

Palo Alto mid century Coastwise house renovation, creating open loft concept. Focusing on sustainability, green materials and designed for aging in place, the home took on an industrial style.
Clear stained engineered parallam lumber and black steel accents expose the structure of loft and clerestory.
A vertically aligned fireplace by Ortal Fireplace is inset behind a patina'ed sheet metal panel and wrapped in a plaster surround hand finished with American Clay.
American Clay artist: Orit Yanai, San Francisco
Steel artist: Lee Crowley, http://www.leecrowleyart.com
Color Consulting: Penelope Jones Interior Design
Photo: Mark Pinkerton vi360
Steel cable rail. Uprights are custom made steel supported on cantilevered engineered lumber beams.
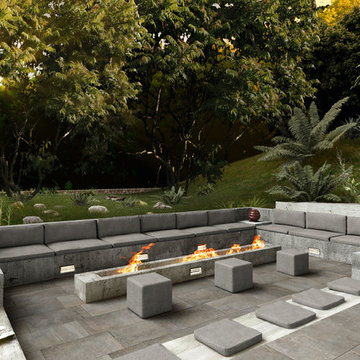
 Tileshop
Photo Credit: Edimax
Tileshop
16216 Raymer Street
Van Nuys, CA 91406
California Showroom Locations: Van Nuys (Los Angeles), Berkeley and San Jose
Website: www.tile-shop.com
Description: Edimax Focus Tile Floor (Indoor & Outdoor)
 C2 | Studio Landscape Architecture
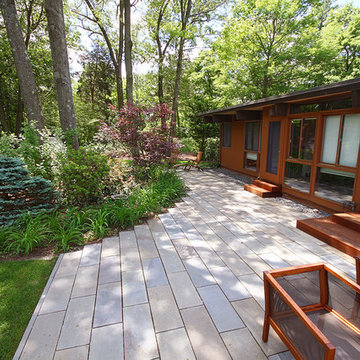
This project was a portion of a larger remodeling of a classic mid-century deck house in Weston, MA. The primary areas of focus for the landscape were an interior courtyard and rear terrace, both of which were overgrown and unused. In order to keep within budget limitations, our strategy consisted largely of editing the existing plants on site and reusing the best ones, maintaining existing groupings where appropriate. In keeping with the arts and crafts style of the home with its exposed beams and attention to detail, we implemented a simpler palette of rich materials with well-articulated detailing for a more pared-down contemporary aesthetic.
Scott Carman
 MSI
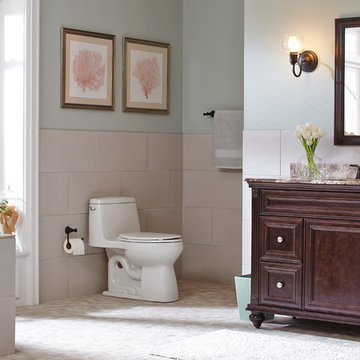
MSIMarvel at this dream bathroom! With its light gray color and linear texture, Focus Glacier completes this space with a bit of quiet drama. Take a look at the other gorgeous colors in our Focus porcelain tile series.

 Thomas Roszak Architecture, LLC
Photo credit: Scott McDonald @ Hedrich Blessing
7RR-Ecohome:
The design objective was to build a house for a couple recently married who both had kids from previous marriages. How to bridge two families together?
The design looks forward in terms of how people live today. The home is an experiment in transparency and solid form; removing borders and edges from outside to inside the house, and to really depict “flowing and endless space”. The house floor plan is derived by pushing and pulling the house’s form to maximize the backyard and minimize the public front yard while welcoming the sun in key rooms by rotating the house 45-degrees to true north. The angular form of the house is a result of the family’s program, the zoning rules, the lot’s attributes, and the sun’s path. We wanted to construct a house that is smart and efficient in terms of construction and energy, both in terms of the building and the user. We could tell a story of how the house is built in terms of the constructability, structure and enclosure, with a nod to Japanese wood construction in the method in which the siding is installed and the exposed interior beams are placed in the double height space. We engineered the house to be smart which not only looks modern but acts modern; every aspect of user control is simplified to a digital touch button, whether lights, shades, blinds, HVAC, communication, audio, video, or security. We developed a planning module based on a 6-foot square room size and a 6-foot wide connector called an interstitial space for hallways, bathrooms, stairs and mechanical, which keeps the rooms pure and uncluttered. The house is 6,200 SF of livable space, plus garage and basement gallery for a total of 9,200 SF. A large formal foyer celebrates the entry and opens up to the living, dining, kitchen and family rooms all focused on the rear garden. The east side of the second floor is the Master wing and a center bridge connects it to the kid’s wing on the west. Second floor terraces and sunscreens provide views and shade in this suburban setting. The playful mathematical grid of the house in the x, y and z axis also extends into the layout of the trees and hard-scapes, all centered on a suburban one-acre lot.
Many green attributes were designed into the home; Ipe wood sunscreens and window shades block out unwanted solar gain in summer, but allow winter sun in. Patio door and operable windows provide ample opportunity for natural ventilation throughout the open floor plan. Minimal windows on east and west sides to reduce heat loss in winter and unwanted gains in summer. Open floor plan and large window expanse reduces lighting demands and maximizes available daylight. Skylights provide natural light to the basement rooms. Durable, low-maintenance exterior materials include stone, ipe wood siding and decking, and concrete roof pavers. Design is based on a 2' planning grid to minimize construction waste. Basement foundation walls and slab are highly insulated. FSC-certified walnut wood flooring was used. Light colored concrete roof pavers to reduce cooling loads by as much as 15%. 2x6 framing allows for more insulation and energy savings. Super efficient windows have low-E argon gas filled units, and thermally insulated aluminum frames. Permeable brick and stone pavers reduce the site’s storm-water runoff. Countertops use recycled composite materials. Energy-Star rated furnaces and smart thermostats are located throughout the house to minimize duct runs and avoid energy loss. Energy-Star rated boiler that heats up both radiant floors and domestic hot water. Low-flow toilets and plumbing fixtures are used to conserve water usage. No VOC finish options and direct venting fireplaces maintain a high interior air quality. Smart home system controls lighting, HVAC, and shades to better manage energy use. Plumbing runs through interior walls reducing possibilities of heat loss and freezing problems. A large food pantry was placed next to kitchen to reduce trips to the grocery store. Home office reduces need for automobile transit and associated CO2 footprint. Plan allows for aging in place, with guest suite than can become the master suite, with no need to move as family members mature.

 Studio41 Home Design Showroom
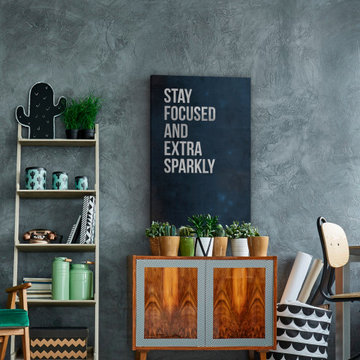
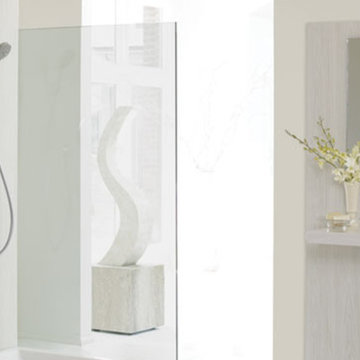
Simplistic design – purist price | Do you love purist classics and could happily live without fuss and frills? The art of omission drove our designers when developing the Focus S range. They reduced this mixer range to the basics until they were satisfied with its crystal-clear naturalness. The result: timeless simplicity that impresses through a slender design with a straight pin handle. A range with low production costs was therefore created enabling you to benefit from a lower price. Technology was the only area where nothing was spared: the Focus S range comes with durable Hansgrohe mixer quality.

 Creekside Cabinets
Waypoint Cabinetry. Design by Mindy at Creekside Cabinets and Joanne Glenn at Island Creek Builders, Photos by Archie at Smart Focus Photography.
Inspiration for a small transitional 3/4 beige tile and black and white tile medium tone wood floor and brown floor alcove shower remodel with gray cabinets, a two-piece toilet, beige walls, an undermount sink, a hinged shower door, gray countertops and recessed-panel cabinets
Inspiration for a small transitional 3/4 beige tile and black and white tile medium tone wood floor and brown floor alcove shower remodel with gray cabinets, a two-piece toilet, beige walls, an undermount sink, a hinged shower door, gray countertops and recessed-panel cabinets

 Thinkterior LLC
Oasis in the Desert
You can find a whole lot of fun ready for the kids in this fun contemporary play-yard in the dessert.
Theme:
The overall theme of the play-yard is a blend of creative and active outdoor play that blends with the contemporary styling of this beautiful home.
Focus:
The overall focus for the design of this amazing play-yard was to provide this family with an outdoor space that would foster an active and creative playtime for their children of various ages. The visual focus of this space is the 15-foot tree placed in the middle of the turf yard. This fantastic structure beacons the children to climb the mini stumps and enjoy the slide or swing happily from the branches all the while creating a touch of whimsical nature not typically found in the desert.
Surrounding the tree the play-yard offers an array of activities for these lucky children from the chalkboard walls to create amazing pictures to the custom ball wall to practice their skills, the custom myWall system provides endless options for the kids and parents to keep the space exciting and new. Rock holds easily clip into the wall offering ever changing climbing routes, custom water toys and games can also be adapted to the wall to fit the fun of the day.
Storage:
The myWall system offers various storage options including shelving, closed cases or hanging baskets all of which can be moved to alternate locations on the wall as the homeowners want to customize the play-yard.
Growth:
The myWall system is built to grow with the users whether it is with changing taste, updating design or growing children, all the accessories can be moved or replaced while leaving the main frame in place. The materials used throughout the space were chosen for their durability and ability to withstand the harsh conditions for many years. The tree also includes 3 levels of swings offering children of varied ages the chance to swing from the branches.
Safety:
Safety is of critical concern with any play-yard and a space in the harsh conditions of the desert presented specific concerns which were addressed with light colored materials to reflect the sun and reduce heat buildup and stainless steel hardware was used to avoid rusting. The myWall accessories all use a locking mechanism which allows for easy adjustments but also securely locks the pieces into place once set. The flooring in the treehouse was also textured to eliminate skidding.

 ZeroEnergy Design
AWARD WINNING | International Green Good Design Award
OVERVIEW | This home was designed as a primary residence for a family of five in a coastal a New Jersey town. On a tight infill lot within a traditional neighborhood, the home maximizes opportunities for light and space, consumes very little energy, incorporates multiple resiliency strategies, and offers a clean, green, modern interior.
ARCHITECTURE & MECHANICAL DESIGN | ZeroEnergy Design
CONSTRUCTION | C. Alexander Building
PHOTOS | Eric Roth Photography
 DD Ford Construction
Photography: Lepere Studio
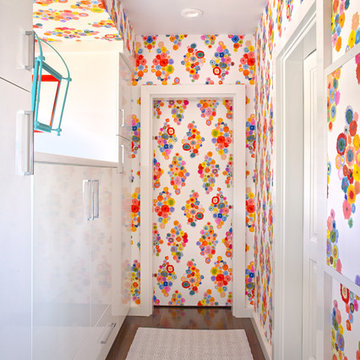
Inspiration for a contemporary dark wood floor hallway remodel in Santa Barbara with multicolored walls
Inspiration for a contemporary dark wood floor hallway remodel in Santa Barbara with multicolored walls
 Jane Perfect Interiors Ltd
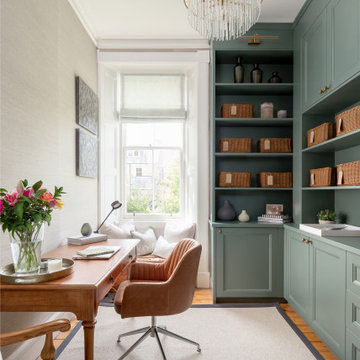
A calm and elegant home office designed to inspire focus and comfort. Featuring bespoke green cabinetry, natural woven baskets, a soft window seat, and a classic wooden desk, this space blends traditional charm with practical storage. The leather chair and delicate chandelier add a sophisticated touch, while the soft textures and serene color palette create a peaceful atmosphere for working or reading.
 Hashtag Design Studio
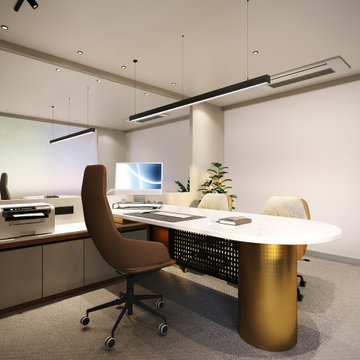
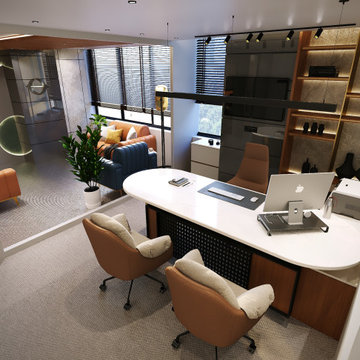
Step into the seat of power. This Director’s Chamber is a sophisticated blend of corporate authority and architectural artistry. Designed for the modern leader, the space balances a bold, commanding aesthetic with the quiet comfort of a private retreat.
The room is anchored by a monolithic executive desk, set against a stunning bespoke backdrop of vertical fluted paneling and integrated warm-glow shelving. Every detail—from the premium leather seating to the rich wood textures and polished surfaces—reflects a commitment to uncompromising quality. The layered lighting scheme, featuring both functional task lighting and soft ambient coves, ensures the room transitions perfectly from focused morning strategy to evening client meetings. This is not just an office; it is a statement of success and a sanctuary of professional excellence.
#DirectorChamber #ExecutiveOffice #CEOCabin #OfficeDesign #LuxuryOffice #BespokeInteriors #HighEndWorkspace #RajkotInteriors #GujaratDesign #CorporateStyle #OfficeInspiration #ModernProfessional #SuccessSpace #InteriorArchitecture #DesignerOffice #HashtagDesignStudio #WorkplaceLuxury #ExecutiveDecor #InteriorDesignIndia #OfficeGoals
 Hashtag Design Studio
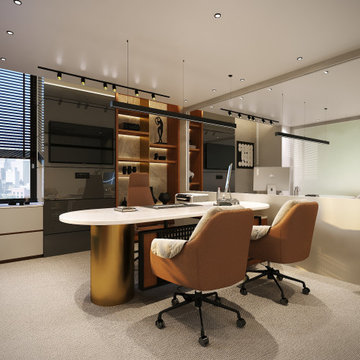
Step into the seat of power. This Director’s Chamber is a sophisticated blend of corporate authority and architectural artistry. Designed for the modern leader, the space balances a bold, commanding aesthetic with the quiet comfort of a private retreat.
The room is anchored by a monolithic executive desk, set against a stunning bespoke backdrop of vertical fluted paneling and integrated warm-glow shelving. Every detail—from the premium leather seating to the rich wood textures and polished surfaces—reflects a commitment to uncompromising quality. The layered lighting scheme, featuring both functional task lighting and soft ambient coves, ensures the room transitions perfectly from focused morning strategy to evening client meetings. This is not just an office; it is a statement of success and a sanctuary of professional excellence.
#DirectorChamber #ExecutiveOffice #CEOCabin #OfficeDesign #LuxuryOffice #BespokeInteriors #HighEndWorkspace #RajkotInteriors #GujaratDesign #CorporateStyle #OfficeInspiration #ModernProfessional #SuccessSpace #InteriorArchitecture #DesignerOffice #HashtagDesignStudio #WorkplaceLuxury #ExecutiveDecor #InteriorDesignIndia #OfficeGoals
 Hashtag Design Studio
Step into the seat of power. This Director’s Chamber is a sophisticated blend of corporate authority and architectural artistry. Designed for the modern leader, the space balances a bold, commanding aesthetic with the quiet comfort of a private retreat.
The room is anchored by a monolithic executive desk, set against a stunning bespoke backdrop of vertical fluted paneling and integrated warm-glow shelving. Every detail—from the premium leather seating to the rich wood textures and polished surfaces—reflects a commitment to uncompromising quality. The layered lighting scheme, featuring both functional task lighting and soft ambient coves, ensures the room transitions perfectly from focused morning strategy to evening client meetings. This is not just an office; it is a statement of success and a sanctuary of professional excellence.
#DirectorChamber #ExecutiveOffice #CEOCabin #OfficeDesign #LuxuryOffice #BespokeInteriors #HighEndWorkspace #RajkotInteriors #GujaratDesign #CorporateStyle #OfficeInspiration #ModernProfessional #SuccessSpace #InteriorArchitecture #DesignerOffice #HashtagDesignStudio #WorkplaceLuxury #ExecutiveDecor #InteriorDesignIndia #OfficeGoals
 STUDIO TASHIMA
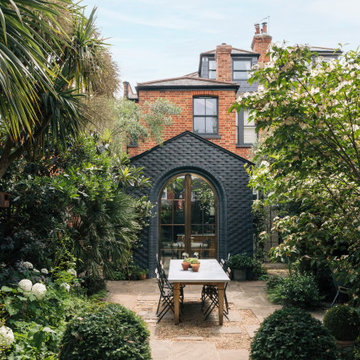
Keyes Road is a two-storey, semi-detached red brick house dating to around 1890-1910. The focus of our work was on the ground floor where we were asked to improve the layout and use of the main living areas of the house, for an active family of four. Important to the design was to maximise the quality and amount of light as well as connection to the garden and flow to the rest of the house.
Our proposal introduces three single storey extensions, comprising a central, large space that extends the main outrigger of the house. To each side are smaller volumes, affording a full width kitchen. While defining a series of discrete volumes, it was important for us to ensure that the kitchen, living, family and dining rooms that are interconnecting and continuous. The result is a big space punctuated by a series of differently sized arches, defining spaces to ensure their intimacy.
It was important for our client to have a sense of warmth and comfort - perhaps not dissimilar to the qualities of a hotel lobby. The colour scheme of the rooms are warm white painted plaster, natural wood flooring with black, bronze and brass accents. Indirect and carefully placed light fittings pulls together the atmosphere of the rooms - particularly in the evenings.
Externally, we felt it important to differentiate the extensions from the main house by using a dark, charcoal grey brick. This sets up a contrasting yet complimentary relationship to the rich red coloured brick house. The facets of the brick play with light and depth as do the graduated brick arches.
During the design process, we grappled with floor levels, the direction of sunlight, and care to not encroach on the neighbouring properties. As the house is in a conservation area, we worked closely with our trusted planning advisor. Throughout, we pursued a sensitive design strategy, using pitched roofs, matching materials and careful detailing. Internally, many of the original details are intact. This has enabled us to create an eclectic ensemble of elements, colours and materials varying in age and period.
6