
Search results for "Exceed" in Home Design Ideas

 Exceed Home
Clean and simple open floor plan with touches of Farm House and Shaker style. Updated Stainless steel appliances with Cambria Countertops.
Photos Taken by Darius B. Williams of D.B. Williams Photography in Memphis Tennessee.
 Exceed Home
Clean and simple open floor plan with touches of Farm House and Shaker style. Updated Stainless steel appliances with Cambria Countertops.
Photos Taken by Darius B. Williams of D.B. Williams Photography in Memphis Tennessee.

 DEANE Inc | Distinctive Design & Cabinetry
The new floor plan design for this elegant home made more effective use of the space, accommodating multiple needs into the kitchen. The new layout created an open galley kitchen with a 13 1/2′ Island with seating at each end, a cool-grey custom banquette. Durable Mitered Honed Quartz countertops were selected to contrast the Walnut 2 1/4″ thick wood Counters, and a custom hood crowns the Wolf range. A SubZero refrigerator and wine cooler along with dual Miele dishwashers and speed oven complete the kitchen.
Find the right local pro for your project

 Lifetime Remodeling Systems
For this project, the customer envisioned enhancing their kitchen, creating a seamless connection to the living and dining areas, which had been raised. We presented options for the addition, showcasing designs that married simplicity with elegance. The first options featured straightforward roofing solutions, while the final design embraced the home's curves, incorporating the graceful rounded windows, entryway, and chimney.
We crafted the addition with a stunning barrel ceiling adorned with rich walnut wood paneling and accent lighting, creating an inviting atmosphere. After careful consideration, the clients chose the more intricate design, perfectly complementing their home's aesthetic. To elevate the space, we added a round window and an arched window in the kitchen, enhancing its character.
In the living area, they selected a Nana Wall door, allowing for a harmonious flow between indoors and the outdoor entertainment space. The kitchen showcases exquisite walnut cabinets, accented with white painted cabinets in a sleek shallow shaker style. The 2cm Dekton countertops & backsplash were designed with an island height of 2 1/4 inches, creating a more dynamic space.
As passionate cooks and bakers, the clients chose Wolf and SubZero appliances, panel-ready to harmonize beautifully with their kitchen design. This project turned out breathtakingly, and the clients are overjoyed to possess a kitchen that embodies beauty and functionality, exceeding their dreams and aspirations.
 Exceed Home
Clean and simple open floor plan with touches of Farm House and Shaker style. Updated Stainless steel appliances with Cambria Countertops.
Photos Taken by Darius B. Williams of D.B. Williams Photography in Memphis Tennessee.

 Atelier Interior Design
This kitchen nook is beyond cute with a splash of style. The fabrics used on the cushions are exotic and pull in the culture presented by the woven chair.
 Exceed Home
Clean and simple open floor plan with touches of Farm House and Shaker style. Updated Stainless steel appliances with Cambria Countertops.
Photos Taken by Darius B. Williams of D.B. Williams Photography in Memphis Tennessee.
 Exceed Home
Clean and simple open floor plan with touches of Farm House and Shaker style. Updated Stainless steel appliances with Cambria Countertops.
Photos Taken by Darius B. Williams of D.B. Williams Photography in Memphis Tennessee.

 Innovative Design Build
"I cannot say enough good things about the Innovative Construction team and work product.
They remodeled our water-damaged, 1930s basement, and exceeded all of our expectations - before and after photos simply cannot do this project justice. The original basement included an awkward staircase in an awkward location, one bedroom, one bathroom, a kitchen and small living space. We had a difficult time imagining that it could be much more than that. Innovative Construction's design team was creative, and thought completely out of the box. They relocated the stairwell in a way we did not think was possible, opening up the basement to reconfigure the bedroom, bathroom, kitchenette, living space, but also adding an office and finished storage room. The end result is as functional as it is beautiful.
As with all construction, particularly a renovation of an old house, there will be inconveniences, it will be messy, and plenty of surprises behind the old walls. The Innovative Construction team maintained a clean and safe work site for 100% of the project, with minimal disruption to our daily lives, even when there was a large hole cut into our main living room floor to accommodate new stairs down to the basement. The team showed creativity and an eye for design when working around some of the unexpected "character" revealed when opening the walls.
The team effectively uses technology to keep everyone on the same page about changes, requests, schedules, contracts, invoices, etc. Everyone is friendly, competent, helpful, and responsive. I felt heard throughout the process, and my requests were responded to quickly and thoroughly. I recommend Innovative Construction without reservation."

 threshold interiors
Location: Nantucket, MA, USA
This classic Nantucket home had not been renovated in several decades and was in serious need of an update. The vision for this summer home was to be a beautiful, light and peaceful family retreat with the ability to entertain guests and extended family. The focal point of the kitchen is the La Canche Chagny Range in Faience with custom hood to match. We love how the tile backsplash on the Prep Sink wall pulls it all together and picks up on the spectacular colors in the White Princess Quartzite countertops. In a nod to traditional Nantucket Craftsmanship, we used Shiplap Panelling on many of the walls including in the Kitchen and Powder Room. We hope you enjoy the quiet and tranquil mood of these images as much as we loved creating this space. Keep your eye out for additional images as we finish up Phase II of this amazing project!
Photographed by: Jamie Salomon
 Exceed Home
Clean and simple open floor plan with touches of Farm House and Shaker style. Updated Stainless steel appliances with Cambria Countertops.
Photos Taken by Darius B. Williams of D.B. Williams Photography in Memphis Tennessee.

 Rosemary Lily
Basement - large farmhouse look-out vinyl floor and gray floor basement idea in Detroit with gray walls
 Exceed Home
Clean and simple open floor plan with touches of Farm House and Shaker style. Updated Stainless steel appliances with Cambria Countertops.
Photos Taken by Darius B. Williams of D.B. Williams Photography in Memphis Tennessee.

 Floor Huggers
Genia Barnes
Example of a mid-sized transitional u-shaped light wood floor eat-in kitchen design in San Francisco with an undermount sink, shaker cabinets, white cabinets, quartz countertops, multicolored backsplash, matchstick tile backsplash, stainless steel appliances and a peninsula
Example of a mid-sized transitional u-shaped light wood floor eat-in kitchen design in San Francisco with an undermount sink, shaker cabinets, white cabinets, quartz countertops, multicolored backsplash, matchstick tile backsplash, stainless steel appliances and a peninsula
 Exceed Home
Clean and simple open floor plan with touches of Farm House and Shaker style. Updated Stainless steel appliances with Cambria Countertops.
Photos Taken by Darius B. Williams of D.B. Williams Photography in Memphis Tennessee.
 Exceed Home
Clean and simple open floor plan with touches of Farm House and Shaker style. Updated Stainless steel appliances with Cambria Countertops.
Photos Taken by Darius B. Williams of D.B. Williams Photography in Memphis Tennessee.
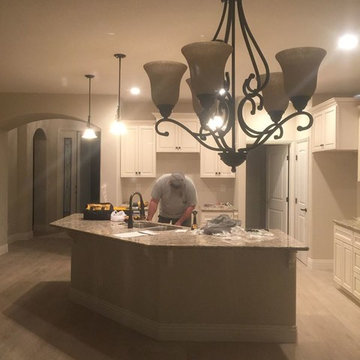

 Exceed Home
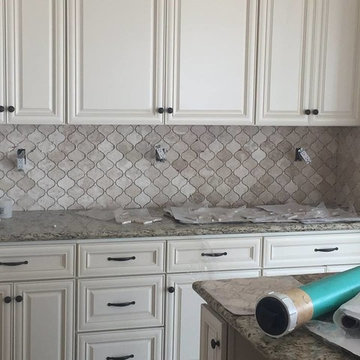
Clean and simple open floor plan with touches of Farm House and Shaker style. Updated Stainless steel appliances with Cambria Countertops.
Photos Taken by Darius B. Williams of D.B. Williams Photography in Memphis Tennessee.


15