
Search results for "Exceed" in Home Design Ideas

 California Closets Connecticut
After the installation is complete, our team will clean up and leave your space spotless. You won’t even know we were there, aside from your beautiful new closet, of course. We do everything possible to exceed your expectations and ensure your system matches your dreams. Contact your local California Closets to begin your home’s transformation!

 Windows & Doors By Brownell
A home created by Yankee Barn Homes (www.yankeebarnhomes.com) using Marvin Ultimate Clad Windows and Doors.
Trendy l-shaped kitchen photo in Burlington with flat-panel cabinets, light wood cabinets, marble countertops, gray backsplash, stainless steel appliances, an island and an undermount sink
Trendy l-shaped kitchen photo in Burlington with flat-panel cabinets, light wood cabinets, marble countertops, gray backsplash, stainless steel appliances, an island and an undermount sink
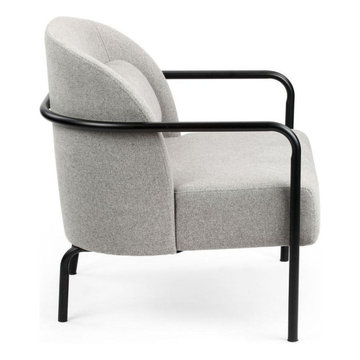
 Cressina
➤ GO TO THE PRODUCT PAGE
A soft, moulded foam seat and back with integral bolster is supported by a contrasting steel frame that wraps the curved back. Perfect for home, office or hospitality spaces where relaxed seating is needed.
Meets or exceeds ANSI/BIFMA X5.4. Meets or exceeds ANSI/BIFMA M7.1 VOC emissions standards for commercial furniture.
Powder-coated formed steel tube frame supports moulded foam seat, back and bolster attached cushion
Upholstered in performance fabric or eco leather.
Contract grade and suitable for residential and commercial settings.
Find the right local pro for your project

 Smart Systems
' mission is to provide our clients with luxury through technology. We understand that our clients demand the highest quality in audio, video, security, and automation customized to fit their lifestyle. We strive to exceed expectations with the highest level of customer service and professionalism, from design to installation and beyond.

 Green Construction, Inc.
A childhood dream made real; two years in the making, this compound, as an investment, exceeded the owners' wildest dreams.
Inspiration for a mid-sized coastal family room remodel
Inspiration for a mid-sized coastal family room remodel

 Signature Homes Kauai
This is a JC Robinson Designed project, located in Kalaheo, Kaua'i, with incredible ocean views.
Our "Best House on the Block" theory inspires us to exceed and surpass quality and visual standards.
Function / Design/ Tropical Elegance

 Scott Wilson Architect, LLC
This Dining area is an extension of the Kitchen and opens to views of the pool and golf course beyond.
Photo by Reed Brown
Inspiration for a farmhouse dark wood floor enclosed dining room remodel in Nashville with beige walls
Inspiration for a farmhouse dark wood floor enclosed dining room remodel in Nashville with beige walls
 Parktower Memphis
Looking for a qualified and experienced property manager in Memphis? Park Tower Memphis is a team of managers providing managements services that exceed your expectations and available at unbeatable prices.
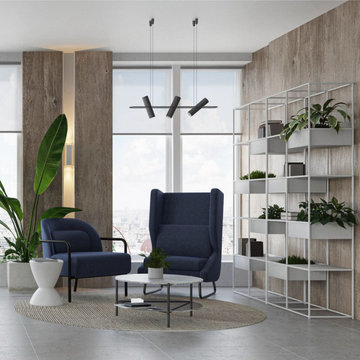 Cressina
➤ GO TO THE PRODUCT PAGE
A soft, moulded foam seat and back with integral bolster is supported by a contrasting steel frame that wraps the curved back. Perfect for home, office or hospitality spaces where relaxed seating is needed.
Meets or exceeds ANSI/BIFMA X5.4. Meets or exceeds ANSI/BIFMA M7.1 VOC emissions standards for commercial furniture.
Powder-coated formed steel tube frame supports moulded foam seat, back and bolster attached cushion
Upholstered in performance fabric or eco leather.
Contract grade and suitable for residential and commercial settings.
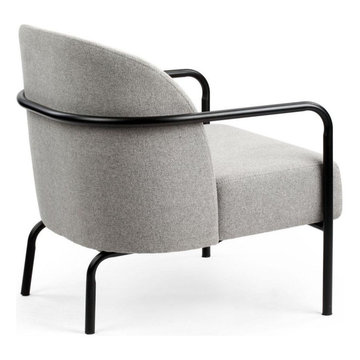 Cressina
➤ GO TO THE PRODUCT PAGE
A soft, moulded foam seat and back with integral bolster is supported by a contrasting steel frame that wraps the curved back. Perfect for home, office or hospitality spaces where relaxed seating is needed.
Meets or exceeds ANSI/BIFMA X5.4. Meets or exceeds ANSI/BIFMA M7.1 VOC emissions standards for commercial furniture.
Powder-coated formed steel tube frame supports moulded foam seat, back and bolster attached cushion
Upholstered in performance fabric or eco leather.
Contract grade and suitable for residential and commercial settings.


 Innovative Design Build
"I cannot say enough good things about the Innovative Construction team and work product.
They remodeled our water-damaged, 1930s basement, and exceeded all of our expectations - before and after photos simply cannot do this project justice. The original basement included an awkward staircase in an awkward location, one bedroom, one bathroom, a kitchen and small living space. We had a difficult time imagining that it could be much more than that. Innovative Construction's design team was creative, and thought completely out of the box. They relocated the stairwell in a way we did not think was possible, opening up the basement to reconfigure the bedroom, bathroom, kitchenette, living space, but also adding an office and finished storage room. The end result is as functional as it is beautiful.
As with all construction, particularly a renovation of an old house, there will be inconveniences, it will be messy, and plenty of surprises behind the old walls. The Innovative Construction team maintained a clean and safe work site for 100% of the project, with minimal disruption to our daily lives, even when there was a large hole cut into our main living room floor to accommodate new stairs down to the basement. The team showed creativity and an eye for design when working around some of the unexpected "character" revealed when opening the walls.
The team effectively uses technology to keep everyone on the same page about changes, requests, schedules, contracts, invoices, etc. Everyone is friendly, competent, helpful, and responsive. I felt heard throughout the process, and my requests were responded to quickly and thoroughly. I recommend Innovative Construction without reservation."

 THE POOL COMPANY CONSTRUCTION
Multi-Level pool fits into a very difficult backyard. With grades exceeding six feet the pool has an eighteen inch retaining wall, twelve inch raised beam stone face, and an eighteen inch reverse beam stone face.
 United Wholesale Supply Inc
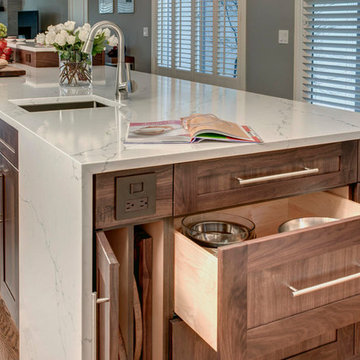
Form meets Function. This Award Winning White Kitchen with Walnut Island features clean lines, waterfall countertops and a baking center. A versatile kitchen exceeds every expectation for every occasion


 Room & Board
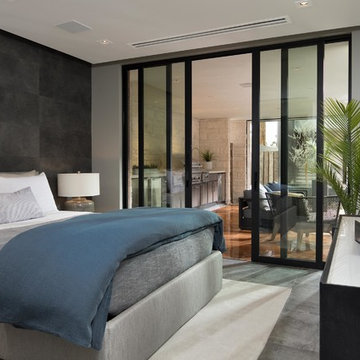
Made by a family-owned company in New York, the Moda loft brings modern, functional design to kids' furniture. It features a clever, space-efficient design with multiple desk and bookcase storage options. Crafted from solid maple and durable MDF, you can choose from wood finishes and an array of bright colors. Our Moda loft beds meet or exceed all U.S. government safety standards, as well as CPSC requirements and ASTM standards.

 Mark English Architects, AIA
Misha Bruk
Open concept kitchen - mid-sized contemporary l-shaped medium tone wood floor and brown floor open concept kitchen idea in San Francisco with a single-bowl sink, flat-panel cabinets, medium tone wood cabinets, quartz countertops, gray backsplash, stone slab backsplash, paneled appliances, an island and gray countertops
Open concept kitchen - mid-sized contemporary l-shaped medium tone wood floor and brown floor open concept kitchen idea in San Francisco with a single-bowl sink, flat-panel cabinets, medium tone wood cabinets, quartz countertops, gray backsplash, stone slab backsplash, paneled appliances, an island and gray countertops

 Barley|Pfeiffer Architecture
Our inspiration for this home was an updated and refined approach to Frank Lloyd Wright’s “Prairie-style”; one that responds well to the harsh Central Texas heat. By DESIGN we achieved soft balanced and glare-free daylighting, comfortable temperatures via passive solar control measures, energy efficiency without reliance on maintenance-intensive Green “gizmos” and lower exterior maintenance.
The client’s desire for a healthy, comfortable and fun home to raise a young family and to accommodate extended visitor stays, while being environmentally responsible through “high performance” building attributes, was met. Harmonious response to the site’s micro-climate, excellent Indoor Air Quality, enhanced natural ventilation strategies, and an elegant bug-free semi-outdoor “living room” that connects one to the outdoors are a few examples of the architect’s approach to Green by Design that results in a home that exceeds the expectations of its owners.
Photo by Mark Adams Media
 Smart Remodeling LLC
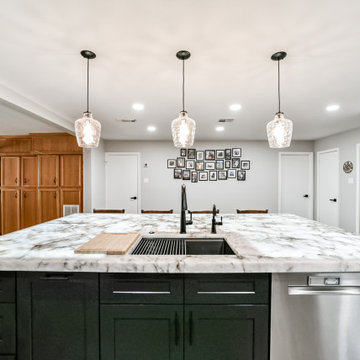
" The project involved removing a section of the load-bearing wall to open up the kitchen and adding a stylish island for additional functionality. We installed new countertops and cabinets, offering a wide range of elegant materials. A dedicated pantry area was also included to optimize storage. The end result was a beautiful and efficient kitchen that exceeded the homeowner's expectations.
 THE POOL COMPANY CONSTRUCTION
Multi-Level pool fits into a very difficult backyard. With grades exceeding six feet the pool has an eighteen inch retaining wall, twelve inch raised beam stone face, and an eighteen inch reverse beam stone face.
26