
Search results for "Exceedingly" in Home Design Ideas

 Murphy Brothers Contracting
Peter Krupenye
Small elegant front porch photo in New York with decking and a roof extension
Small elegant front porch photo in New York with decking and a roof extension
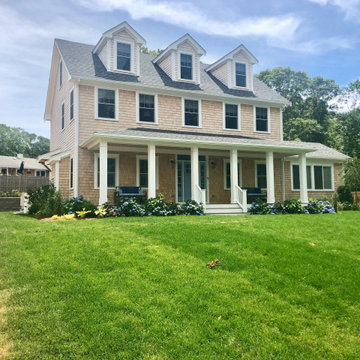
 Fine Home Contracting LLC
When thinking of building a new construction home a modular is one of the better choices. From the quality control of the factory to the avoidance of weather delays and having framing sitting the elements the speed and quality exceeds most builder in Connecticut. We work with you from the fully customized floor plans to design of the finishes and giving you the keys at the very end

 Andreson Builders
This community resides within the Coastal Commission's jurisdiction which has decreed that "light transmission" through guard rail balusters must exceed 75%* (as I recall).
The neighbors have installed cable rail to meet the spec.
The clients have puppies and weren't sure what mischief the floppy eared miscreants might get into with an open system.
Find the right local pro for your project
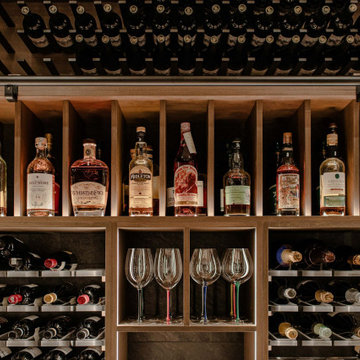
 Crest & Key Remodel
Our expertise in interior design and remodeling shines through in this project, where we created a modern and dramatic wine room and dining space. The seamlessly integrated custom wine storage features glass doors, natural wood flooring, and handcrafted cabinetry. Moody backlighting draws attention to the client's wine collection, showcasing our commitment to crafting unique and functional spaces that exceed expectations.

 User
Back yard patio in East Hampton ,Ny. Round patio was constructed using irregular shaped bluestone.Stone was hand cut to assure mortar joints did not exceed3/4" in size

 abarnai
“I am so pleased with all that you did in terms of design and execution.” // Dr. Charles Dinarello
•
Our client, Charles, envisioned a festive space for everyday use as well as larger parties, and through our design and attention to detail, we brought his vision to life and exceeded his expectations. The Campiello is a continuation and reincarnation of last summer’s party pavilion which abarnai constructed to cover and compliment the custom built IL-1beta table, a personalized birthday gift and centerpiece for the big celebration. The fresh new design includes; cedar timbers, Roman shades and retractable vertical shades, a patio extension, exquisite lighting, and custom trellises.
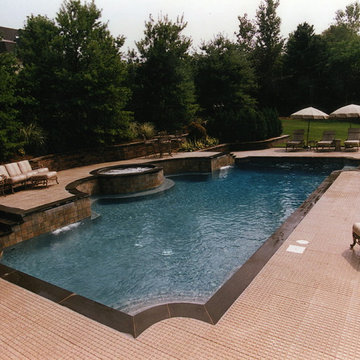
 CST Design Group LLC
Modern, clean lines, simple and elegant were the requests from the client. CST Design Group, LLC and award winning landscape architect Craig Termotto LLA, ASLA were able to exceed the clients expectations

 Omega Mantels Orlando
Omega's objective is to exceed our clients expectations, every time. Our work is a true testimony to that.
On the left: #1136.548 with Regal Overmantel
On the right: #1110.577 with Legacy Overmantel
For more products, information and projects please access the attached links. Houzz main page https://www.houzz.com/pro/omega-mantels/omega-stone-mantels; website page https://www.omegamantels.com/

 Kitchen Cabinet Refacers LLC
Kitchen Cabinet Refacers is Houston's premier refacing company, offering Thermofoil and Natural Wood options with a Lifetime Warranty. We want to help you transform your kitchen into the kitchen you have always wanted. Our mission is to provide each client with exceptional customer service, quality, and exceed all expectations. We work diligently and efficiently to complete your project in a timely manner.

 One Week Bath, Inc.
Watch a full bathroom tour here: https://youtu.be/iChTwgBnmEI
Welcome to Coffey's Master Bathroom!
Both Adam and Alicia Coffey had conveyed to the design team that they enjoyed East Coast flair with modern touches. Before renovations began they were still uncertain about how the designers at One Week Bath would manage to execute a redesign that reflected their individual tastes, but that still conveyed the luxurious and intimate appeal that so many homeowners strive for when remodeling their home. Much to their delight, One Week Bath exceeded their expectations.
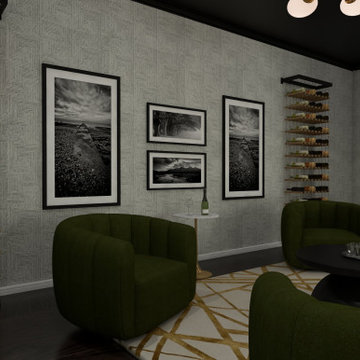
 Alliance Designs LLC
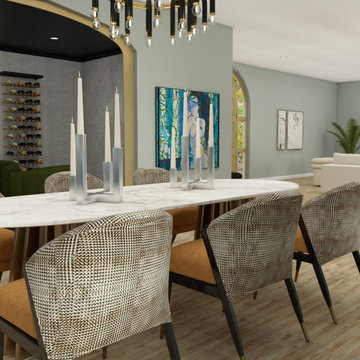
This exquisite dining and wine room is the ultimate setting for hosting guests. The room boasts a harmonious blend of contemporary elegance and timeless charm, creating a luxurious ambiance. From the sleek furnishings and state-of-the-art lighting to the classic architectural details and rich color palette, every aspect of this space has been thoughtfully designed to impress and inspire. Whether you're hosting a small, intimate dinner party or a grand celebration, this dining and wine room will surely exceed all expectations with classic elements.
 Alliance Designs LLC
This exquisite dining and wine room is the ultimate setting for hosting guests. The room boasts a harmonious blend of contemporary elegance and timeless charm, creating a luxurious ambiance. From the sleek furnishings and state-of-the-art lighting to the classic architectural details and rich color palette, every aspect of this space has been thoughtfully designed to impress and inspire. Whether you're hosting a small, intimate dinner party or a grand celebration, this dining and wine room will surely exceed all expectations with classic elements.
 Goldenline Remodeling
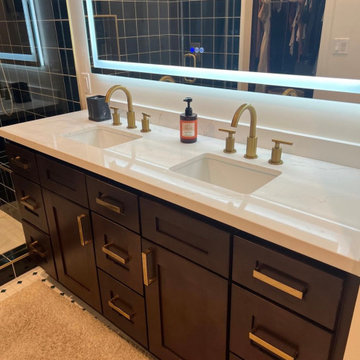
We recently completed this modern bathroom remodel, featuring sleek dark green tile, a custom glass shower enclosure, elegant gold fixtures, and a built-in bench for added comfort and functionality. The result is a clean, luxurious space that combines style and practicality. Our team takes pride in quality craftsmanship, attention to detail, and delivering beautiful results that exceed expectations. Contact us for your next bathroom renovation!
 Goldenline Remodeling
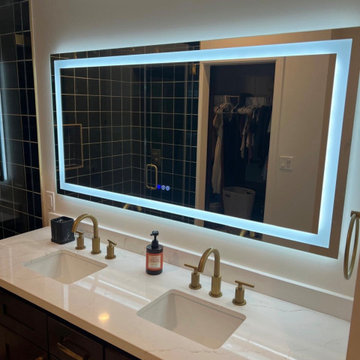
We recently completed this modern bathroom remodel, featuring sleek dark green tile, a custom glass shower enclosure, elegant gold fixtures, and a built-in bench for added comfort and functionality. The result is a clean, luxurious space that combines style and practicality. Our team takes pride in quality craftsmanship, attention to detail, and delivering beautiful results that exceed expectations. Contact us for your next bathroom renovation!
 Goldenline Remodeling
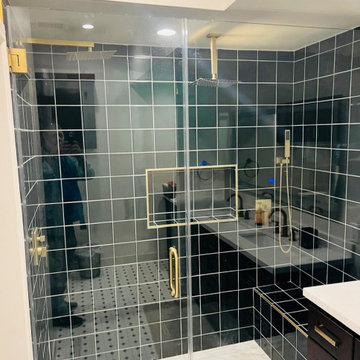
We recently completed this modern bathroom remodel, featuring sleek dark green tile, a custom glass shower enclosure, elegant gold fixtures, and a built-in bench for added comfort and functionality. The result is a clean, luxurious space that combines style and practicality. Our team takes pride in quality craftsmanship, attention to detail, and delivering beautiful results that exceed expectations. Contact us for your next bathroom renovation!

 Room & Board
Made by one of the few remaining U.S. family-owned crib makers, the Moda crib brings modern, functional design to the nursery. It's crafted from solid maple and durable MDF and finished with a non-toxic lacquer. You can choose from an array of bright colors to personalize the crib. This crib converts to a toddler bed when your baby is ready for it.
We're proud to bring you exclusive cribs designed to keep your baby safe. We ensure each crib meets or exceeds all U.S. government safety standards, as well as CPSC requirements and ASTM standards.

 VERMONT WOODS STUDIOS
Our American Shaker TV Stand combines genuine Vermont craftsmanship and durable, sustainably harvested, solid hardwoods to exceed the highest standards in living room furniture.
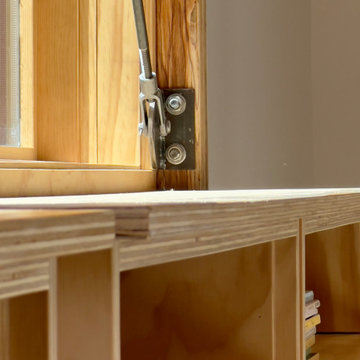
 Studio InSitu Architects
Awarded 2023 Citation Award by the American Institute of Architects Central MA Chapter
When multiple schemes to enlarge the existing ranch house on this parcel exceeded the project budget, this frugal scheme for a new outbuilding showed promise.
Cantilevers on opposing end-walls create a 30x24 second floor studio suite above a 22x24 garage.
Entry, service spaces, and a napping nook tuck under the shed roof’s low side, and the studio proper fills the high side.
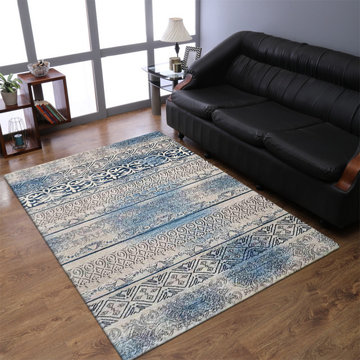
 Get My Rugs LLC
Distinguishing color and pattern of the furnishings with an opulent of plain ivory color, the best of the furnishings cloth in an eye fixed catching manner. This area rug is specifically terribly superb and holds a specialty of mixing in to the atmosphere. The furnishings makes a comeback in an exceedingly most easy method. Out there in numerous sizes. Keep it recent and clean with vacuum improvement. Get this furnishings in several sizes.
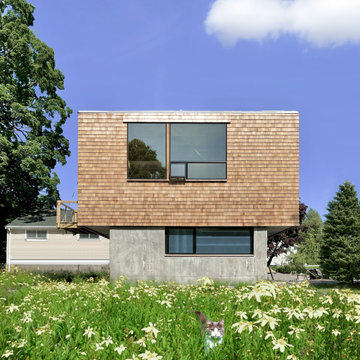 Studio InSitu Architects
Awarded 2023 Citation Award by the American Institute of Architects Central MA Chapter
When multiple schemes to enlarge the existing ranch house on this parcel exceeded the project budget, this frugal scheme for a new outbuilding showed promise.
Cantilevers on opposing end-walls create a 30x24 second floor studio suite above a 22x24 garage.
Entry, service spaces, and a napping nook tuck under the shed roof’s low side, and the studio proper fills the high side.
47