
Search results for "Exceedingly" in Home Design Ideas
 Studio InSitu Architects
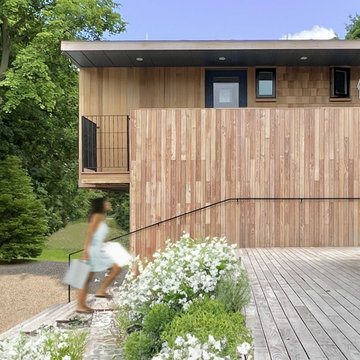
Awarded 2023 Citation Award by the American Institute of Architects Central MA Chapter
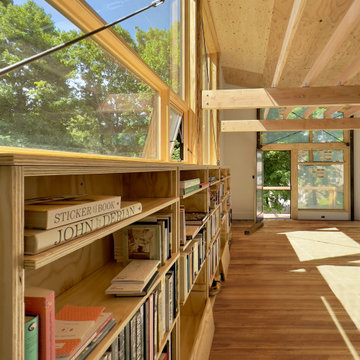
When multiple schemes to enlarge the existing ranch house on this parcel exceeded the project budget, this frugal scheme for a new outbuilding showed promise.
Cantilevers on opposing end-walls create a 30x24 second floor studio suite above a 22x24 garage.
Entry, service spaces, and a napping nook tuck under the shed roof’s low side, and the studio proper fills the high side.

 Micieli Design
This was a special project, these clients contacted me before any other trade was brought on board. It was very important to them that the planning, design and scope of work was just right before a contractor was hired. The client’s current home was dark, very traditional and their dream was an interior that was bright, classic, tailored to their lifestyle and a fusion of modern mixed in there. The result exceeded their expectations and I couldn’t be happier with this timeless house.
 Golden Talon Construction Corp
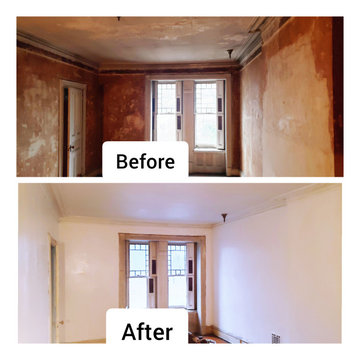
This brownstone didn't get any renovation for 60 years.
We painted the walls and ceilings to give it a fresher look.
Please note this is not a gutted renovation. We simply upgraded the conditions to meet the owner's immediate needs.
Regardless of your needs and property conditions, we do our best to exceed your expectations!
Find the right local pro for your project
 Fine Home Contracting LLC
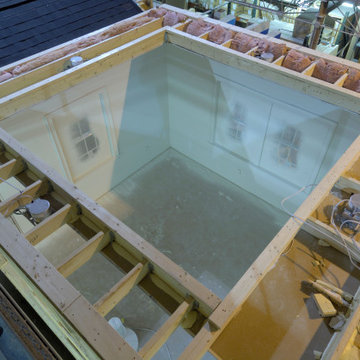
When thinking of building a new construction home a modular is one of the better choices. From the quality control of the factory to the avoidance of weather delays and having framing sitting the elements the speed and quality exceeds most builder in Connecticut. We work with you from the fully customized floor plans to design of the finishes and giving you the keys at the very end
 Fine Home Contracting LLC
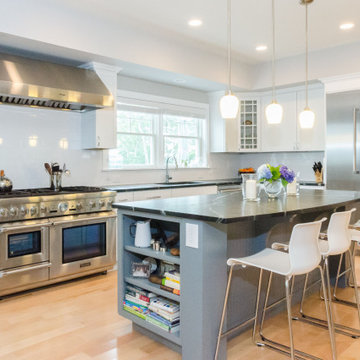
When thinking of building a new construction home a modular is one of the better choices. From the quality control of the factory to the avoidance of weather delays and having framing sitting the elements the speed and quality exceeds most builder in Connecticut. We work with you from the fully customized floor plans to design of the finishes and giving you the keys at the very end
 Micieli Design
This was a special project, these clients contacted me before any other trade was brought on board. It was very important to them that the planning, design and scope of work was just right before a contractor was hired. The client’s current home was dark, very traditional and their dream was an interior that was bright, classic, tailored to their lifestyle and a fusion of modern mixed in there. The result exceeded their expectations and I couldn’t be happier with this timeless house.
 Studio InSitu Architects
Awarded 2023 Citation Award by the American Institute of Architects Central MA Chapter
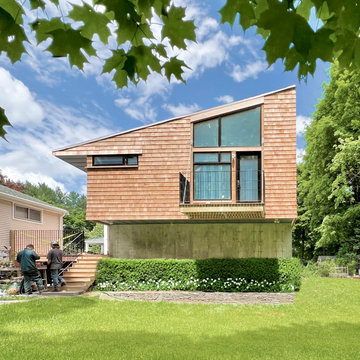
When multiple schemes to enlarge the existing ranch house on this parcel exceeded the project budget, this frugal scheme for a new outbuilding showed promise.
Cantilevers on opposing end-walls create a 30x24 second floor studio suite above a 22x24 garage.
Entry, service spaces, and a napping nook tuck under the shed roof’s low side, and the studio proper fills the high side.
 Studio InSitu Architects
Awarded 2023 Citation Award by the American Institute of Architects Central MA Chapter
When multiple schemes to enlarge the existing ranch house on this parcel exceeded the project budget, this frugal scheme for a new outbuilding showed promise.
Cantilevers on opposing end-walls create a 30x24 second floor studio suite above a 22x24 garage.
Entry, service spaces, and a napping nook tuck under the shed roof’s low side, and the studio proper fills the high side.

 One Week Bath, Inc.
Watch a full bathroom tour here: https://youtu.be/iChTwgBnmEI
Welcome to Coffey's Master Bathroom!
Both Adam and Alicia Coffey had conveyed to the design team that they enjoyed East Coast flair with modern touches. Before renovations began they were still uncertain about how the designers at One Week Bath would manage to execute a redesign that reflected their individual tastes, but that still conveyed the luxurious and intimate appeal that so many homeowners strive for when remodeling their home. Much to their delight, One Week Bath exceeded their expectations.
 One Week Bath, Inc.
Watch a full bathroom tour here: https://youtu.be/iChTwgBnmEI
Welcome to Coffey's Master Bathroom!
Both Adam and Alicia Coffey had conveyed to the design team that they enjoyed East Coast flair with modern touches. Before renovations began they were still uncertain about how the designers at One Week Bath would manage to execute a redesign that reflected their individual tastes, but that still conveyed the luxurious and intimate appeal that so many homeowners strive for when remodeling their home. Much to their delight, One Week Bath exceeded their expectations.

 Kitchen Cabinet Refacers LLC
Kitchen Cabinet Refacers is Houston's premier refacing company, offering Thermofoil and Natural Wood options with a Lifetime Warranty. We want to help you transform your kitchen into the kitchen you have always wanted. Our mission is to provide each client with exceptional customer service, quality, and exceed all expectations. We work diligently and efficiently to complete your project in a timely manner.
 Fine Home Contracting LLC
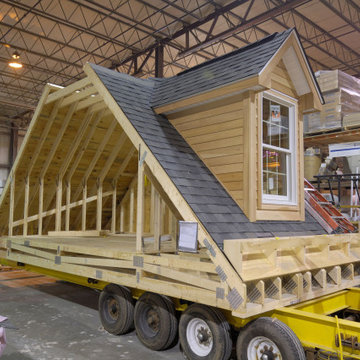
When thinking of building a new construction home a modular is one of the better choices. From the quality control of the factory to the avoidance of weather delays and having framing sitting the elements the speed and quality exceeds most builder in Connecticut. We work with you from the fully customized floor plans to design of the finishes and giving you the keys at the very end
 Fine Home Contracting LLC
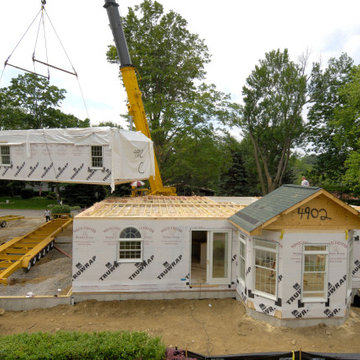
When thinking of building a new construction home a modular is one of the better choices. From the quality control of the factory to the avoidance of weather delays and having framing sitting the elements the speed and quality exceeds most builder in Connecticut. We work with you from the fully customized floor plans to design of the finishes and giving you the keys at the very end
 Alliance Designs LLC
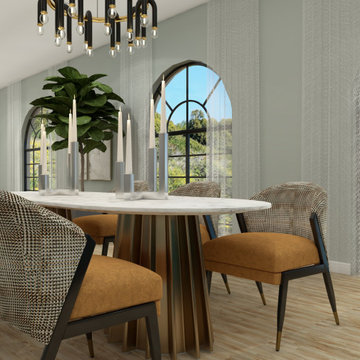
This exquisite dining and wine room is the ultimate setting for hosting guests. The room boasts a harmonious blend of contemporary elegance and timeless charm, creating a luxurious ambiance. From the sleek furnishings and state-of-the-art lighting to the classic architectural details and rich color palette, every aspect of this space has been thoughtfully designed to impress and inspire. Whether you're hosting a small, intimate dinner party or a grand celebration, this dining and wine room will surely exceed all expectations with classic elements.
 Fine Home Contracting LLC
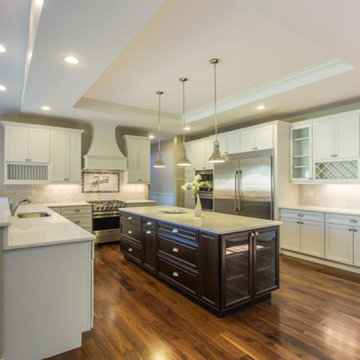
When thinking of building a new construction home a modular is one of the better choices. From the quality control of the factory to the avoidance of weather delays and having framing sitting the elements the speed and quality exceeds most builder in Connecticut. We work with you from the fully customized floor plans to design of the finishes and giving you the keys at the very end
 Fine Home Contracting LLC
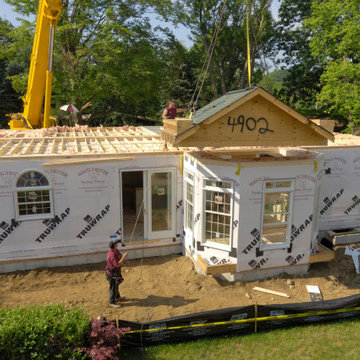
When thinking of building a new construction home a modular is one of the better choices. From the quality control of the factory to the avoidance of weather delays and having framing sitting the elements the speed and quality exceeds most builder in Connecticut. We work with you from the fully customized floor plans to design of the finishes and giving you the keys at the very end
 Studio InSitu Architects
Awarded 2023 Citation Award by the American Institute of Architects Central MA Chapter
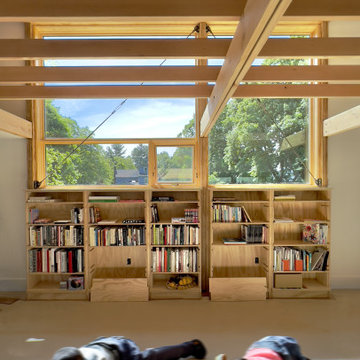
When multiple schemes to enlarge the existing ranch house on this parcel exceeded the project budget, this frugal scheme for a new outbuilding showed promise.
Cantilevers on opposing end-walls create a 30x24 second floor studio suite above a 22x24 garage.
Entry, service spaces, and a napping nook tuck under the shed roof’s low side, and the studio proper fills the high side.

 Aspen Home Staging
#1 Home Staging company! Aspen Home Staging premier staging company brings splendor to your listing that exceeds your client's expectation.
Inspiration for a modern exterior home remodel in Denver
Inspiration for a modern exterior home remodel in Denver

 VIGO
Deep, hand-painted vessel bowl sinks pair beautifully with wall-mounted or countertop installation faucets. Our products undergo meticulous inspection to exceed industry standards and guarantee a functional bathroom design that will help you relax easier.

 abarnai
“I am so pleased with all that you did in terms of design and execution.” // Dr. Charles Dinarello
•
Our client, Charles, envisioned a festive space for everyday use as well as larger parties, and through our design and attention to detail, we brought his vision to life and exceeded his expectations. The Campiello is a continuation and reincarnation of last summer’s party pavilion which abarnai constructed to cover and compliment the custom built IL-1beta table, a personalized birthday gift and centerpiece for the big celebration. The fresh new design includes; cedar timbers, Roman shades and retractable vertical shades, a patio extension, exquisite lighting, and custom trellises.
49