
Search results for "Excellence" in Home Design Ideas

 Grounded Homes
Large transitional master light wood floor, brown floor, exposed beam and wainscoting enclosed dining room photo in Orange County with gray walls, a standard fireplace and a wood fireplace surround


 Tree Top Builders
A very rustic tree house we built in Milroy, PA. The treehouse was framed used rough sawn hickory with rough milled pine siding and cedar post railings. By far the coolest part is the stair way leading up to the tree house. The treads are made of white oak with a cedar truck providing the support. A true woodsman's getaway.
Find the right local pro for your project


 Eric Aust Architect
Timothy Krueger Photography
Trendy u-shaped kitchen photo in Orange County with white cabinets, gray backsplash, porcelain backsplash and stainless steel appliances
Trendy u-shaped kitchen photo in Orange County with white cabinets, gray backsplash, porcelain backsplash and stainless steel appliances

 Pool & Hot Tub Alliance
The builder’s passion and innovative artistic design created this exquisite water feature and pool paradise. Sculpted from granite, the waterfall is perfectly located at the pools center and captures the best viewing angle from the family’s home. The detailed styling of the pool’s kitchen, bar area, and entertainment space make this project a homeowners dream.


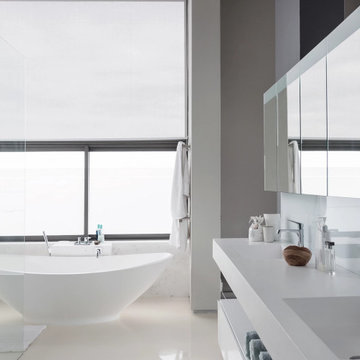


 Summit Ridge Design LLC
One of our custom home plan designs that won the 2014 Excellence award from the Portland Metro Homebuilders Association.
Huge craftsman blue one-story wood house exterior idea in Portland with a clipped gable roof and a shingle roof
Huge craftsman blue one-story wood house exterior idea in Portland with a clipped gable roof and a shingle roof


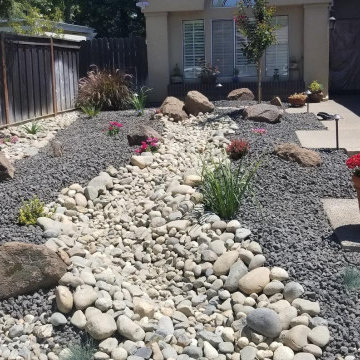
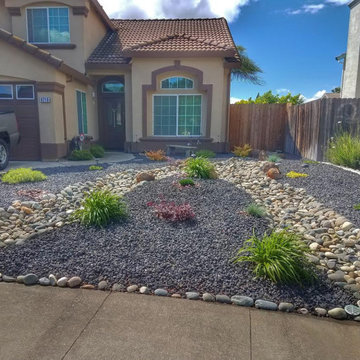
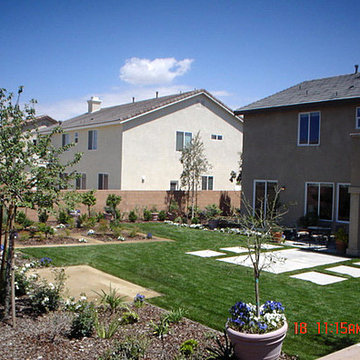


Example of a classic dark wood floor kitchen pantry design with open cabinets and medium tone wood cabinets

 Pineapple House Interior Design
Our client wanted their dream home to be an informal place where they could easily entertain and enjoy themselves. We were awarded the interior design and architectural specification package, which allowed us to recommend substantial alterations prior to construction, including raising the ceiling height, removing walls, reconfiguring rooms and entrances, and specifying appealing ceiling, wall and flooring treatments. In this dining room, we added a partial wall and a dark, wood stained transition arch. The partial wall increases the feel of privacy in the room. We cut wallpaper into squares and turned each square when hanging it, to create a subtle, textured visual effect. Each corner has nail head accents. We added a gothic-inspired valance to the window treatments and integrated the drapery cornices into crown molding. This creates crown molding along the room's perimeter with a flowing, seamless appearance.
Chris Little Photography

 User
Jacob Snavely
Living room - coastal formal and enclosed dark wood floor living room idea in New York with beige walls, a standard fireplace, a brick fireplace and a wall-mounted tv
Living room - coastal formal and enclosed dark wood floor living room idea in New York with beige walls, a standard fireplace, a brick fireplace and a wall-mounted tv


34