
Search results for "Excellent escape" in Home Design Ideas

 Carolyn Reyes
Photo: Carolyn Reyes © 2017 Houzz
Master Bedroom
Design team: Home Front Build
Inspiration for a transitional bedroom remodel in Los Angeles
Inspiration for a transitional bedroom remodel in Los Angeles

 W Design Interiors
Inspiration for a transitional carpeted and gray floor bedroom remodel in Cleveland with gray walls

 June Scott Design
Blending a modern sensibility with traditional architecture, this garden features a front yard meadow with native grasses (Carex praecracilis) and wildflowers. Poured-in-place concrete pavers in a meandering pattern slow the approach from the sidewalk to the entry. The modestly-sized backyard has been maximized for entertaining with outdoor dining and lounging areas and subtle landscape lighting. Native plants, herbs, and edibles share the back garden beds, and a raised pond brings the garden to life.
Photo by Martin Cox Photography.
Find the right local pro for your project

 FineLine Kitchens, Inc.
Our designer has achieved a stylish look by combining dark cabinets and light-colored marbles.
 Excel Remodeling
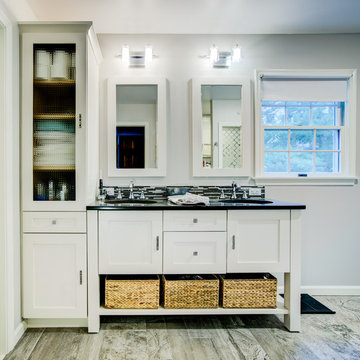
The bathroom features a double vanity with mosaic backsplash and glass-front towel cabinet. The seagrass baskets add a touch of coastal flare, as do the driftwood-look ceramic tiles.
 Excel Remodeling
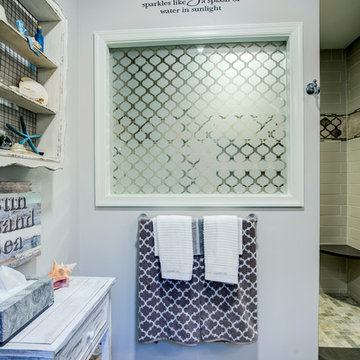
Privacy glass with a geometric design allows natural light to filter into the shower area.
 Excel Remodeling
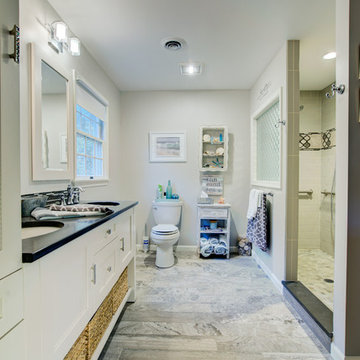
The color scheme is airy and light, reflecting the sun, sand and sea theme of the space and making the most of the natural light from the window.
 Excel Remodeling
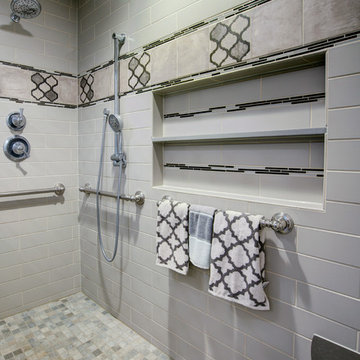
Integrated shelves feature decorative mosaic tile, and a hand-held shower head and grab bars add to the functionality of this walk-in shower.
 Excel Remodeling
A white-washed table, as well as beach-themed artwork, decor and display items add to the coastal feel.

 Alabama Remodeling Excellence Awards
1st Place - Precision Homecrafters, LLC
Farmhouse style home.
Photos by: Luker Photography
Example of a mid-sized classic green two-story wood exterior home design in Birmingham
Example of a mid-sized classic green two-story wood exterior home design in Birmingham


 Kingston Lafferty Design
Barbara Corsico
Inspiration for a transitional master carpeted bedroom remodel in Dublin with gray walls
Inspiration for a transitional master carpeted bedroom remodel in Dublin with gray walls
 Alabama Remodeling Excellence Awards
1st Place - Precision Homecrafters, LLC
Farmhouse style home built in the mid 90s.
Photo's By: Luker Photography
Example of a mid-sized classic green two-story wood exterior home design in Birmingham
Example of a mid-sized classic green two-story wood exterior home design in Birmingham

 Samuel Design Group
Daniel Nadelbach
Inspiration for a traditional drought-tolerant and full sun courtyard concrete paver landscaping in Albuquerque for fall.
Inspiration for a traditional drought-tolerant and full sun courtyard concrete paver landscaping in Albuquerque for fall.

 Alex Crook Photography
A cozy cottage nestled in the woods of Vashon Island.
Example of a small arts and crafts studio / workshop shed design in Seattle
Example of a small arts and crafts studio / workshop shed design in Seattle


 Nip Tuck Remodeling
Escape to this spa-inspired bathroom featuring a beautifully tiled marble shower with a sleek glass enclosure. The modern double vanity with its warm wood tones offers ample space and storage. Contemporary vertical lighting fixtures flank the mirror, providing excellent illumination. A soft rug completes the inviting atmosphere of this stylish retreat.
 Samuel Design Group
Daniel Nadelbach
Patio - southwestern backyard concrete paver patio idea in Albuquerque with a fire pit and no cover
Patio - southwestern backyard concrete paver patio idea in Albuquerque with a fire pit and no cover

 andisonresidentialdesign
With minimalist simplicity and timeless style, this is the perfect Rocky Mountain escape!
This Mountain Modern home was designed around incorporating contemporary angles, mixing natural and industrial-inspired exterior selections and the placement of uniquely shaped windows. Warm cedar elements, grey horizontal cladding, smooth white stucco, and textured stone all work together to create a cozy and inviting colour palette that blends into its mountain surroundings.
The spectacular standing seam metal roof features beautiful cedar soffits to bring attention to the interesting angles.
This custom home is spread over a single level where almost every room has a spectacular view of the foothills of the Rocky Mountains.

 My Kitchen And Bath
A large bay window made a freestanding bathtub the obvious choice in the family's master bathroom escape. His and hers vanities in shaker-style white with New Caledonia granite tops. All fixtures in polished chrome make for extra shine, and the customer's desire for two exquisite chandeliers add charm to the cooler tones. The homeowner's excellent taste and vision led to a great outcome. -My Kitchen and Bath
1