
Search results for "Excellent bars" in Home Design Ideas

 Excel Remodeling
Another beautiful bath designed by Brian Miller. Now that's what I call a medicine cabinet!
Inspiration for a large transitional master multicolored tile and glass sheet porcelain tile freestanding bathtub remodel with an undermount sink, beaded inset cabinets, dark wood cabinets, quartzite countertops, a two-piece toilet and beige walls
Inspiration for a large transitional master multicolored tile and glass sheet porcelain tile freestanding bathtub remodel with an undermount sink, beaded inset cabinets, dark wood cabinets, quartzite countertops, a two-piece toilet and beige walls

 Hudson Place Realty
True Loft. Unique in design, unmatched
in finish, this 1,405 square foot condo
features an elevator that opens directly
into your home, a large private terrace with
triple floor to ceiling glass sliding doors, true
chef’s kitchen, 10 ft. honed granite counters,
large breakfast bar, Viking 6 burner range,
Bosch DW & Viking refrigerator & wine cooler.
Master suite with walk-through closets, private
bath with radiant heat floors, oversized soaking
tub, European shower & contemporary double
vanity. Lofty wood beamed ceilings, exposed
brick & ductwork, hardwood floors, recessed
lighting, handy ½ bath, laundry room with
extra storage & tons of closet space. Excellent
midtown location, close to transportation, NYC
bus, shopping restaurants and markets. Rental
parking available 2 blocks away.

 Chalk Hill LLC
Spaces defined by color and volumes instead of dividing walls, promote excellent circulation between entry, kitchen, dining and living room.
Raised breakfast bar/island keeps the dishes out of view. Home office is accessed directly from the front door with convenient private access to the kitchen and family room.
Inexpensive bar stools - painted by the family kids - add a splash of whimsy to earth-tone decor.
Photo: Chalk Hill
Find the right local pro for your project
 Excel Remodeling
Another beautiful bath designed by Brian Miller. It's the little touches that truly define a space as your own.
Large transitional master multicolored tile and glass sheet porcelain tile freestanding bathtub photo with an undermount sink, beaded inset cabinets, dark wood cabinets, quartzite countertops, a two-piece toilet and beige walls
Large transitional master multicolored tile and glass sheet porcelain tile freestanding bathtub photo with an undermount sink, beaded inset cabinets, dark wood cabinets, quartzite countertops, a two-piece toilet and beige walls

 Alair Homes Calgary
Space was created to allow large family gathering and movie nights. Large patio doors to the walk out provide excellent natural light. A large fireplace to the rear adds warmth to the room.

 Jennifer Ott Design
Photograph © Ken Gutmaker
• Interior Designer: Jennifer Ott Design
• Architect: Studio Sarah Willmer Architecture
• Builder: Blair Burke General Contractors, Inc.

 Excel Door Corporation
This is a view from the dock looking towards the back of the house.
Example of a classic deck design in Miami
Example of a classic deck design in Miami

Sponsored
Sunbury, OH

J.Holderby - Renovations
Franklin County's Leading General Contractors - 2X Best of Houzz!

 Wyland Interior Design Center
Everybody's American Cookhouse & Sport's Theater is just one of many restaurant project that she has completed. Everybody's American Cookhouse & Sport's Theater is located in Port Orchard, WA. Wyland Interior Design Center had worked on this commercial Restaurant and Sport's Bar back in 2012. I must say they have excellent food! The Sport's Bar is a busy place due to the many activities and functions they have going on.

 CIRCLE Design Studio
Eat-in kitchen - mid-sized rustic u-shaped medium tone wood floor and brown floor eat-in kitchen idea with a farmhouse sink, recessed-panel cabinets, white cabinets, glass countertops, gray backsplash, glass tile backsplash, paneled appliances, an island and white countertops

 Milano Kitchen + Bath
Small trendy single-wall dark wood floor and brown floor wet bar photo in Toronto with no sink, recessed-panel cabinets, white cabinets, marble countertops, gray backsplash, marble backsplash and gray countertops

 Chervin Kitchen & Bath Inc.
The open shelving in Project Brook's design doubles as an excellent breakfast bar area. The Twilight Mountain stained cabinetry and open shelving combine to produce a warm and timeless space that is perfect for families.

 Lewis & Associates Designs, llc
Using a glass wall cabinet and its companion, both formally side by side on the bar wall, these two now serve as an excellent gaming area.
Large minimalist walk-out vinyl floor and gray floor basement photo in Cleveland with white walls, a standard fireplace and a brick fireplace
Large minimalist walk-out vinyl floor and gray floor basement photo in Cleveland with white walls, a standard fireplace and a brick fireplace

 Targa Homes
Example of a small danish galley cork floor open concept kitchen design in Seattle with an undermount sink, shaker cabinets, white cabinets, wood countertops, white backsplash, subway tile backsplash, stainless steel appliances and a peninsula



 Zone 4 Architects, LLC
David Marlow
Inspiration for a timeless medium tone wood floor eat-in kitchen remodel in Denver with raised-panel cabinets, granite countertops, multicolored backsplash, stainless steel appliances, an island and dark wood cabinets
Inspiration for a timeless medium tone wood floor eat-in kitchen remodel in Denver with raised-panel cabinets, granite countertops, multicolored backsplash, stainless steel appliances, an island and dark wood cabinets

 The Lighting Division
Here is an excellent way to put your best wine out on display in your cellar.
Sun light breaks down the complex molecules that create some of the special flavors in properly aged wines.
This will not happen when using LED lights!

 Crane Builders, LLC
 has been serving Middle Tennessee for 30 years! We excel at providing beautiful Kitchens, Baths, Master Suites & any room addition or remodeling project from $100,000 to $1.5m.

 Jadon Construction
Inspiration for a contemporary galley laundry room remodel in Orange County with open cabinets and orange cabinets
Sponsored
Sunbury, OH
J.Holderby - Renovations
Franklin County's Leading General Contractors - 2X Best of Houzz!
 Melton Design Build
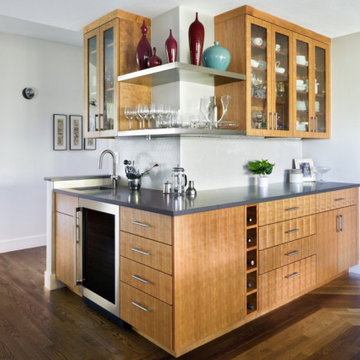
Our eclectic modern home remodel project turned a closed-off home filled with heavy wood details into a contemporary haven for hosting with creative design choices, making the space feel up to date and ready to host lively gatherings.
The dining room and bar portion of the home is incredibly stunning and make for great entertaining. The crown molding detail on the ceiling and the beautiful light fixture above the dining room table elevates this space. The walnut flooring mirrors the molding above, an excellent design choice for this space!
 Joe McGuire Design
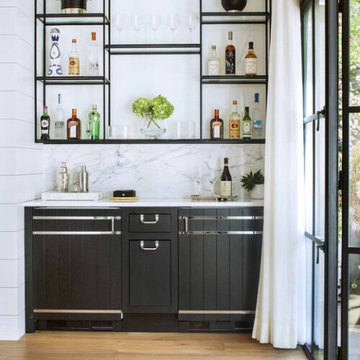
Our Boulder studio designed this beautiful home in the mountains to reflect the bright, beautiful, natural vibes outside – an excellent way to elevate the senses. We used a double-height, oak-paneled ceiling in the living room to create an expansive feeling. We also placed layers of Moroccan rugs, cozy textures of alpaca, mohair, and shearling by exceptional makers from around the US. In the kitchen and bar area, we went with the classic black and white combination to create a sophisticated ambience. We furnished the dining room with attractive blue chairs and artworks, and in the bedrooms, we maintained the bright, airy vibes by adding cozy beddings and accessories.
 Ford Metro Inc
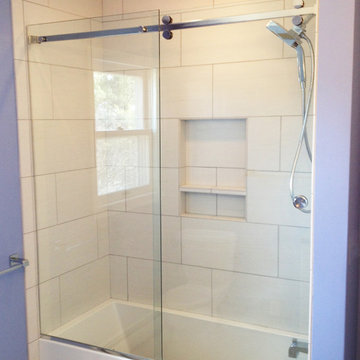
This Serenity sliding glass door give a nice open feel to your bathroom! With very little metal this door slides open on one side and is stationary on the other. The rollers slide excellent on the flat header bar!
50