
Search results for "Excellent bars" in Home Design Ideas


 Excel Remodeling
Another beautiful bath designed by Brian Miller. Notice the unique towel tree!
Inspiration for a large transitional master multicolored tile and glass sheet porcelain tile freestanding bathtub remodel with an undermount sink, beaded inset cabinets, dark wood cabinets, quartzite countertops, a two-piece toilet and beige walls
Inspiration for a large transitional master multicolored tile and glass sheet porcelain tile freestanding bathtub remodel with an undermount sink, beaded inset cabinets, dark wood cabinets, quartzite countertops, a two-piece toilet and beige walls

 Copper Creek Homes, LLC
James Ray Spahn
Powder room - rustic powder room idea in Denver with white walls, a vessel sink and wood countertops
Powder room - rustic powder room idea in Denver with white walls, a vessel sink and wood countertops
Find the right local pro for your project

 Swatt | Miers Architects
Russell Abraham
Trendy l-shaped eat-in kitchen photo in San Francisco with white backsplash, stainless steel appliances and an island
Trendy l-shaped eat-in kitchen photo in San Francisco with white backsplash, stainless steel appliances and an island
 Excel Remodeling
Another beautiful bath designed by Brian Miller.
Example of a large transitional master multicolored tile and glass sheet porcelain tile freestanding bathtub design with an undermount sink, beaded inset cabinets, dark wood cabinets, quartzite countertops, a two-piece toilet and beige walls
Example of a large transitional master multicolored tile and glass sheet porcelain tile freestanding bathtub design with an undermount sink, beaded inset cabinets, dark wood cabinets, quartzite countertops, a two-piece toilet and beige walls

 Equilibrium Interior Design Inc
While this client is not on the road, he loves to cook for his family and closest friends. This is why this kitchen has the top of the line modern appliances, gas cooktop, and a whole back up pantry storage around the corner with full size refrigerator, freezer, and a wine fridge.
Client asked us for a sleek and functional kitchen that has a dual purpose: it acts as an every day kitchen for the family, and it can be closed off from the areas of the house with hidden doors to become a catering kitchen for the parties.
In lieu of traditional hood and pendants, we designed an incredible stainless steel hood that supports cantilevered structure with LED panel providing functional lighting over the island. This design was inspired by a fashion runway show catwalk and this kitchen certainly is a show stage for culinary excellence.
The sleek design allows you to move around the kitchen without protruding catching handles. The doors and drawers incorporate state of the art technology allowing for simple tap or push on the surface for the cabinetry to open. This is especially useful when your hands have food on them when you’re cooking as you are able to use your knee or thigh to activate doors to open. Even refrigerator and freezer have a fully integrated hidden custom pull handle that looks like a vertical reveal – this allows for good grip to pull the heavy doors with suction, and the white acrylic panels are very easy to keep clean.
Positions of two sinks on the island were specifically placed in the locations to facilitate the steps in food preparation - having them both on a single working surface makes it easier to work between them without dropping food or dripping water on the floors while preparing for cooking. Island incorporates a tall counter to sit at for a quick bite or just to stand around with you friends as you are preparing a meal. . This island truly is the heart of the kitchen and the heart of this home.
Photography: Craig Denis

Large trendy single-wall concrete floor eat-in kitchen photo with an integrated sink, flat-panel cabinets, white cabinets, concrete countertops, white backsplash, colored appliances and an island

Sponsored
Columbus, OH

Wannemacher Interiors
Customized Award-Winning Interior Design Solutions in Franklin Cnty OH
 Mark Of Excellence
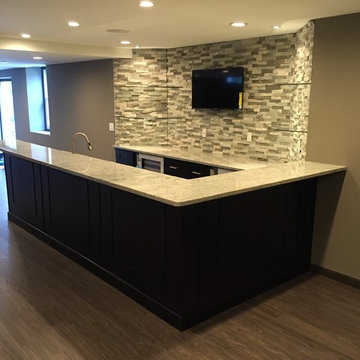
This client was looking for a complete entertainment area for family and friends. They wanted to create several rooms and this was the design for the kitchenette/wet bar area.
 Excel Remodeling
Another beautiful bath designed by Brian Miller. In the master bath, there should never be a line for the sink.
Freestanding bathtub - large transitional master multicolored tile and mosaic tile porcelain tile and beige floor freestanding bathtub idea with an undermount sink, beaded inset cabinets, dark wood cabinets, quartzite countertops, a two-piece toilet, beige walls and a hinged shower door
Freestanding bathtub - large transitional master multicolored tile and mosaic tile porcelain tile and beige floor freestanding bathtub idea with an undermount sink, beaded inset cabinets, dark wood cabinets, quartzite countertops, a two-piece toilet, beige walls and a hinged shower door
 Excel Remodeling
Notice the bold play between the soft colors, clearly designating space between zones.
Mid-sized transitional galley open concept kitchen photo with a double-bowl sink, beaded inset cabinets, white cabinets, wood countertops, beige backsplash, ceramic backsplash, stainless steel appliances and a peninsula
Mid-sized transitional galley open concept kitchen photo with a double-bowl sink, beaded inset cabinets, white cabinets, wood countertops, beige backsplash, ceramic backsplash, stainless steel appliances and a peninsula

 Dwell Interiors, LLC
Starr Homes
Dining room - coastal light wood floor and beige floor dining room idea in Dallas with beige walls
Dining room - coastal light wood floor and beige floor dining room idea in Dallas with beige walls

 Design Depot
Example of a mid-sized eclectic carpeted kitchen/dining room combo design in New York with a double-bowl sink, quartz countertops, gray backsplash, mosaic tile backsplash, gray walls and no fireplace
 Excel Remodeling
Another beautiful bath designed by Brian Miller.
Freestanding bathtub - large transitional master multicolored tile and glass sheet porcelain tile freestanding bathtub idea with an undermount sink, beaded inset cabinets, dark wood cabinets, quartzite countertops, a two-piece toilet and beige walls
Freestanding bathtub - large transitional master multicolored tile and glass sheet porcelain tile freestanding bathtub idea with an undermount sink, beaded inset cabinets, dark wood cabinets, quartzite countertops, a two-piece toilet and beige walls

Sponsored
Plain City, OH

Kuhns Contracting, Inc.
Central Ohio's Trusted Home Remodeler Specializing in Kitchens & Baths

 Design Connection, Inc.
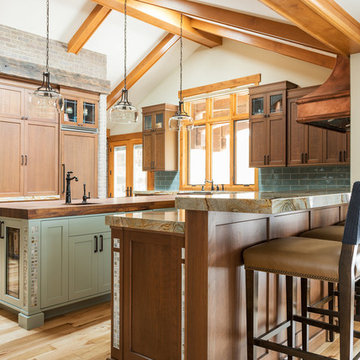
The kitchen is the most used room in the home. Our clients came to us asking for help with their outdated kitchen. The home was built in 2003 and had seen many years of use with two growing children, family and friends.
The original cabinets were of good quality and were still in excellent condition. We faux painted the old light maple cabinets with a beautiful dark Java stain.
See all of the Before & After pictures of this kitchen here: http://www.designconnectioninc.com/portfolio/kitchen-remodel-in-leawood-ks/
Design Connection, Inc. Kansas City Interior Designer provided- Space planning and project management-tile and countertop design and installation-appliance selection-paint and faux painting design and installation-custom cabinet design and installation, lighting design and installation and bar stools and kitchen table and chairs.

 AllenBuilt, Inc.
Example of a mid-sized urban walk-out concrete floor and gray floor basement design in DC Metro with white walls


 Jodi Fleming Design
Mountain style open concept slate floor living room photo in Orange County with white walls and a stone fireplace

Sponsored
Sunbury, OH

J.Holderby - Renovations
Franklin County's Leading General Contractors - 2X Best of Houzz!


 Bohler Builders Group, Inc.
Jana Bishop
Example of a small farmhouse l-shaped eat-in kitchen design in Los Angeles with an undermount sink, shaker cabinets, white cabinets, white walls and no island
Example of a small farmhouse l-shaped eat-in kitchen design in Los Angeles with an undermount sink, shaker cabinets, white cabinets, white walls and no island

 Splash Pools & Construction
Located at the Toll Brothers Model Homes the Enclave at Yorba Linda. Toll Brothers envisioned a raised overflow pool with glass walls, allowing guests to see underwater from the outside. Extensive care was taken during the difficult design and build process to ensure that excellence was achieved and Toll Brothers was completely enamored with the results.
This pool features a very modern look with straight, clean lines, square columns and LED lights accenting the acrylic pool walls. The bar area touts an acrylic wall and in-pool bar stools, while the tile inside the pool matches the house, bringing continuity to the entire space.
An extreme amount of coordination was required for the 2.5 inch thick pieces of acrylic to fit perfectly within the slots on the columns while still maintaining the structural integrity of the pool. We were in continual communication with the structural engineer and acrylic manufacturer, ensuring that each piece fit perfectly. The completed acrylic walls were then craned over the house due to their weight.
With a vanishing edge on the front three sections and a negative edge along the back, it was absolutely imperative that the pool was perfectly level and that the water filtration system operated perfectly so that the flow was even over each wall. The water cascading over the front walls collects in a trough that ties into to the rear negative edge basin, where it recirculates back into the pool.
The rear negative edge was designed so as not to distract from the breathtaking view of the valley below, while the lounging deck overhangs the pool with a freestanding cover ensuring that the view is completely unobstructed.
An elegant piece of artwork frames the back of the pool, completing the look for this intriguing swimming pool.
46