
Search results for "Excellent bars" in Home Design Ideas

 DES Home Renovations
The phrase “Less is More” holds very true for this small master bathroom. With its neutral color scheme, clean lines, and linear fixtures, this bathroom is nothing short of excellent in its portrayal of modern. There is not much to distract the eye on this crisp design.
 DES Home Renovations
The phrase “Less is More” holds very true for this small master bathroom. With its neutral color scheme, clean lines, and linear fixtures, this bathroom is nothing short of excellent in its portrayal of modern. There is not much to distract the eye on this crisp design.

 Pro-Land Landscape Construction Inc.
'Golden Garden' in Vaughan originally had a similar layout to most new subdivision homes, a long rectangular lot with a raised kitchen walkout. Pro-Land wanted to design and construct something that would help this property stand out. A trex deck with black aluminum and glass railings now over looks the pool and dining areas. Steps down takes you to the pool patio, with lots of room for dining, lounging and sun bathing by the pool.
2017 Landscape Ontario Award of Excellence winner
Find the right local pro for your project
 Pro-Land Landscape Construction Inc.
'Golden Garden' in Vaughan originally had a similar layout to most new subdivision homes, a long rectangular lot with a raised kitchen walkout. Pro-Land wanted to design and construct something that would help this property stand out. A trex deck with black aluminum and glass railings now over looks the pool and dining areas. Steps down takes you to the pool patio, with lots of room for dining, lounging and sun bathing by the pool.
2017 Landscape Ontario Award of Excellence winner
 Hudson Place Realty
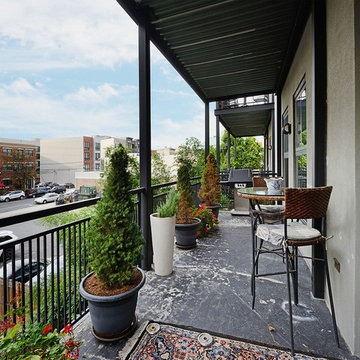
True Loft. Unique in design, unmatched
in finish, this 1,405 square foot condo
features an elevator that opens directly
into your home, a large private terrace with
triple floor to ceiling glass sliding doors, true
chef’s kitchen, 10 ft. honed granite counters,
large breakfast bar, Viking 6 burner range,
Bosch DW & Viking refrigerator & wine cooler.
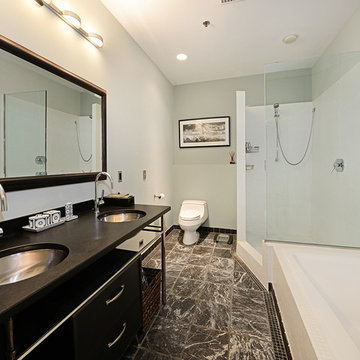
Master suite with walk-through closets, private
bath with radiant heat floors, oversized soaking
tub, European shower & contemporary double
vanity. Lofty wood beamed ceilings, exposed
brick & ductwork, hardwood floors, recessed
lighting, handy ½ bath, laundry room with
extra storage & tons of closet space. Excellent
midtown location, close to transportation, NYC
bus, shopping restaurants and markets. Rental
parking available 2 blocks away.
 Hudson Place Realty
True Loft. Unique in design, unmatched
in finish, this 1,405 square foot condo
features an elevator that opens directly
into your home, a large private terrace with
triple floor to ceiling glass sliding doors, true
chef’s kitchen, 10 ft. honed granite counters,
large breakfast bar, Viking 6 burner range,
Bosch DW & Viking refrigerator & wine cooler.
Master suite with walk-through closets, private
bath with radiant heat floors, oversized soaking
tub, European shower & contemporary double
vanity. Lofty wood beamed ceilings, exposed
brick & ductwork, hardwood floors, recessed
lighting, handy ½ bath, laundry room with
extra storage & tons of closet space. Excellent
midtown location, close to transportation, NYC
bus, shopping restaurants and markets. Rental
parking available 2 blocks away.
 Joe McGuire Design
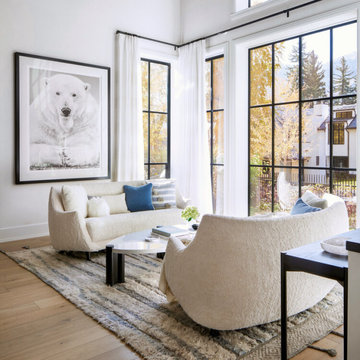
Our Aspen studio designed this beautiful home in the mountains to reflect the bright, beautiful, natural vibes outside – an excellent way to elevate the senses. We used a double-height, oak-paneled ceiling in the living room to create an expansive feeling. We also placed layers of Moroccan rugs, cozy textures of alpaca, mohair, and shearling by exceptional makers from around the US. In the kitchen and bar area, we went with the classic black and white combination to create a sophisticated ambience. We furnished the dining room with attractive blue chairs and artworks, and in the bedrooms, we maintained the bright, airy vibes by adding cozy beddings and accessories.

Sponsored
Plain City, OH

Kuhns Contracting, Inc.
Central Ohio's Trusted Home Remodeler Specializing in Kitchens & Baths
 Joe McGuire Design
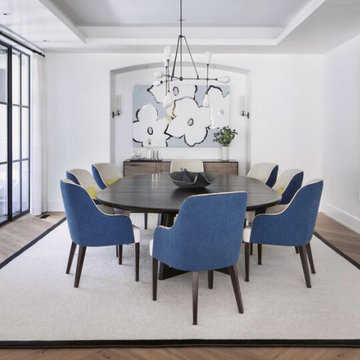
Our Boulder studio designed this beautiful home in the mountains to reflect the bright, beautiful, natural vibes outside – an excellent way to elevate the senses. We used a double-height, oak-paneled ceiling in the living room to create an expansive feeling. We also placed layers of Moroccan rugs, cozy textures of alpaca, mohair, and shearling by exceptional makers from around the US. In the kitchen and bar area, we went with the classic black and white combination to create a sophisticated ambience. We furnished the dining room with attractive blue chairs and artworks, and in the bedrooms, we maintained the bright, airy vibes by adding cozy beddings and accessories.
 Priscilla Danielle Designs
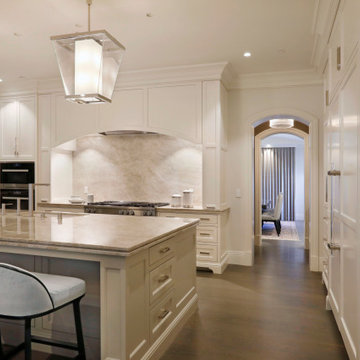
This luxurious, expansive kitchen is designed for both culinary excellence and effortless entertaining. The oversized island offers ample space for gathering, while the sleek slab backsplash adds a touch of modern sophistication. Every detail reflects the essence of a true chef’s kitchen, where high-end design meets exceptional functionality. ?✨ #LuxuryKitchen #EntertainInStyle

 Great Gatherings
One look at the Artero and you'll know it's destined to become a family heirloom. The American Maple finished in Navajo stain will compliment any decor. The Artero features oversized rails with diamond sights, ornately carved ball & claw legs, leather shield pockets and 1" oversized framed slate. When combined with complementing furniture, the Artero Classic Game Room Collection will become a beautiful focal point of your home and a great place to entertain! The pool table offers excellent playability while it's striking design, unique styling and opulent Navajo finish emanates an affluent impression, while still maintaining a traditional feel.
Chris Rupert Photography
 Homework Remodels
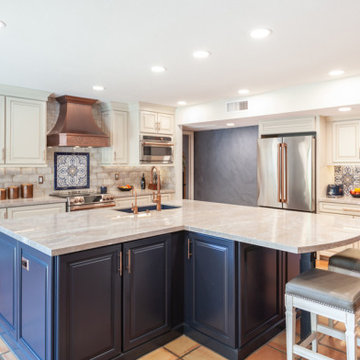
This Mediterranean and Spanish-style kitchen remodel features creamy cabinets with blue and copper accents. While remodeling this space, a new work triangle was created with a large L-shaped island with spacious seating, workspace, and storage. Beautiful archways, natural light through new sliding glass doors, custom cabinets, and a new coffee bar along with the open floor plan, gives this family a gathering place for family and friends they will love for years. Our goal is to serve homeowners with excellence, through honest communication, quality construction, integrity, and uniquely creative remodels.
 Jennifer Hayman Design Group
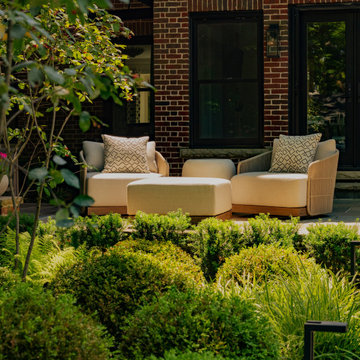
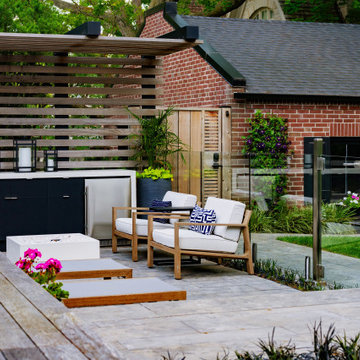
This Toronto landscape design transforms a prominent Lawrence Park South heritage home into a private at-home spa and wellness retreat, recognized as a multiple award-winning Toronto landscape, including a National Award of Excellence.
The design unfolds as an intentional sensorial journey, guiding you to a lower-level terrace anchored by a plunge pool, falling water feature, sun deck, fire feature, and outdoor kitchen bar. Each element is carefully positioned to support relaxation, restoration, and effortless entertaining.
Blending the character of Old Toronto with contemporary materials and detailing, this multi-faceted backyard transitions seamlessly from a productive home-office to an inviting entertaining space, and ultimately into a restorative outdoor spa experience. The result is a layered, immersive landscape that supports daily wellness while elevating urban outdoor living.
 Grossmueller's Design Consultants
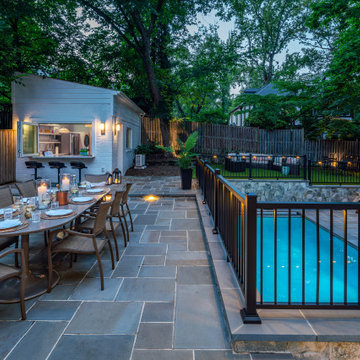
This is a night view of this excellent space, showing off the strategic lighting layout of the hosting and pool area. The lights imbedded in these railings are a gorgeous detail many overlook, while maintaining the safety of the tiered spaces. Highlighting small ledges prevent trips and falls while maneuvering the space, and exterior sconces add gorgeous lighting to the renovated pool house.


 Jennifer Hayman Design Group
This Toronto landscape design transforms a prominent Lawrence Park South heritage home into a private at-home spa and wellness retreat, recognized as a multiple award-winning Toronto landscape, including a National Award of Excellence.
The design unfolds as an intentional sensorial journey, guiding you to a lower-level terrace anchored by a plunge pool, falling water feature, sun deck, fire feature, and outdoor kitchen bar. Each element is carefully positioned to support relaxation, restoration, and effortless entertaining.
Blending the character of Old Toronto with contemporary materials and detailing, this multi-faceted backyard transitions seamlessly from a productive home-office to an inviting entertaining space, and ultimately into a restorative outdoor spa experience. The result is a layered, immersive landscape that supports daily wellness while elevating urban outdoor living.
 Pro-Land Landscape Construction Inc.
'Golden Garden' in Vaughan originally had a similar layout to most new subdivision homes, a long rectangular lot with a raised kitchen walkout. Pro-Land wanted to design and construct something that would help this property stand out. A trex deck with black aluminum and glass railings now over looks the pool and dining areas. Steps down takes you to the pool patio, with lots of room for dining, lounging and sun bathing by the pool.
2017 Landscape Ontario Award of Excellence winner
 Excel Remodeling
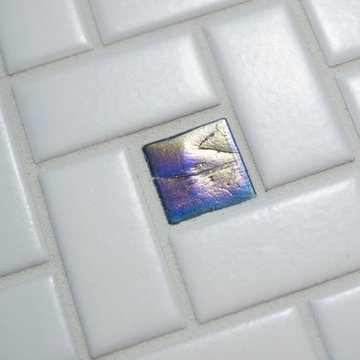
Here's an extreme close up of the floor tile
Example of a large transitional white tile and porcelain tile porcelain tile home design design with an undermount sink, flat-panel cabinets, white cabinets, granite countertops, a two-piece toilet and white walls
Example of a large transitional white tile and porcelain tile porcelain tile home design design with an undermount sink, flat-panel cabinets, white cabinets, granite countertops, a two-piece toilet and white walls
 Jennifer Hayman Design Group
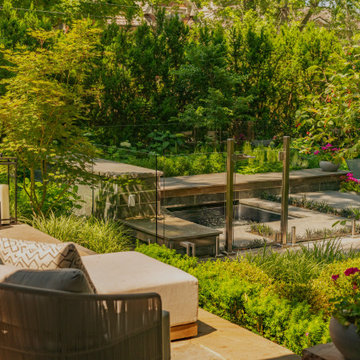
This Toronto landscape design transforms a prominent Lawrence Park South heritage home into a private at-home spa and wellness retreat, recognized as a multiple award-winning Toronto landscape, including a National Award of Excellence.
The design unfolds as an intentional sensorial journey, guiding you to a lower-level terrace anchored by a plunge pool, falling water feature, sun deck, fire feature, and outdoor kitchen bar. Each element is carefully positioned to support relaxation, restoration, and effortless entertaining.
Blending the character of Old Toronto with contemporary materials and detailing, this multi-faceted backyard transitions seamlessly from a productive home-office to an inviting entertaining space, and ultimately into a restorative outdoor spa experience. The result is a layered, immersive landscape that supports daily wellness while elevating urban outdoor living.

Sponsored
Sunbury, OH

J.Holderby - Renovations
Franklin County's Leading General Contractors - 2X Best of Houzz!
 Dove Studio
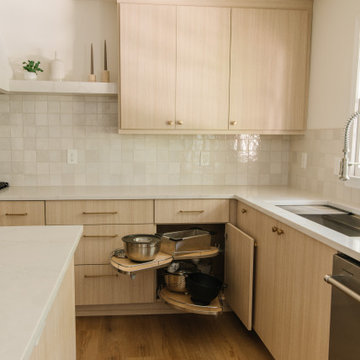
These young homeowners purchased the house from its original owner, who had meticulously
cared for it since overseeing its construction nearly 50 years ago.
While the home was in excellent condition, it needed updates to better suit the new owners'
lifestyle and growing family. The renovation involved moving a few walls and rearranging key
rooms to optimize the layout for an open, functional flow. A spacious island with seating was
added to enhance the kitchen's usability, along with well-thought-out cabinetry.
The final design reflects the homeowners' contemporary style while preserving the home's
original charm.

 Design Perspective Interior Design, LLC
I designed this ADA bathroom and assisted the homeowner in making all of the fixture, material and finish choices while working at Corvallis Custom Kitchens and Baths.
Our client needed to update this bathroom for her husband who uses a walker and needs assistance with daily bathing and such.
We installed a frameless glass shower with a fixed panel and one slider section. In the fixed panel, we installed a small door so the controls for the shower can be accessed without having to enter the shower. A linear drain allows for a zero threshold entry into the shower allowing for the bather to enter without any barrier to step over.
We installed an American Standard Cadet Pro Right Height toilet and places blocking in the wall so drop down grab bars (one with a toilet paper holder) could be added if wanted at a later time.
We decided to install a narrower vanity than what was previously installed to allow more room in the toilet area. Maple flat panel cabinetry was installed with Silestone Phoenix quuartz countertops and backsplash with a Kohler Caxton undermount sink with a Moen single handle faucet.
Grab bars were installed in the shower stall and at the entry to the shower, along with a Speakman grab bar shower system with Hansgrohe shower controls. A combo niche for shampoo and such was installed close to the handheld showerhead for easy access.
LED lighting was added to the shower area on it's own dimmer switch. An additional LED fixture was installed over the vanity to provide excellent task lighting for anyone using the vanity.
The door to the bedroom was also changed to a pocket door and widened to allow easier access to the bathroom from the bedroom.

 Greenwood Cabinets & Stone, Inc.
Ron Ruscio photography
At Greenwood Cabinets & Stone, our goal is to provide a satisfying and positive experience. Whether you’re remodeling or building new, our creative designers and professional installation team will provide excellent solutions and service from start to finish. Kitchens, baths, wet bars and laundry rooms are our specialty. We offer a tremendous selection of the best brands and quality materials. Our clients include homeowners, builders, remodelers, architects and interior designers. We provide American made, quality cabinetry, countertops, plumbing, lighting, tile and hardware. We primarily work in Littleton, Highlands Ranch, Centennial, Greenwood Village, Lone Tree, and Denver, but also throughout the state of Colorado. Contact us today or visit our beautiful showroom on South Broadway in Littleton.
91