
Search results for "Excellent bars" in Home Design Ideas

 Berry Outdoor Living, Inc.
An Outdoor Kitchen truly becomes a social gathering area. Our most common outdoor kitchens are simply a cooking space with a built in grill and some expanded counter space. However, some kansas city outdoor kitchens also include a bar, whether raised, or counter height, a refrigerator, a set of drawers and even an outdoor kitchen with a kegerator and flat-screen tv. As a Landscape Contractor that merges old and new construction into the landscape design, it's difficult to describe, but people just want to spend time in the new area, whether at the bar of the outdoor kitchen, fire pit, patio, or covered porch. When a space becomes a large part of the homeowners' daily life, that's when I know a project has been completed with excellence.
For a space to be relaxing, it must feel easy. A quality landscape design must allow the space to feel like it flows from the adjoining room inside the home out. When accomplished correctly, the patio and outdoor living space feels like an extension of the home, or another "room" of the home and feels wrapped with fresh, low-maintenance landscaping.
Whether traditional or modern, simple, or decked-out, an outdoor kitchen becomes a wonderful hub for entertaining and outdoor living!

 Curtain Call
My client has been living in a community of detached homes for several years. She wanted to be able to let in lots of sunlight but wanted more privacy. The Hunter Douglas New Style Hybrid are the perfect solution. Shutters are furniture for your home; they're beautiful. They are also versatile. Hunter Douglas has developed technology for their New Style shutters that eliminates the bar and allows the shutters to open and close noiselessly. They can be made for windows with different shapes. Some Hunter Douglas shutters (Palm Beach) can be used in high moisture areas.
My client has a beautiful traditional home and chose shutters that work with her decor. My installer, Mike LeGault and I collaborated with the client to get the right choices and the right fit.

 McDaniels Kitchen and Bath
This craftsman style kitchen design is the perfect combination of form and function. With a custom designed hutch and eat-in kitchen island featuring a CraftArt wood tabletop, the kitchen is the perfect place for family and friends to gather. The wood tone of the Medallion cabinetry contrasts beautifully with the dark Cambria quartz countertop and slate backsplash, but it is the excellent storage accessories inside these cabinets that really set this design apart. From tray dividers to magic corner pull-outs, this kitchen keeps clutter at bay and lets the design shine through.
Find the right local pro for your project
 Jennifer Hayman Design Group
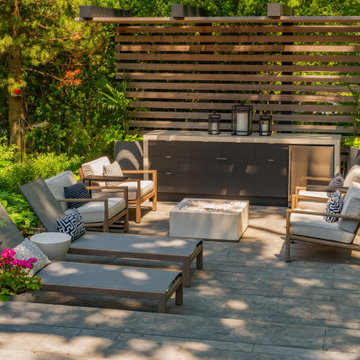
This Toronto landscape design transforms a prominent Lawrence Park South heritage home into a private at-home spa and wellness retreat, recognized as a multiple award-winning Toronto landscape, including a National Award of Excellence.
The design unfolds as an intentional sensorial journey, guiding you to a lower-level terrace anchored by a plunge pool, falling water feature, sun deck, fire feature, and outdoor kitchen bar. Each element is carefully positioned to support relaxation, restoration, and effortless entertaining.
Blending the character of Old Toronto with contemporary materials and detailing, this multi-faceted backyard transitions seamlessly from a productive home-office to an inviting entertaining space, and ultimately into a restorative outdoor spa experience. The result is a layered, immersive landscape that supports daily wellness while elevating urban outdoor living.

 Cabinet Genies, Inc.
Brand new model completed by Frey & Son Homes in Cape Coral, on the corner of Cape Coral PKWY & Sands BLVD. This is the first of two models that were completed and are now both on display for public viewing. Both designs offer an open concept floor plan with excellent living space and luxury features. This home carries a white theme throughout, keeping the home open and airy, perfect for the Florida sunshine!
View this beautiful home today at: 2805 Cape Coral PKWY W, Cape Coral, FL 33914
Cabinetry - Kith Kitchens
Hardware - Berenson Corp
Accessories - Rev-A-Shelf
 Archimple LLC
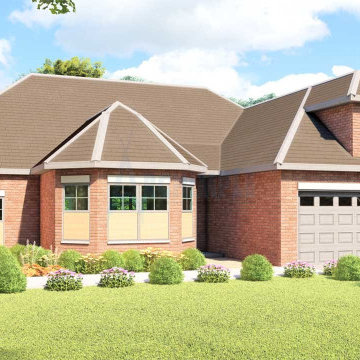
This European-style building exudes elegance and functionality, reminiscent of Victorian, Southern, and Tudor architecture. Its duplex design makes it versatile for various lot types, whether flat or sloped for a scenic view. Crafted with monolithic slabs and large windows, it boasts a striking facade and ample ventilation.
Upon entering through the covered front porch, you're greeted by a foyer leading to a formal living room with a cozy fireplace and access to both a grilling back porch and an open deck. The kitchen, designed with an open floor plan, is ideal for family gatherings and features a modern cooking island, a butler's pantry concept, and an eating bar.
The tastefully decorated bedrooms are equipped with premium amenities, ensuring comfort and style. The first floor includes utility design and storage, while the second floor hosts a media room. A straight entry via a two-car garage adds convenience.
With its array of stunning features, this building offers an excellent choice for discerning homeowners seeking both luxury and practicality.
 Curtain Call
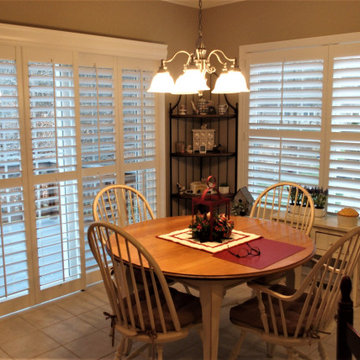
My client has been living in a community of detached homes for several years. She wanted to be able to let in lots of sunlight but wanted more privacy. The Hunter Douglas New Style Hybrid are the perfect solution. Shutters are furniture for your home; they're beautiful. They are also versatile. Hunter Douglas has developed technology for their New Style shutters that eliminates the bar and allows the shutters to open and close noiselessly. They can be made for windows with different shapes. Some Hunter Douglas shutters (Palm Beach) can be used in high moisture areas.
My client has a beautiful traditional home and chose shutters that work with her decor. My installer, Mike LeGault and I collaborated with the client to get the right choices and the right fit.
Sponsored
Delaware, OH

Buckeye Basements, Inc.
Central Ohio's Basement Finishing ExpertsBest Of Houzz '13-'21
 Design Perspective Interior Design, LLC
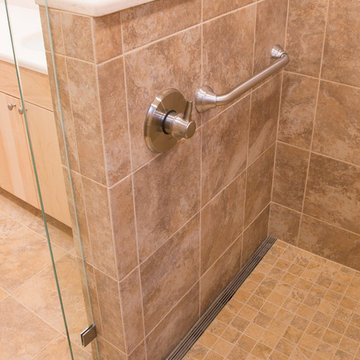
I designed this ADA master bathroom and assisted the homeowner in making all of the fixture, material and finish choices while working at Corvallis Custom Kitchens and Baths.
Our client wanted to update this master bathroom for her to use and be able to live in comfortably as she gets older.
We installed a frameless glass shower with a fixed panel over a 1/2 height wall and a hinged door. A linear drain allows for a zero threshold entry into the shower allowing for the bather to enter without any barrier to step over.
We installed an American Standard Cadet Pro Right Height toilet and placed blocking in the wall for grab bars (one with a toilet paper holder) could be installed.
Maple flat panel cabinetry was installed with a linen cabinet and with Silestone Phoenix quuartz countertops and backsplash with a Kohler Caxton undermount sinks with a Moen single handle faucets.
Grab bars were installed in the shower stall and at the entry to the shower, along with a Speakman grab bar shower system with Hansgrohe shower controls. Two combo niches for shampoo and such was installed close to the handheld showerhead for easy access and near the rear of the shower.
LED lighting was added to the shower area on it's own dimmer switch. Three additional LED fixtures were installed between the mirrors to provide excellent task lighting for anyone using the vanity.
We added a pocket door to separate the bathroom from the master bedroom.

 Chester County Kitchen & Bath
Awesome Norristown PA bi-level home remodel. We gutted the whole first level of this home down to the bare bones. We redesigned the space to an open floorplan. New structural framing, insulation, windows and doors, and all mechanicals were relocated and improved. Lighting! Lighting! Lighting! everywhere and it makes all the difference. Led lighting and smart switches were used for up lighting above cabinetry, task lighting under cabinetry, general room lighting, accent lighting under bar top, and all decorative fixtures as well. The kitchen was designed around a central island with elevated seating that is designed around the new structural columns required to open the whole area. Fabuwood cabinetry in Galaxy Horizon finish make up the perimeter cabinets accented by Galaxy Cobblestone finish used for the island cabinetry. Both cabinetry tones coordinate perfect with the new Luxury vinyl plank flooring in Uptown Chic Forever Friends. I’ve said it before and I’ll say it again, luxury vinyl is Awesome! It looks great its ultra durable and even water proof as well as less expensive than true hardwood. New stair treads, railings, and posts were installed stained to match by us; giving the steps new life. An accent wall of nickel gap boards was installed on the fireplace wall giving it some interest along with being a great clean look. The recessed niche behind the range, the dry stacked stone tile at the islands seating area, the new tile entry in a herringbone pattern just add to all the great details of this project. The New River White granite countertops are a show stopper as well; not only is it a beautiful stone the installation and seaming is excellent considering the pattern of the stone. I could go on forever we did so much. The clients were terrific and a pleasure to work with. I am glad we were able to be involved in making this dream come true.
 Design Perspective Interior Design, LLC
I designed this ADA master bathroom and assisted the homeowner in making all of the fixture, material and finish choices while working at Corvallis Custom Kitchens and Baths.
Our client wanted to update this master bathroom for her to use and be able to live in comfortably as she gets older.
We installed a frameless glass shower with a fixed panel over a 1/2 height wall and a hinged door. A linear drain allows for a zero threshold entry into the shower allowing for the bather to enter without any barrier to step over.
We installed an American Standard Cadet Pro Right Height toilet and placed blocking in the wall for grab bars (one with a toilet paper holder) could be installed.
Maple flat panel cabinetry was installed with a linen cabinet and with Silestone Phoenix quuartz countertops and backsplash with a Kohler Caxton undermount sinks with a Moen single handle faucets.
Grab bars were installed in the shower stall and at the entry to the shower, along with a Speakman grab bar shower system with Hansgrohe shower controls. Two combo niches for shampoo and such was installed close to the handheld showerhead for easy access and near the rear of the shower.
LED lighting was added to the shower area on it's own dimmer switch. Three additional LED fixtures were installed between the mirrors to provide excellent task lighting for anyone using the vanity.
We added a pocket door to separate the bathroom from the master bedroom.
 Archimple LLC
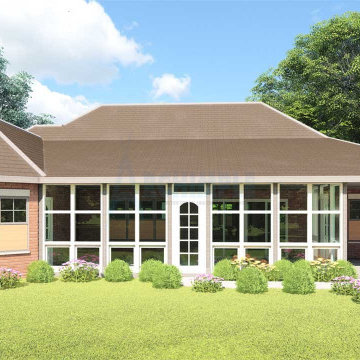
This European-style building exudes elegance and functionality, reminiscent of Victorian, Southern, and Tudor architecture. Its duplex design makes it versatile for various lot types, whether flat or sloped for a scenic view. Crafted with monolithic slabs and large windows, it boasts a striking facade and ample ventilation.
Upon entering through the covered front porch, you're greeted by a foyer leading to a formal living room with a cozy fireplace and access to both a grilling back porch and an open deck. The kitchen, designed with an open floor plan, is ideal for family gatherings and features a modern cooking island, a butler's pantry concept, and an eating bar.
The tastefully decorated bedrooms are equipped with premium amenities, ensuring comfort and style. The first floor includes utility design and storage, while the second floor hosts a media room. A straight entry via a two-car garage adds convenience.
With its array of stunning features, this building offers an excellent choice for discerning homeowners seeking both luxury and practicality.
 Archimple LLC
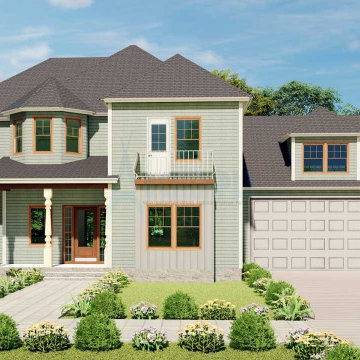
This charming Victorian home plan offers a range of sizes and construction options, from cozy bungalows to spacious European-style residences. Its attractive façades and classic architecture make it a standout choice.
The two-story design features an inviting arched covered porch, perfect for welcoming guests. Inside, the formal living room boasts contemporary furnishings, while the adjacent dining room is well-appointed and connected to a modern kitchen complete with a breakfast nook, eating bar, and butler's pantry.
The main level also includes an ornate family lounge, covered back porch, powder room, and a two-car garage. Upstairs, the beautiful master bedroom awaits, boasting a dressing closet and luxurious bathroom with all the essentials. Two additional well-designed bedrooms, a trendy bathroom, and ample storage space complete the upper level.
With its thoughtful layout and stylish details, this three-bedroom, two-car garage home plan is an excellent choice for a holiday retreat or year-round living.
 Curtain Call
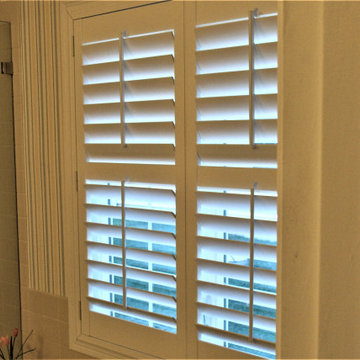
My client has been living in a community of detached homes for several years. She wanted to be able to let in lots of sunlight but wanted more privacy. The Hunter Douglas New Style Hybrid are the perfect solution. Shutters are furniture for your home; they're beautiful. They are also versatile. Hunter Douglas has developed technology for their New Style shutters that eliminates the bar and allows the shutters to open and close noiselessly. They can be made for windows with different shapes. Some Hunter Douglas shutters (Palm Beach) can be used in high moisture areas.
My client has a beautiful traditional home and chose shutters that work with her decor. My installer, Mike LeGault and I collaborated with the client to get the right choices and the right fit.

Sponsored
Plain City, OH

Kuhns Contracting, Inc.
Central Ohio's Trusted Home Remodeler Specializing in Kitchens & Baths
 Archimple LLC
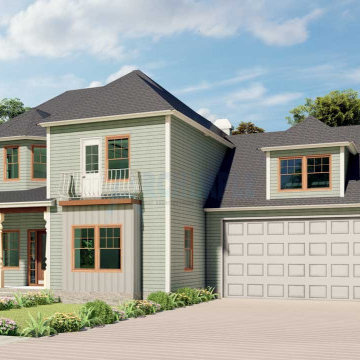
This charming Victorian home plan offers a range of sizes and construction options, from cozy bungalows to spacious European-style residences. Its attractive façades and classic architecture make it a standout choice.
The two-story design features an inviting arched covered porch, perfect for welcoming guests. Inside, the formal living room boasts contemporary furnishings, while the adjacent dining room is well-appointed and connected to a modern kitchen complete with a breakfast nook, eating bar, and butler's pantry.
The main level also includes an ornate family lounge, covered back porch, powder room, and a two-car garage. Upstairs, the beautiful master bedroom awaits, boasting a dressing closet and luxurious bathroom with all the essentials. Two additional well-designed bedrooms, a trendy bathroom, and ample storage space complete the upper level.
With its thoughtful layout and stylish details, this three-bedroom, two-car garage home plan is an excellent choice for a holiday retreat or year-round living.
 Dove Studio
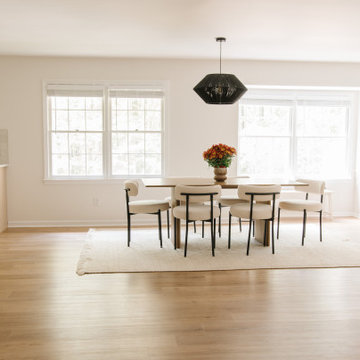
These young homeowners purchased the house from its original owner, who had meticulously
cared for it since overseeing its construction nearly 50 years ago.
While the home was in excellent condition, it needed updates to better suit the new owners'
lifestyle and growing family. The renovation involved moving a few walls and rearranging key
rooms to optimize the layout for an open, functional flow. A spacious island with seating was
added to enhance the kitchen's usability, along with well-thought-out cabinetry.
The final design reflects the homeowners' contemporary style while preserving the home's
original charm.
 Curtain Call
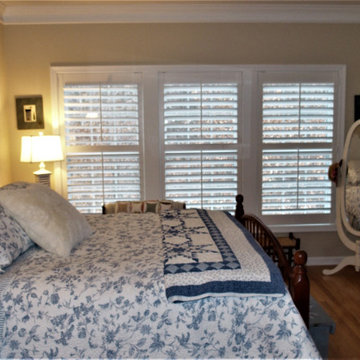
My client has been living in a community of detached homes for several years. She wanted to be able to let in lots of sunlight but wanted more privacy. The Hunter Douglas New Style Hybrid are the perfect solution. Shutters are furniture for your home; they're beautiful. They are also versatile. Hunter Douglas has developed technology for their New Style shutters that eliminates the bar and allows the shutters to open and close noiselessly. They can be made for windows with different shapes. Some Hunter Douglas shutters (Palm Beach) can be used in high moisture areas.
My client has a beautiful traditional home and chose shutters that work with her decor. My installer, Mike LeGault and I collaborated with the client to get the right choices and the right fit.
 Curtain Call
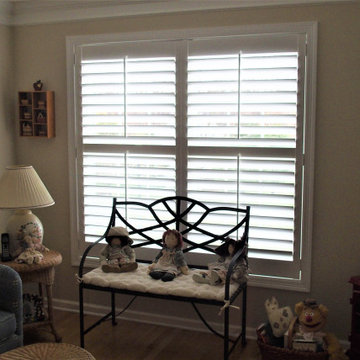
My client has been living in a community of detached homes for several years. She wanted to be able to let in lots of sunlight but wanted more privacy. The Hunter Douglas New Style Hybrid are the perfect solution. Shutters are furniture for your home; they're beautiful. They are also versatile. Hunter Douglas has developed technology for their New Style shutters that eliminates the bar and allows the shutters to open and close noiselessly. They can be made for windows with different shapes. Some Hunter Douglas shutters (Palm Beach) can be used in high moisture areas.
My client has a beautiful traditional home and chose shutters that work with her decor. My installer, Mike LeGault and I collaborated with the client to get the right choices and the right fit.

Sponsored
Delaware, OH
Buckeye Basements, Inc.
Central Ohio's Basement Finishing ExpertsBest Of Houzz '13-'21
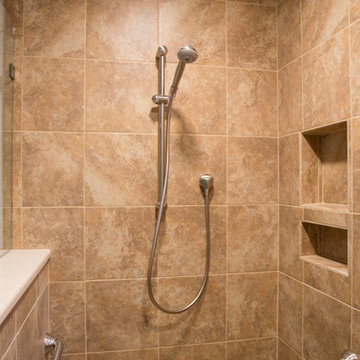 Design Perspective Interior Design, LLC
I designed this ADA master bathroom and assisted the homeowner in making all of the fixture, material and finish choices while working at Corvallis Custom Kitchens and Baths.
Our client wanted to update this master bathroom for her to use and be able to live in comfortably as she gets older.
We installed a frameless glass shower with a fixed panel over a 1/2 height wall and a hinged door. A linear drain allows for a zero threshold entry into the shower allowing for the bather to enter without any barrier to step over.
We installed an American Standard Cadet Pro Right Height toilet and placed blocking in the wall for grab bars (one with a toilet paper holder) could be installed.
Maple flat panel cabinetry was installed with a linen cabinet and with Silestone Phoenix quuartz countertops and backsplash with a Kohler Caxton undermount sinks with a Moen single handle faucets.
Grab bars were installed in the shower stall and at the entry to the shower, along with a Speakman grab bar shower system with Hansgrohe shower controls. Two combo niches for shampoo and such was installed close to the handheld showerhead for easy access and near the rear of the shower.
LED lighting was added to the shower area on it's own dimmer switch. Three additional LED fixtures were installed between the mirrors to provide excellent task lighting for anyone using the vanity.
We added a pocket door to separate the bathroom from the master bedroom.
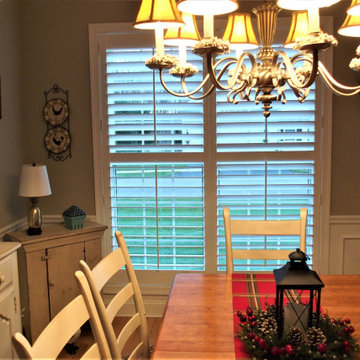 Curtain Call
My client has been living in a community of detached homes for several years. She wanted to be able to let in lots of sunlight but wanted more privacy. The Hunter Douglas New Style Hybrid are the perfect solution. Shutters are furniture for your home; they're beautiful. They are also versatile. Hunter Douglas has developed technology for their New Style shutters that eliminates the bar and allows the shutters to open and close noiselessly. They can be made for windows with different shapes. Some Hunter Douglas shutters (Palm Beach) can be used in high moisture areas.
My client has a beautiful traditional home and chose shutters that work with her decor. My installer, Mike LeGault and I collaborated with the client to get the right choices and the right fit.
 Berry Outdoor Living, Inc.
One of my favorites and most popular jobs ever. First, an affordable price range. Second, the attractive stonework on the sitting wall and fire place. Full color bluestone patio is gorgous and no maintenance. the layout and curves of the project are great. The lawn is immaculate, with plenty of room for kids to play and pets. Love the teal color and furnishings the client chose. It just feels easy and relaxed.
Landscape Designer Values:
Landscape Designer and Landscape Contractor, Brett Berry of Berry Outdoor Living creates living areas that feel connected to the home. As a Landscape Designer and Landscape Contractor, when we've created a project the right way, the space feels relaxed. It's like it's been in place with the home for years and not an "add-on". As a Landscape Contractor that merges old and new construction into the landscape design, it's difficult to describe, but people just want to spend time in the new area, whether at the bar of the outdoor kitchen, fire pit, patio, or covered porch. When a space becomes a large part of the homeowners' daily life, that's when I know a project has been completed with excellence.
For a space to be relaxing, it must feel easy. A quality landscape design must allow the space to feel like it flows from the adjoining room inside the home out. When accomplished correctly, the patio and outdoor living space feels like an extension of the home, or another "room" of the home and feels wrapped with fresh, low-maintenance landscaping.
Landscape Architect and Landscape Designer Design, Landscape Architect and Landscape Designer Plan, Landscape Architect and Landscape Designer style, Landscape Architect and Landscape Designer feel, Landscape Architect and Landscape Designer Kansas City, Landscape Architect and Landscape Designer Overland Park, Landscape Architect and Landscape Designer Mission Hills, Landscape Architect and Landscape Designer Lee's Summit, Landscape Architect and Landscape Designer Lenexa, Landscape Architect and Landscape Designer Shawnee, Landscape Architect and Landscape Designer Olathe, Landscape Architect and Landscape Designer Riss Lake, Landscape Architect and Landscape Designer Tiffany, Landscape Architect and Landscape Designer Loch Lloyd, Landscape Architect and Landscape Designer Lionsgate, Landscape Architect and Landscape Designer Deer Creek, Landscape Architect and Landscape Designer Ward Parkway, Landscape Architect and Landscape Designer Cedar Creek
99