
Search results for "Excellent match" in Home Design Ideas
 Arrowhead Building Supply, Inc

The rear of the home reveals that it's a split level, and there's a 2nd story deck with a patio below. The siding is double-5 dutch lap vinyl siding in Pewter from the ProVia HeartTech line. The floor of the deck is Barnwood by Envision. The gray railing with black ballisters and post cap lights is from the Radiance line by Timbertech. All items are from Arrowhead Building SUpply, on a home by Steve Thomas Custom Homes.
 Kitchen Central
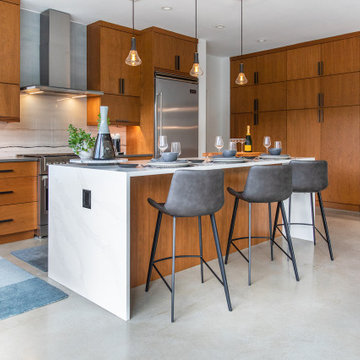
Kitchen - 1950s l-shaped gray floor kitchen idea in Austin with flat-panel cabinets, medium tone wood cabinets, white backsplash, stainless steel appliances, an island and white countertops
 IT'S ORGANIZED
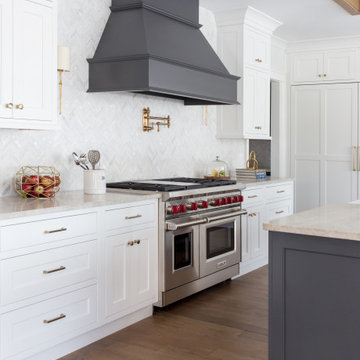
This stunning kitchen features excellent storage so very little needs to live on the counters. Select items for display or easy access are situated there. However, even behind closed doors, the organization continues with logical groupings and plenty of clear labels!
Find the right local pro for your project
 Flavin Architects

Kitchen - contemporary galley light wood floor kitchen idea in Boston with an undermount sink, shaker cabinets, black cabinets, gray backsplash, stone slab backsplash, stainless steel appliances, an island and gray countertops
 Harper Construction Inc.

Transitional white tile and subway tile mosaic tile floor and black floor bathroom photo in Charleston with open cabinets, white walls, an undermount sink and white countertops
 Krista + Home
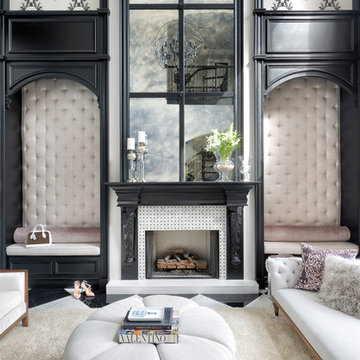
The design of this Parkland, Florida home won a 2018 American Society of Interior Designers Crystal Award and a 2017 American Society of Interior Designers (ASID) Design Excellence Award. We won in the Traditional Design category. The ASID Design Excellence Awards recognize outstanding design, creativity, commitment and service throughout the United States.
This home and this family was one of my favorites to work and create with. We are designing the second floor in their home as we speak (they needed to take a break to have a baby!) But this six bedroom home in Heron Bay Estates is a beautiful masterpiece. I hope you enjoy it as much as I do. It was just published in Florida Design magazine and was photographed by Jessica Glynn.
 Meredith Marlow Interiors

Living room - contemporary open concept white floor living room idea in Miami with white walls



 Calvin Florian
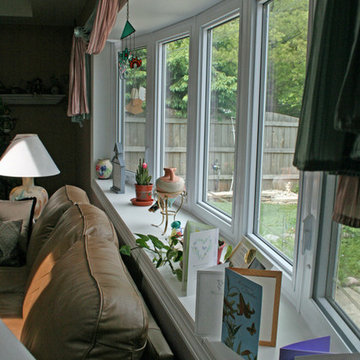
Interior photo of our Kitchen.
Old Fourth Ward, Atlanta, Ga.
Architecture by bldgs.org
Photos by maibri.com

Inspiration for a contemporary l-shaped dark wood floor kitchen remodel in Atlanta with an undermount sink, medium tone wood cabinets, solid surface countertops, white backsplash, mosaic tile backsplash, stainless steel appliances and flat-panel cabinets
Inspiration for a contemporary l-shaped dark wood floor kitchen remodel in Atlanta with an undermount sink, medium tone wood cabinets, solid surface countertops, white backsplash, mosaic tile backsplash, stainless steel appliances and flat-panel cabinets
 Rumor Design + reDesign

Trendy 3/4 brown floor alcove shower photo in Denver with flat-panel cabinets, medium tone wood cabinets, white walls, an undermount sink, a hinged shower door and white countertops
 User


UserMid-sized elegant l-shaped light wood floor kitchen photo in San Francisco with a drop-in sink, shaker cabinets, dark wood cabinets, stainless steel appliances, an island and metallic backsplash
 Adam Wilson Custom Homes
Trendy kitchen photo in Austin with a double-bowl sink, flat-panel cabinets, dark wood cabinets, gray backsplash and stainless steel appliances

Sponsored
Columbus, OH

Hope Restoration & General Contracting
Columbus Design-Build, Kitchen & Bath Remodeling, Historic Renovations
 Courtney Holland
www.archphotogroup.com

Example of a transitional dark wood floor kitchen design in Houston with a double-bowl sink, shaker cabinets, white cabinets, soapstone countertops, multicolored backsplash, stainless steel appliances and an island
Example of a transitional dark wood floor kitchen design in Houston with a double-bowl sink, shaker cabinets, white cabinets, soapstone countertops, multicolored backsplash, stainless steel appliances and an island
 JN Interior Spaces
Michael J Lee Photography
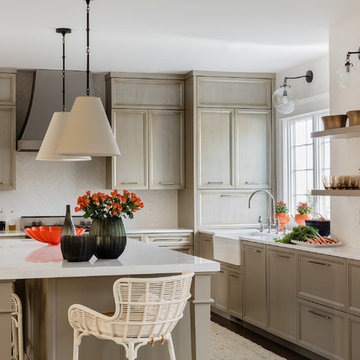
Example of a transitional kitchen design in Boston with a farmhouse sink, recessed-panel cabinets, gray cabinets, white backsplash and an island
Example of a transitional kitchen design in Boston with a farmhouse sink, recessed-panel cabinets, gray cabinets, white backsplash and an island
 Studio41 Home Design Showroom
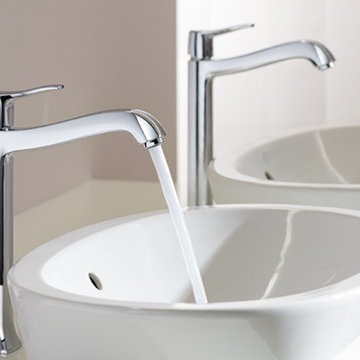
Metris C is inspired by classic shapes from the past and incorporates them into modern faucets. The handle and spout are subtly curved while the surface accentuates the superior quality of the faucet. With its air of ease and vitality, Metris C exhudes a sense of luxury and provides an excellent match to the Raindance C showers. Metris Classic offers a wealth of sophisticated, carefully conceived detail in a world of bathroom style.
 Old Town Design Group
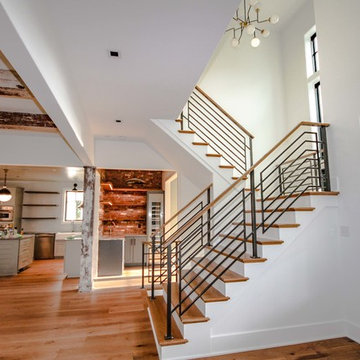
White walls allows for all the natural textures to stand out in the home. Those gorgeous open tread stairs really stand out by design and is excellently matched with the hanging light fixture.
Photos By: Thomas Graham
Sponsored
Columbus, OH
Hope Restoration & General Contracting
Columbus Design-Build, Kitchen & Bath Remodeling, Historic Renovations
 Nandina Home & Design
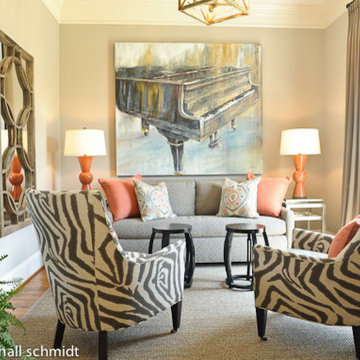
A transitional open-concept house showing elegance with its pink and blue hues with artwork, paintings, and patterned throw pillows. This sitting area has a gray sofa with pink and patterned throw pillows that excellently match the zebra-print sofa chairs.
Home designed by Aiken interior design firm, Nandina Home & Design. They serve Augusta, GA, and Columbia and Lexington, South Carolina.
For more about Nandina Home & Design, click here: https://nandinahome.com/
To learn more about this project, click here: https://nandinahome.com/portfolio/augusta-stylish-casual/
 Excel Windows
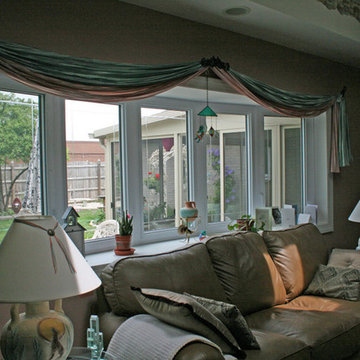
Example of a large classic open concept carpeted living room design in Chicago with beige walls
 Charbonneau Interiors
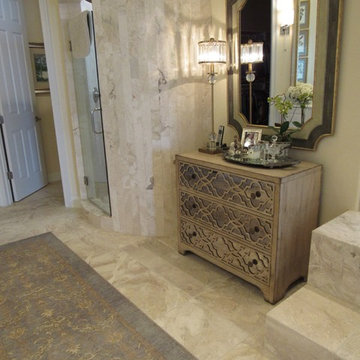
It was a challenge selecting tile flooring to match 18 year old travertine tile that was on the shower surround that was still in great shape. We found an excellent match in a porcelain tile. A hand knotted rug makes the room comforable and beautiful.
8