
Search results for "Excellent mix" in Home Design Ideas

Mid-sized eclectic enclosed medium tone wood floor living room photo in Austin with green walls, a standard fireplace and a brick fireplace


Find the right local pro for your project

 Andrea Leigh Interiors
James Bruce
Great room - mid-sized rustic terra-cotta tile and brown floor great room idea in Austin with white walls and no fireplace
Great room - mid-sized rustic terra-cotta tile and brown floor great room idea in Austin with white walls and no fireplace

 Zola European Windows
Axboe Residence at twilight.
Large trendy multicolored two-story mixed siding flat roof photo in Salt Lake City with a green roof
Large trendy multicolored two-story mixed siding flat roof photo in Salt Lake City with a green roof

 Stalburg Design
Large minimalist l-shaped light wood floor and brown floor open concept kitchen photo with an undermount sink, shaker cabinets, blue cabinets, quartz countertops, white backsplash, quartz backsplash, paneled appliances, an island and white countertops



Sponsored
Columbus, OH

Hope Restoration & General Contracting
Columbus Design-Build, Kitchen & Bath Remodeling, Historic Renovations
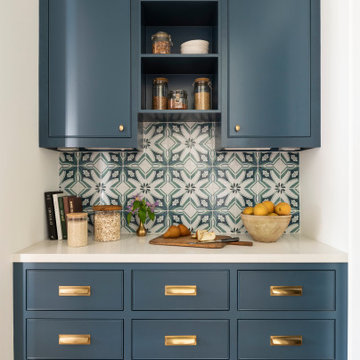


 MILLER + MILLER Architectural Photography
Mix of tropical and mediterranean influences designed indoor pool. The extensive, deep pour basement features a luxurious resort-style indoor swimming pool, hot tub spa, waterfall and indoor fireplace. The basement of this home is excellent for entertaining and swimming year round! http://www.millermillerrealestate.com

 The Artisans Group, Inc.
This prefabricated 1,800 square foot Certified Passive House is designed and built by The Artisans Group, located in the rugged central highlands of Shaw Island, in the San Juan Islands. It is the first Certified Passive House in the San Juans, and the fourth in Washington State. The home was built for $330 per square foot, while construction costs for residential projects in the San Juan market often exceed $600 per square foot. Passive House measures did not increase this projects’ cost of construction.
The clients are retired teachers, and desired a low-maintenance, cost-effective, energy-efficient house in which they could age in place; a restful shelter from clutter, stress and over-stimulation. The circular floor plan centers on the prefabricated pod. Radiating from the pod, cabinetry and a minimum of walls defines functions, with a series of sliding and concealable doors providing flexible privacy to the peripheral spaces. The interior palette consists of wind fallen light maple floors, locally made FSC certified cabinets, stainless steel hardware and neutral tiles in black, gray and white. The exterior materials are painted concrete fiberboard lap siding, Ipe wood slats and galvanized metal. The home sits in stunning contrast to its natural environment with no formal landscaping.
Photo Credit: Art Gray


 My House Design|Build|Team
My House Design/Build Team | www.myhousedesignbuild.com | 604-694-6873 | Reuben Krabbe Photography
1960s medium tone wood floor kitchen photo in Vancouver with a double-bowl sink, flat-panel cabinets, white cabinets, gray backsplash, stainless steel appliances and an island
1960s medium tone wood floor kitchen photo in Vancouver with a double-bowl sink, flat-panel cabinets, white cabinets, gray backsplash, stainless steel appliances and an island

 Kathleen Hamlin for J&K Home Furnishings
The dining area directly off the foyer, kitchen and living room, was an excellent area to have a little fun. By fabricating the draperies out of a whimsical print and hanging them all the way at the top of the transom, I gave the space drama and color. It actually gives the room a "smile"! I mixed finishes, fabrics and textures once again...the room has interest and a relaxing yet classy personality.



 Woodmaster Kitchens
This rustic kitchen design features a unique mix of hickory and alder kitchen cabinets with three different finishes, and includes excellent features like glass-front cabinets and wine storage with a wine refrigerator. A decorative tile insert along with the custom designed wood hood with metal strapping serve as a design focal point. The beautiful island includes a mix of quartz and wood countertops, and is completed with a 5 1/2' Galley Sink and two faucets.
 Woodmaster Kitchens
This rustic kitchen design features a unique mix of hickory and alder kitchen cabinets with three different finishes, and includes excellent features like glass-front cabinets and wine storage with a wine refrigerator. A decorative tile insert along with the custom designed wood hood with metal strapping serve as a design focal point. The beautiful island includes a mix of quartz and wood countertops, and is completed with a 5 1/2' Galley Sink and two faucets.

 Avalon Associates, Inc.
Inspiration for a large transitional blue two-story mixed siding house exterior remodel in Baltimore with a tile roof
 Kathleen Hamlin for J&K Home Furnishings
The dining area directly off the foyer, kitchen and living room, was an excellent area to have a little fun. By fabricating the draperies out of a whimsical print and hanging them all the way at the top of the transom, I gave the space drama and color. It actually gives the room a "smile"! I mixed finishes, fabrics and textures once again...the room has interest and a relaxing yet classy personality.

Sponsored
Fredericksburg, OH

High Point Cabinets
Columbus' Experienced Custom Cabinet Builder | 4x Best of Houzz Winner

 Nukitchens
Kyle Norton Photography
Inspiration for a transitional porcelain tile eat-in kitchen remodel in New York with an undermount sink, beaded inset cabinets, white cabinets, granite countertops, white backsplash, subway tile backsplash, stainless steel appliances and an island
Inspiration for a transitional porcelain tile eat-in kitchen remodel in New York with an undermount sink, beaded inset cabinets, white cabinets, granite countertops, white backsplash, subway tile backsplash, stainless steel appliances and an island
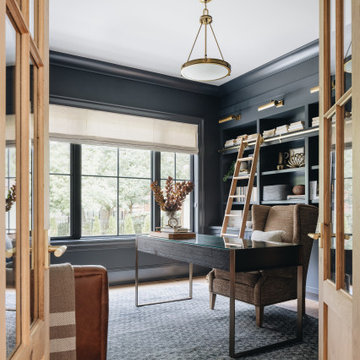
 Amy Storm & Company
Living room - large transitional open concept light wood floor and brown floor living room idea in Chicago with blue walls, no fireplace and no tv

 PaverStone Construction and Greenmark Landscaping
This is a custom built outdoor pizza oven we built for a family that loves to cook Italian foods. They took a family trip to Italy, which inspired them to build their very own personal pizza oven. We built this using a Terra Cotta liner, which provides excellent cooking results. Notice the brick mixed into the stacked stone. This ties into the look of their house and the other hardscape features throughout the garden.
52