
Search results for "Excellent school" in Home Design Ideas

 William Lyon Homes
Kids Art Room at SkyRidge
Inspiration for a study space mediterranean gender-neutral medium tone wood floor kids' study room remodel in Orange County with multicolored walls
Inspiration for a study space mediterranean gender-neutral medium tone wood floor kids' study room remodel in Orange County with multicolored walls

 The Jack + Mare | Portland Design & Build
Split Level 1970 home of a young and active family of four. The main public spaces in this home were remodeled to create a fresh, clean look.
The Jack + Mare demo'd the kitchen and dining room down to studs and removed the wall between the kitchen/dining and living room to create an open concept space with a clean and fresh new kitchen and dining with ample storage. Now the family can all be together and enjoy one another's company even if mom or dad is busy in the kitchen prepping the next meal.
The custom white cabinets and the blue accent island (and walls) really give a nice clean and fun feel to the space. The island has a gorgeous local solid slab of wood on top. A local artisan salvaged and milled up the big leaf maple for this project. In fact, the tree was from the University of Portland's campus located right where the client once rode the bus to school when she was a child. So it's an extra special custom piece! (fun fact: there is a bullet lodged in the wood that is visible...we estimate it was shot into the tree 30-35 years ago!)
The 'public' spaces were given a brand new waterproof luxury vinyl wide plank tile. With 2 young daughters, a large golden retriever and elderly cat, the durable floor was a must.
project scope at quick glance:
- demo'd and rebuild kitchen and dining room.
- removed wall separating kitchen/dining and living room
- removed carpet and installed new flooring in public spaces
- removed stair carpet and gave fresh black and white paint
- painted all public spaces
- new hallway doorknob harware
- all new LED lighting (kitchen, dining, living room and hallway)
Jason Quigley Photography

Find the right local pro for your project


 Interior Marketing Group
Living room - contemporary open concept light wood floor and beige floor living room idea in New York with gray walls, a ribbon fireplace and a stone fireplace

 Mittendorf Quality Construction
Inspiration for a rustic brown one-story wood gable roof remodel in Seattle


 Home Builders Association of Greater Cleveland
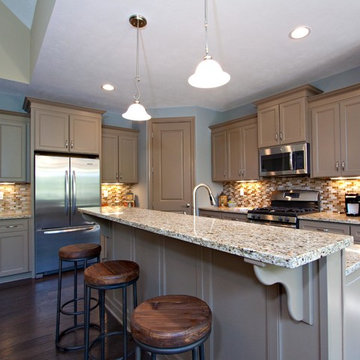
3-4 bed, 2.5 bath, first floor living, excellent Kirkland schools, 20 minuets from downtown Cleveland, easy highway access - Kirkland Tudor Estates - Payne & Payne Builders

 Beall's Nursery & Landscaping
Photo of a traditional full sun front yard river rock water fountain landscape.

 Allee Architecture + Design, LLC
Inspiration for a mid-sized coastal master light wood floor claw-foot bathtub remodel with a two-piece toilet, white walls and a pedestal sink

 Carrick Custom Home Design
Highland Custom Homes
Elegant medium tone wood floor indoor basketball/tennis/multi-game court photo in Salt Lake City with multicolored walls
Elegant medium tone wood floor indoor basketball/tennis/multi-game court photo in Salt Lake City with multicolored walls

 Charlie & Co. Design, Ltd
Corey Gaffer Photography
Inspiration for a transitional light wood floor entry hall remodel in Minneapolis with white walls and a medium wood front door
Inspiration for a transitional light wood floor entry hall remodel in Minneapolis with white walls and a medium wood front door


 Welch Forsman Associates
© Alyssa Lee Photography
Example of an ornate mosaic tile floor freestanding bathtub design in Minneapolis with white walls
Example of an ornate mosaic tile floor freestanding bathtub design in Minneapolis with white walls
 User
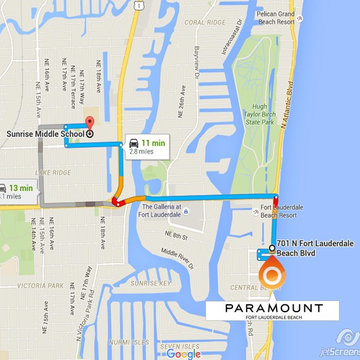
UserKnown as ‘the home of the falcons’, Sunrise Middle School and its nationally recognized Montessori Magnet Excellence Program, offers Paramount Fort Lauderdale Beach’s parents the chance of success regarding their child’ education. Because when you encourage your kid with an early high standard education you are assuring his success in his mature upcoming life.

 Field West Construction
1201 Balsam is a unique collection of private residences located only six blocks from the Pearl Street Mall and around the corner from excellent shopping, restaurants, hiking trails, churches, schools, and a neighborhood grocer. Hardwood flooring, Euro-glass showers, and fine finishes make these residences comfortable as well as convenient.
 Field West Construction
1201 Balsam is a unique collection of private residences located only six blocks from the Pearl Street Mall and around the corner from excellent shopping, restaurants, hiking trails, churches, schools, and a neighborhood grocer. Hardwood flooring, Euro-glass showers, and fine finishes make these residences comfortable as well as convenient.

 Ann Baumgartner Design
Marco Ricca
Bedroom - small transitional master dark wood floor and brown floor bedroom idea in Denver with gray walls
Bedroom - small transitional master dark wood floor and brown floor bedroom idea in Denver with gray walls

 ASA Cabinets Corp
Transitional kitchen with black cabinets and school supplies organization and storage
Example of a transitional kitchen design in Detroit
Example of a transitional kitchen design in Detroit
2