
Search results for "Exception brings" in Home Design Ideas

 Chester County Kitchen & Bath
Full kitchen remodel and hardwood floor refinishing, Fabuwood cabinetry in the Galaxy Frost door really lighten up this new kitchen now that we removed the wall separating it from the dining room. The existing home had wood floors throughout except in the kitchen. We installed new hardwood in the kitchen and refinished all the hardwoods in a new darker tone. Granite countertops in River White were installed and it’s soft coloring really brings the cabinetry and wall color together. All new LED lighting was installed including new recessed lights, under and in cabinetry lighting. A herringbone pattern gives the simple subway tile backsplash some added pop.

 The Amendola Group, Inc.
This exceptional Kingswood Park property showcases the meticulous care that went into each element. Every stone in the large travertine patio that surrounds the backyard pool was chosen to accent and complement the color of the home. The addition of trees and other plantings transformed the pool area into a secluded refuge. Special landscape lighting effects bring night-time enjoyment of nature’s bounty.
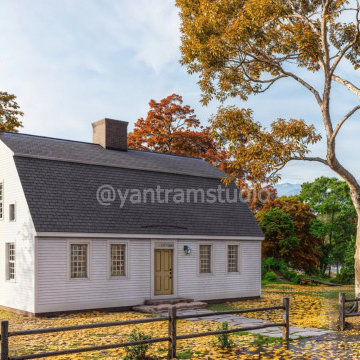
 Yantram Architectural design studio
Yantram Studio in Ahmedabad, Gujarat, offers exceptional 3D architectural rendering services to bring barn house designs to life. Surrounded by lush landscapes, vibrant trees, and majestic mountains, the renderings capture every detail with photorealistic precision. Whether it's for visualization or presentation, Yantram ensures immersive and stunning designs that showcase the rustic charm and natural beauty of your barn house project. Experience innovative rendering solutions tailored to your vision.
Find the right local pro for your project
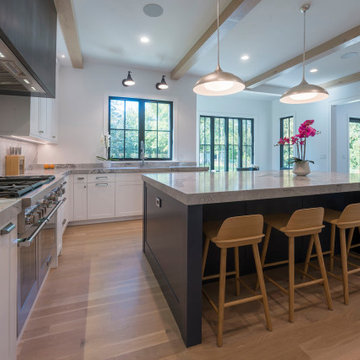
 Globex Developments Inc.
This contemporary home, thoughtfully designed and custom-built by Globex Developments, is located in the scenic Chicago suburbs. The Globex team is committed to exceptional craftsmanship, bringing modern living aspirations to life. Combining distinctive interior features with sleek, modern design elements, this home seamlessly blends style and functionality.
 The Amendola Group, Inc.
This exceptional Kingswood Park property showcases the meticulous care that went into each element. Every stone in the large travertine patio that surrounds the backyard pool was chosen to accent and complement the color of the home. The addition of trees and other plantings transformed the pool area into a secluded refuge. Special landscape lighting effects bring night-time enjoyment of nature’s bounty.
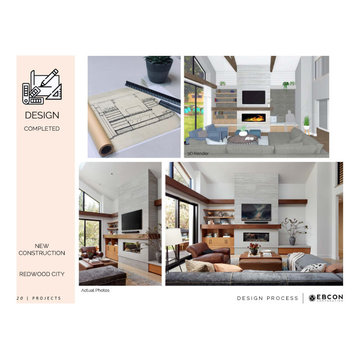
 EBCON Corporation
Discover the excellence of our New Construction project in Redwood City through detailed 3D renders and actual photos. This project showcases our commitment to bringing visionary designs to life with impeccable precision. The 3D renderings offer a glimpse into the thoughtful planning and innovative design, while the actual photos reveal the high-quality craftsmanship and attention to detail that define our work. Experience how our seamless process transforms concepts into a stunning reality, creating a beautiful and functional home tailored to our clients' needs.
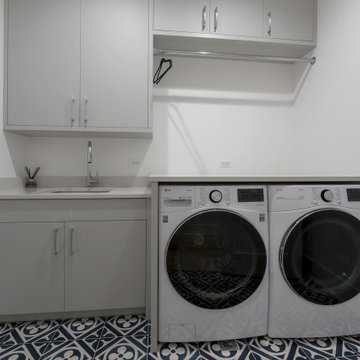 Globex Developments Inc.
This contemporary home, thoughtfully designed and custom-built by Globex Developments, is located in the scenic Chicago suburbs. The Globex team is committed to exceptional craftsmanship, bringing modern living aspirations to life. Combining distinctive interior features with sleek, modern design elements, this home seamlessly blends style and functionality.


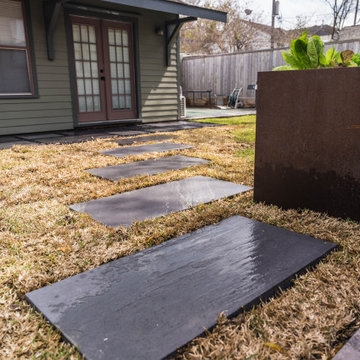
 Texan Landscape Group LLC
✨ Create the Backyard You've Always Dreamed Of ✨
Your outdoor space should be just as beautiful and inviting as the inside of your home. Whether you're envisioning a cozy place for morning coffee, elegant dinners with friends, or a peaceful retreat for your family, we'll bring your vision to life.
At Texan Landscape Group, we specialize in custom paver patios, walkways, pool decks, driveways, and complete outdoor living spaces designed with beauty, quality, and lasting craftsmanship.
? Custom Designs
? Premium Materials
✨ Exceptional Attention to Detail
? Complimentary Consultations
Pro Tip: Investing in quality materials and expert installation doesn't just enhance your backyard—it adds lasting value to your home while creating a space you'll enjoy every day.
Ready to transform your outdoor living?
? (832) 230-7277
? https://landscapedesignhouston.com/
Texan Landscape Group
Quality Work. Honest Service. Beautiful Results.
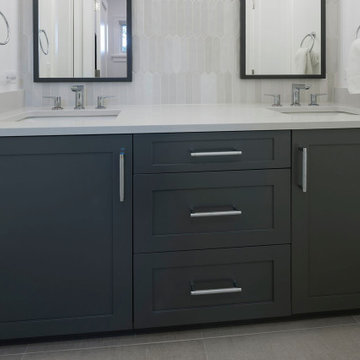 Globex Developments Inc.
This contemporary home, thoughtfully designed and custom-built by Globex Developments, is located in the scenic Chicago suburbs. The Globex team is committed to exceptional craftsmanship, bringing modern living aspirations to life. Combining distinctive interior features with sleek, modern design elements, this home seamlessly blends style and functionality.
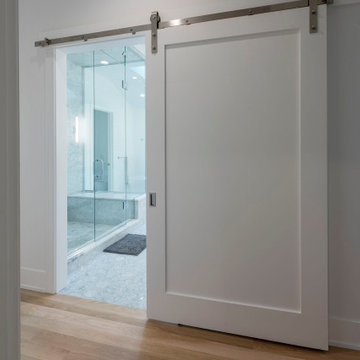 Globex Developments Inc.
This contemporary home, thoughtfully designed and custom-built by Globex Developments, is located in the scenic Chicago suburbs. The Globex team is committed to exceptional craftsmanship, bringing modern living aspirations to life. Combining distinctive interior features with sleek, modern design elements, this home seamlessly blends style and functionality.

 Transitions Kitchens and Baths
An organized kitchen design starts with plenty of customized storage, and this room is no exception. The contemporary design maintains a sleek appearance with ample kitchen cabinets accessorized with specialized storage inserts, island cabinetry, and custom shelves to keep electronics tidy. The room includes a built in television and undercounter microwave, as well as plenty of workspace. White cabinetry contrasted by grey glass tile backsplash offer a contemporary feel, while hardwood floors bring an element of warmth to the room.
Photos by Susan Hagstrom

 J.C. Design Group Inc.
In the core of downtown Toronto, the client had recently purchased a condo into the luxury 55 Stewart Building/Thompson Hotel. The unit was a bit warn-in and was in need of some updating from the previous owner. We started with a fresh paint job throughout the unit to add a bit more of personal touch to the unit. Kitchen cabinetry was updated as well to keep with the tons of the unit along with new light features above the island.
The monochromatic palate of the unit keeps it very neutral but brings in warmth with some textured materials and greenery. Soft lighting fits the space exceptionally well to maintain the feel in the evening. The mix of marble, black matte metal and dark wood furniture blends seamlessly together. And with keeping storage furniture open allows for more light to come through and make the space feel much bigger than it really is.

 Bellucci Construction
For close to two decades, we've been bringing beautiful kitchen and bathroom remodeling services in Los Angeles area. If you can dream it, we can build it for you. Exceptional quality, high end materials and local craftsmanship combined to create your new bathroom.
Contact us for:
- Full Kitchen Remodeling in Los Angeles, CA
- Kitchen Cabinet Refacing in Los Angeles, CA
- Kitchen Materials in Los Angeles, CA
- Kitchen Countertop in Los Angeles, CA
- Full Bathroom Remodeling in Los Angeles, CA
- Tubs and Showers in Los Angeles, CA
- Toilets in Los Angeles, CA
- Bathroom Cabinets in Los Angeles, CA
- Bathroom Flooring in Los Angeles, CA
- Bathroom Accessories in Los Angeles, CA and more
Kitchen and Bath Remodeling Contractor in Los Angeles, CA - http://www.bellucciconstruction.com/


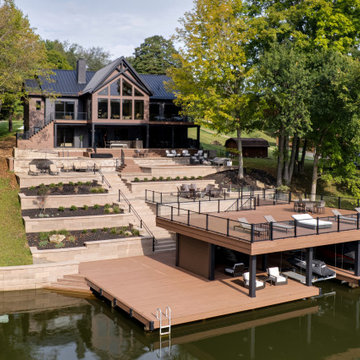
 Shrock Premier Custom Construction
This stunning custom lakefront home blends modern architecture with the natural beauty of its waterfront setting. Featuring dramatic rooflines, expansive windows, and a beautiful combination of warm exterior finishes and dark accents, this home was designed to make the most of its incredible views.
The thoughtfully designed outdoor living spaces are just as impressive as the home itself. Multiple levels of patios, spacious entertaining areas, custom landscaping, and a large two-story boathouse with an upper-level deck create the perfect setting for relaxing and enjoying life on the water.
From the striking architectural details to the seamless connection between indoor and outdoor living, every element of this home brings together comfort, functionality, and exceptional craftsmanship.
 Inspired Remodels
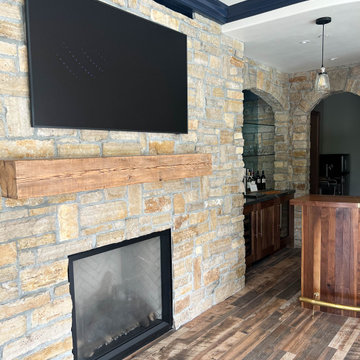
This exquisite guest house transformation seamlessly integrates a luxurious pub, and a stylish bathroom. The focal point of the space is the state-of-the-art golf simulator, which provides both a rustic charm and a modern touch. Above the fireplace, a sleek wooden mantel complements the high-end finishes throughout the room, from the custom bar to the unique pendant lighting that creates a warm, inviting atmosphere. The carefully selected materials, including walnut wood accents and natural stone, bring sophistication to the entire room, creating a perfect space for entertaining guests or enjoying a quiet retreat. The integration of the golf simulator and bar makes this guest house an exceptional space for both relaxation and fun.
 Candice Keilin & Bonnet Designs
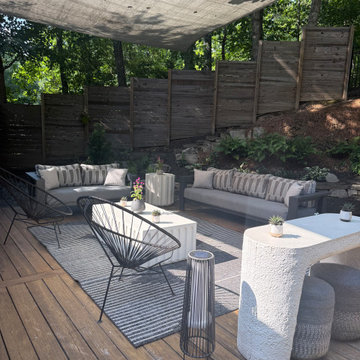
Luxury couture pool furniture, using sunbrella high performance fabrics give this space a chance to be exceptional and totally unexpected. As designers in a city like Atlanta where we use our outdoor space for many months of the year bringing the indoors out is really a good choice to use the spaces in our lives that we want to be and want the luxuries that are typically inside. This is an entertainers dream pool area.
 Globex Developments Inc.
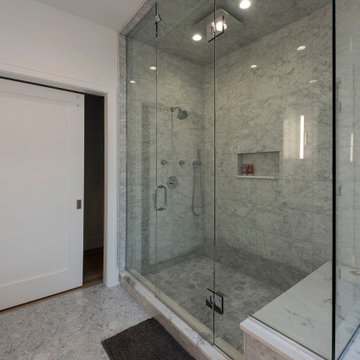
This contemporary home, thoughtfully designed and custom-built by Globex Developments, is located in the scenic Chicago suburbs. The Globex team is committed to exceptional craftsmanship, bringing modern living aspirations to life. Combining distinctive interior features with sleek, modern design elements, this home seamlessly blends style and functionality.

Sponsored
Columbus, OH

Wannemacher Interiors
Customized Award-Winning Interior Design Solutions in Franklin Cnty OH

 Castle Building & Remodeling
The clients came to Castle Building and Remodeling in need of a Kitchen refresh or remodel. They had lived in their home for over 17 years, and their kitchen was feeling heavy with dark wood millwork and cabinetry, and dated with sterile feeling white tile floor, countertops, and backsplash. They wanted their kitchen to feel more modern and design wise part of the rest of their home. They also wanted to play with open shelving and how that would feel in the space. We took the existing layout of the kitchen and removed all of their existing upper cabinets at their sink, cabinet at their back entrance, base cabinet at their cooktop, appliances (except for their dishwasher and refrigerator), flooring, countertops and worked in their existing footprint. We then replaced their flooring with new Adura Luxury Vinyl Tile, which brings softness to the foot, and easy clean ability. Any cabinetry, whether it be new or existing, was painted Sherwin Williams Extra White. All new backsplash subway tile, open floating shelves, and Cambria New Quay countertops are part of the overall design esthetic. Adding a window pass through at the sink, and creating a new wall where their refrigerator now sits, brings openness to the space. The end result was a more airy modern feeling kitchen, and feels more like the clients’ personality.

 THE FINIAL COMPANY
At The Finial Company, your design possibilities are truly limitless. Our broad mix of exceptional handcrafted steel, wood & resin drapery hardware in a host of sophisticated finishes make it easy to bring your vision to life.
Photo: Christine Haines - Environment by Design
Designer: Christine Haines - Environment by Design
Workroom: Apple Blinds

 Ward Jewell Architect AIA
Ward Jewell, AIA was asked to design a comfortable one-story stone and wood pool house that was "barn-like" in keeping with the owner’s gentleman farmer concept. Thus, Mr. Jewell was inspired to create an elegant New England Stone Farm House designed to provide an exceptional environment for them to live, entertain, cook and swim in the large reflection lap pool.
Mr. Jewell envisioned a dramatic vaulted great room with hand selected 200 year old reclaimed wood beams and 10 foot tall pocketing French doors that would connect the house to a pool, deck areas, loggia and lush garden spaces, thus bringing the outdoors in. A large cupola “lantern clerestory” in the main vaulted ceiling casts a natural warm light over the graceful room below. The rustic walk-in stone fireplace provides a central focal point for the inviting living room lounge. Important to the functionality of the pool house are a chef’s working farm kitchen with open cabinetry, free-standing stove and a soapstone topped central island with bar height seating. Grey washed barn doors glide open to reveal a vaulted and beamed quilting room with full bath and a vaulted and beamed library/guest room with full bath that bookend the main space.
The private garden expanded and evolved over time. After purchasing two adjacent lots, the owners decided to redesign the garden and unify it by eliminating the tennis court, relocating the pool and building an inspired "barn". The concept behind the garden’s new design came from Thomas Jefferson’s home at Monticello with its wandering paths, orchards, and experimental vegetable garden. As a result this small organic farm, was born. Today the farm produces more than fifty varieties of vegetables, herbs, and edible flowers; many of which are rare and hard to find locally. The farm also grows a wide variety of fruits including plums, pluots, nectarines, apricots, apples, figs, peaches, guavas, avocados (Haas, Fuerte and Reed), olives, pomegranates, persimmons, strawberries, blueberries, blackberries, and ten different types of citrus. The remaining areas consist of drought-tolerant sweeps of rosemary, lavender, rockrose, and sage all of which attract butterflies and dueling hummingbirds.
Photo Credit: Laura Hull Photography. Interior Design: Jeffrey Hitchcock. Landscape Design: Laurie Lewis Design. General Contractor: Martin Perry Premier General Contractors
89