
Search results for "Exceptional customer" in Home Design Ideas

 User
UserLocated in one of the Ritz residential towers in Boston, the project was a complete renovation. The design and scope of work included the entire residence from marble flooring throughout, to movement of walls, new kitchen, bathrooms, all furnishings, lighting, closets, artwork and accessories. Smart home sound and wifi integration throughout including concealed electronic window treatments.
The challenge for the final project design was multifaceted. First and foremost to maintain a light, sheer appearance in the main open areas, while having a considerable amount of seating for living, dining and entertaining purposes. All the while giving an inviting peaceful feel,
and never interfering with the view which was of course the piece de resistance throughout.
Bringing a unique, individual feeling to each of the private rooms to surprise and stimulate the eye while navigating through the residence was also a priority and great pleasure to work on, while incorporating small details within each room to bind the flow from area to area which would not be necessarily obvious to the eye, but palpable in our minds in a very suttle manner. The combination of luxurious textures throughout brought a third dimension into the environments, and one of the many aspects that made the project so exceptionally unique, and a true pleasure to have created. Reach us www.themorsoncollection.com
Photography by Elevin Studio.
 By Design

Bedroom - large contemporary master dark wood floor bedroom idea in Sacramento with multicolored walls, a ribbon fireplace and a tile fireplace

 FBC Remodel
©Finished Basement Company
Inspiration for a mid-sized mediterranean wine cellar remodel in Denver
Inspiration for a mid-sized mediterranean wine cellar remodel in Denver
Find the right local pro for your project

 Dynan Construction Management
SRQ Magazine's Home of the Year 2015 Platinum Award for Best Bathroom, Best Kitchen, and Best Overall Renovation
Photo: Raif Fluker
Example of a 1950s formal living room design in Tampa with white walls
Example of a 1950s formal living room design in Tampa with white walls

 Marcia Moore Design
The inspiration for this room came from the existing painting shown above the fireplace.
Living room - mid-sized transitional formal and open concept carpeted living room idea in St Louis with gray walls, a standard fireplace, a tile fireplace and no tv
Living room - mid-sized transitional formal and open concept carpeted living room idea in St Louis with gray walls, a standard fireplace, a tile fireplace and no tv
 McKinney Homes LLC
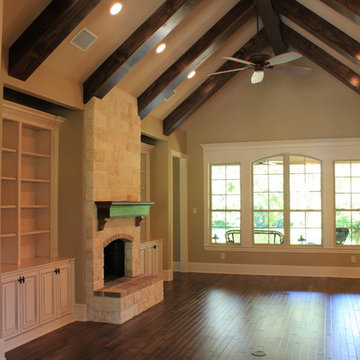
Wood beams and stone fireplace give warmth into the living space. www.mckinneyhomesllc.com
Family room - mid-sized traditional dark wood floor family room idea in Dallas with beige walls, a standard fireplace and a stone fireplace
Family room - mid-sized traditional dark wood floor family room idea in Dallas with beige walls, a standard fireplace and a stone fireplace
 Michael Greenberg & Associates
Christopher Gallo
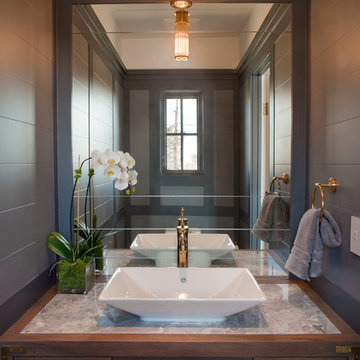
Powder room - coastal powder room idea in New York with a vessel sink
Powder room - coastal powder room idea in New York with a vessel sink

Sponsored
Fredericksburg, OH

High Point Cabinets
Columbus' Experienced Custom Cabinet Builder | 4x Best of Houzz Winner

 TBS Construction Inc.
Woodside, CA spa-sauna project is one of our favorites. From the very first moment we realized that meeting customers expectations would be very challenging due to limited timeline but worth of trying at the same time. It was one of the most intense projects which also was full of excitement as we were sure that final results would be exquisite and would make everyone happy.
This sauna was designed and built from the ground up by TBS Construction's team. Goal was creating luxury spa like sauna which would be a personal in-house getaway for relaxation. Result is exceptional. We managed to meet the timeline, deliver quality and make homeowner happy.
TBS Construction is proud being a creator of Atherton Luxury Spa-Sauna.
 VanderHorn Architects
Woodruff-Brown Photography

Powder room - small traditional mosaic tile floor powder room idea in New York with a console sink, marble countertops, multicolored walls and white countertops
Powder room - small traditional mosaic tile floor powder room idea in New York with a console sink, marble countertops, multicolored walls and white countertops
 JAUREGUI Architecture Interiors Construction
Piston Design
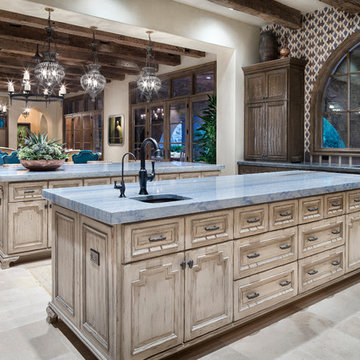
Large tuscan galley eat-in kitchen photo in Houston with multicolored backsplash and two islands
Large tuscan galley eat-in kitchen photo in Houston with multicolored backsplash and two islands
 Zbranek & Holt Custom Homes

Lake Travis Modern Italian Livingroom Views by Zbranek & Holt Custom Homes
Stunning lakefront Mediterranean design with exquisite Modern Italian styling throughout. Floor plan provides virtually every room with expansive views to Lake Travis and an exceptional outdoor living space.
Interiors by Chairma Design Group, Photo
Eric Hull Photography

 PHASE2 BUILDERS INC.
The aim was to restore this room to its Victorian era splendor including custom wood panel wainscoting, and original cove ceilings. Focal lighting from Restoration Hardware. Wallpaper is hand printed and installed from Printsburgh.
Photo: Christopher Stark
 Lisa Gabrielson Design
Lauren Rubinstein
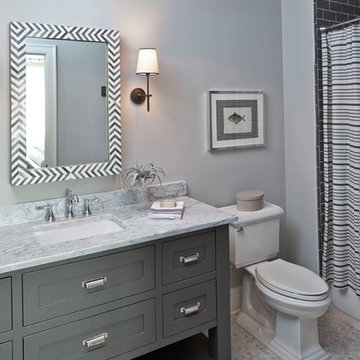
Alcove shower - mid-sized country gray tile and subway tile marble floor alcove shower idea in Atlanta with shaker cabinets, gray cabinets, a one-piece toilet, gray walls, an undermount sink and marble countertops
Alcove shower - mid-sized country gray tile and subway tile marble floor alcove shower idea in Atlanta with shaker cabinets, gray cabinets, a one-piece toilet, gray walls, an undermount sink and marble countertops

Sponsored
Fredericksburg, OH
High Point Cabinets
Columbus' Experienced Custom Cabinet Builder | 4x Best of Houzz Winner


 Vetter Architects

The client’s request was quite common - a typical 2800 sf builder home with 3 bedrooms, 2 baths, living space, and den. However, their desire was for this to be “anything but common.” The result is an innovative update on the production home for the modern era, and serves as a direct counterpoint to the neighborhood and its more conventional suburban housing stock, which focus views to the backyard and seeks to nullify the unique qualities and challenges of topography and the natural environment.
The Terraced House cautiously steps down the site’s steep topography, resulting in a more nuanced approach to site development than cutting and filling that is so common in the builder homes of the area. The compact house opens up in very focused views that capture the natural wooded setting, while masking the sounds and views of the directly adjacent roadway. The main living spaces face this major roadway, effectively flipping the typical orientation of a suburban home, and the main entrance pulls visitors up to the second floor and halfway through the site, providing a sense of procession and privacy absent in the typical suburban home.
Clad in a custom rain screen that reflects the wood of the surrounding landscape - while providing a glimpse into the interior tones that are used. The stepping “wood boxes” rest on a series of concrete walls that organize the site, retain the earth, and - in conjunction with the wood veneer panels - provide a subtle organic texture to the composition.
The interior spaces wrap around an interior knuckle that houses public zones and vertical circulation - allowing more private spaces to exist at the edges of the building. The windows get larger and more frequent as they ascend the building, culminating in the upstairs bedrooms that occupy the site like a tree house - giving views in all directions.
The Terraced House imports urban qualities to the suburban neighborhood and seeks to elevate the typical approach to production home construction, while being more in tune with modern family living patterns.
Overview:
Elm Grove
Size:
2,800 sf,
3 bedrooms, 2 bathrooms
Completion Date:
September 2014
Services:
Architecture, Landscape Architecture
Interior Consultants: Amy Carman Design

 Precision Cabinets
Kitchen:
• Material – Plain Sawn White Oak
• Finish – Unfinished
• Door Style – #7 Shaker 1/4"
• Cabinet Construction – Inset
Kitchen Island/Hutch:
• Material – Painted Maple
• Finish – Black Horizon
• Door Style – Uppers: #28 Shaker 1/2"; Lowers: #50 3" Shaker 1/2"
• Cabinet Construction – Inset
 Design by Numbers / Rebecca Zajac LLC
Rebecca Zajac

Inspiration for a transitional kids' room remodel in Las Vegas
Inspiration for a transitional kids' room remodel in Las Vegas

Sponsored
Columbus, OH

Hope Restoration & General Contracting
Columbus Design-Build, Kitchen & Bath Remodeling, Historic Renovations

 Dauer Design
Nestled in the heart of Los Angeles, just south of Beverly Hills, this two story (with basement) contemporary gem boasts large ipe eaves and other wood details, warming the interior and exterior design. The rear indoor-outdoor flow is perfection. An exceptional entertaining oasis in the middle of the city. Photo by Lynn Abesera

 In Situ Architecture
jeremy bittermann

Example of a trendy white tile mosaic tile floor bathroom design in Portland with medium tone wood cabinets and white walls
Example of a trendy white tile mosaic tile floor bathroom design in Portland with medium tone wood cabinets and white walls
 Joe McGuire Design
Our Boulder studio designed this beautiful home in the mountains to reflect the bright, beautiful, natural vibes outside – an excellent way to elevate the senses. We used a double-height, oak-paneled ceiling in the living room to create an expansive feeling. We also placed layers of Moroccan rugs, cozy textures of alpaca, mohair, and shearling by exceptional makers from around the US. In the kitchen and bar area, we went with the classic black and white combination to create a sophisticated ambience. We furnished the dining room with attractive blue chairs and artworks, and in the bedrooms, we maintained the bright, airy vibes by adding cozy beddings and accessories.
118