
Search results for "Exceptional customer" in Home Design Ideas
 Schumacher Homes
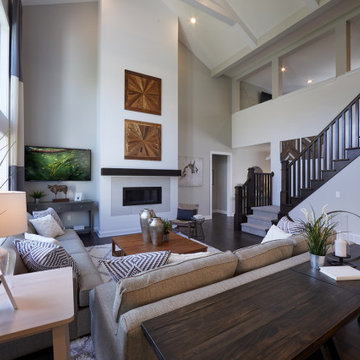
Built by Schumacher Homes, America's Largest Custom Home Builder, this stunning Olivia Modern Farmhouse model home in Columbus, Ohio, effortlessly balances classic rustic architecture with contemporary modern design elements. True to the philosophy that the kitchen is the heart of the home, this open-concept culinary space integrates the latest high-end residential design trends, anchored by a huge central kitchen island featuring comfortable seating on two sides. Thoughtfully designed for family lifestyle connectivity, the kitchen sink offers clear, sweeping views directly out into the backyard. Maximizing daily efficiency, the layout includes a massive, multi-functional combined walk-in pantry and laundry room utility zone. The main level is highlighted by a grand great room that boasts a dramatic cathedral ceiling accented by two striking architectural truss beams, while a soaring wall of windows floods the entire living area with abundant natural light.
Tucked away for ultimate privacy, the primary suite features an enhanced four-foot owner's bath addition, creating a private, spa-like retreat complete with dual vanities and a luxury layout. Upstairs, an oversized 18' x 12' second-story loft serves as a versatile bonus room and a terrific second gathering place for family and friends. The upper level also includes a highly functional Jack and Jill bathroom connecting the secondary bedrooms, ensuring a smooth, conflict-free morning routine for a busy household. Seamlessly blending high-demand modern farmhouse curb appeal with a spacious, light-filled interior, this customizable floor plan provides exceptional custom home inspiration for modern family living.
 G.J. Gardner Homes San Diego North County
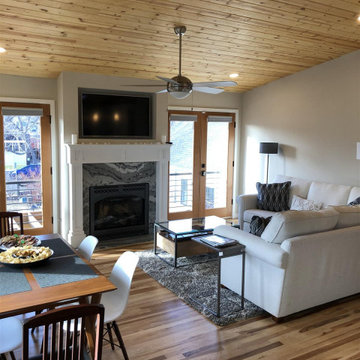
We build exceptional Custom Homes & ADUs for families, individuals and investors throughout San Diego, Orange and Riverside County. Turn-key service from start to finish, Industry leading 2-10 Home Warranty, Energy Efficient Homes with Solar, 100's of floor plans on our website that can be customized to suit your needs or used as an inspiration for your drawn-from-scratch custom home!
https://www.instagram.com/gjgardnersandiego/
 Schumacher Homes
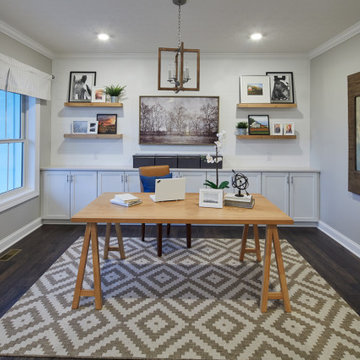
Built by Schumacher Homes, America's Largest Custom Home Builder, this stunning Olivia Modern Farmhouse model home in Columbus, Ohio, effortlessly balances classic rustic architecture with contemporary modern design elements. True to the philosophy that the kitchen is the heart of the home, this open-concept culinary space integrates the latest high-end residential design trends, anchored by a huge central kitchen island featuring comfortable seating on two sides. Thoughtfully designed for family lifestyle connectivity, the kitchen sink offers clear, sweeping views directly out into the backyard. Maximizing daily efficiency, the layout includes a massive, multi-functional combined walk-in pantry and laundry room utility zone. The main level is highlighted by a grand great room that boasts a dramatic cathedral ceiling accented by two striking architectural truss beams, while a soaring wall of windows floods the entire living area with abundant natural light.
Tucked away for ultimate privacy, the primary suite features an enhanced four-foot owner's bath addition, creating a private, spa-like retreat complete with dual vanities and a luxury layout. Upstairs, an oversized 18' x 12' second-story loft serves as a versatile bonus room and a terrific second gathering place for family and friends. The upper level also includes a highly functional Jack and Jill bathroom connecting the secondary bedrooms, ensuring a smooth, conflict-free morning routine for a busy household. Seamlessly blending high-demand modern farmhouse curb appeal with a spacious, light-filled interior, this customizable floor plan provides exceptional custom home inspiration for modern family living.
Find the right local pro for your project
 Schumacher Homes
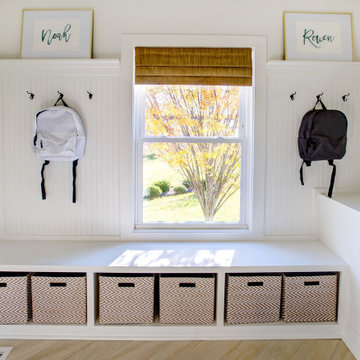
Built by Schumacher Homes, America's Largest Custom Home Builder, this stunning Olivia Craftsman model home in Greensboro, North Carolina, effortlessly balances classic architectural character with contemporary modern design elements. True to the philosophy that the kitchen is the heart of the home, this open-concept culinary space integrates the latest high-end residential design trends, anchored by a huge central kitchen island featuring comfortable seating on two sides. Thoughtfully designed for family lifestyle connectivity, the kitchen sink offers clear, sweeping views directly out into the backyard. Maximizing daily efficiency, the smart floor plan includes a massive, multi-functional combined walk-in pantry and laundry room utility zone right off the main living area. The open kitchen flows seamlessly into a grand great room, which boasts a dramatic cathedral ceiling accented by two striking architectural truss beams for the ultimate custom focal point that floods the space with an airy, spacious feel.
Tucked away for ultimate privacy, the luxury primary suite serves as an absolute sanctuary, complete with an enhanced six-foot owner's bath addition. This master bathroom upgrade creates an expansive, private spa-like retreat featuring dual vanities and an upscale, premium layout. Upstairs, an oversized 18' x 12' second-story loft serves as a versatile bonus room and a terrific secondary gathering place for family and friends. The upper level also includes a highly functional Jack and Jill bathroom connecting the secondary bedrooms, ensuring a smooth, conflict-free morning routine for a busy household. Seamlessly blending high-demand Craftsman curb appeal, dramatic timber ceiling details, and a spacious, light-filled interior, this customizable floor plan provides exceptional custom home inspiration for modern family living.
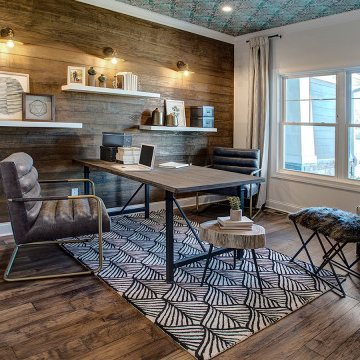 Schumacher Homes
Built by Schumacher Homes, America's Largest Custom Home Builder, this stunning Olivia Craftsman model home in Greensboro, North Carolina, effortlessly balances classic architectural character with contemporary modern design elements. True to the philosophy that the kitchen is the heart of the home, this open-concept culinary space integrates the latest high-end residential design trends, anchored by a huge central kitchen island featuring comfortable seating on two sides. Thoughtfully designed for family lifestyle connectivity, the kitchen sink offers clear, sweeping views directly out into the backyard. Maximizing daily efficiency, the smart floor plan includes a massive, multi-functional combined walk-in pantry and laundry room utility zone right off the main living area. The open kitchen flows seamlessly into a grand great room, which boasts a dramatic cathedral ceiling accented by two striking architectural truss beams for the ultimate custom focal point that floods the space with an airy, spacious feel.
Tucked away for ultimate privacy, the luxury primary suite serves as an absolute sanctuary, complete with an enhanced six-foot owner's bath addition. This master bathroom upgrade creates an expansive, private spa-like retreat featuring dual vanities and an upscale, premium layout. Upstairs, an oversized 18' x 12' second-story loft serves as a versatile bonus room and a terrific secondary gathering place for family and friends. The upper level also includes a highly functional Jack and Jill bathroom connecting the secondary bedrooms, ensuring a smooth, conflict-free morning routine for a busy household. Seamlessly blending high-demand Craftsman curb appeal, dramatic timber ceiling details, and a spacious, light-filled interior, this customizable floor plan provides exceptional custom home inspiration for modern family living.
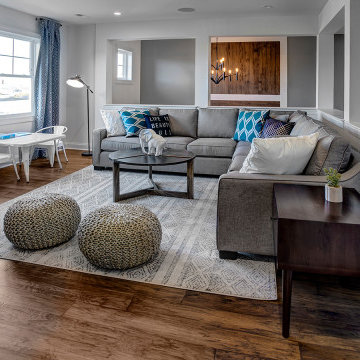 Schumacher Homes
Built by Schumacher Homes, America's Largest Custom Home Builder, this stunning Olivia Craftsman model home in Greensboro, North Carolina, effortlessly balances classic architectural character with contemporary modern design elements. True to the philosophy that the kitchen is the heart of the home, this open-concept culinary space integrates the latest high-end residential design trends, anchored by a huge central kitchen island featuring comfortable seating on two sides. Thoughtfully designed for family lifestyle connectivity, the kitchen sink offers clear, sweeping views directly out into the backyard. Maximizing daily efficiency, the smart floor plan includes a massive, multi-functional combined walk-in pantry and laundry room utility zone right off the main living area. The open kitchen flows seamlessly into a grand great room, which boasts a dramatic cathedral ceiling accented by two striking architectural truss beams for the ultimate custom focal point that floods the space with an airy, spacious feel.
Tucked away for ultimate privacy, the luxury primary suite serves as an absolute sanctuary, complete with an enhanced six-foot owner's bath addition. This master bathroom upgrade creates an expansive, private spa-like retreat featuring dual vanities and an upscale, premium layout. Upstairs, an oversized 18' x 12' second-story loft serves as a versatile bonus room and a terrific secondary gathering place for family and friends. The upper level also includes a highly functional Jack and Jill bathroom connecting the secondary bedrooms, ensuring a smooth, conflict-free morning routine for a busy household. Seamlessly blending high-demand Craftsman curb appeal, dramatic timber ceiling details, and a spacious, light-filled interior, this customizable floor plan provides exceptional custom home inspiration for modern family living.
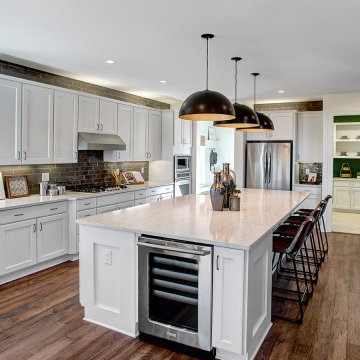 Schumacher Homes
Built by Schumacher Homes, America's Largest Custom Home Builder, this stunning Olivia Craftsman model home in Greensboro, North Carolina, effortlessly balances classic architectural character with contemporary modern design elements. True to the philosophy that the kitchen is the heart of the home, this open-concept culinary space integrates the latest high-end residential design trends, anchored by a huge central kitchen island featuring comfortable seating on two sides. Thoughtfully designed for family lifestyle connectivity, the kitchen sink offers clear, sweeping views directly out into the backyard. Maximizing daily efficiency, the smart floor plan includes a massive, multi-functional combined walk-in pantry and laundry room utility zone right off the main living area. The open kitchen flows seamlessly into a grand great room, which boasts a dramatic cathedral ceiling accented by two striking architectural truss beams for the ultimate custom focal point that floods the space with an airy, spacious feel.
Tucked away for ultimate privacy, the luxury primary suite serves as an absolute sanctuary, complete with an enhanced six-foot owner's bath addition. This master bathroom upgrade creates an expansive, private spa-like retreat featuring dual vanities and an upscale, premium layout. Upstairs, an oversized 18' x 12' second-story loft serves as a versatile bonus room and a terrific secondary gathering place for family and friends. The upper level also includes a highly functional Jack and Jill bathroom connecting the secondary bedrooms, ensuring a smooth, conflict-free morning routine for a busy household. Seamlessly blending high-demand Craftsman curb appeal, dramatic timber ceiling details, and a spacious, light-filled interior, this customizable floor plan provides exceptional custom home inspiration for modern family living.


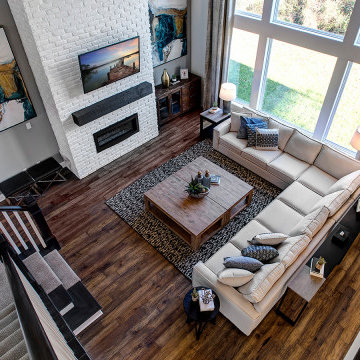 Schumacher Homes
Built by Schumacher Homes, America's Largest Custom Home Builder, this stunning Olivia Craftsman model home in Greensboro, North Carolina, effortlessly balances classic architectural character with contemporary modern design elements. True to the philosophy that the kitchen is the heart of the home, this open-concept culinary space integrates the latest high-end residential design trends, anchored by a huge central kitchen island featuring comfortable seating on two sides. Thoughtfully designed for family lifestyle connectivity, the kitchen sink offers clear, sweeping views directly out into the backyard. Maximizing daily efficiency, the smart floor plan includes a massive, multi-functional combined walk-in pantry and laundry room utility zone right off the main living area. The open kitchen flows seamlessly into a grand great room, which boasts a dramatic cathedral ceiling accented by two striking architectural truss beams for the ultimate custom focal point that floods the space with an airy, spacious feel.
Tucked away for ultimate privacy, the luxury primary suite serves as an absolute sanctuary, complete with an enhanced six-foot owner's bath addition. This master bathroom upgrade creates an expansive, private spa-like retreat featuring dual vanities and an upscale, premium layout. Upstairs, an oversized 18' x 12' second-story loft serves as a versatile bonus room and a terrific secondary gathering place for family and friends. The upper level also includes a highly functional Jack and Jill bathroom connecting the secondary bedrooms, ensuring a smooth, conflict-free morning routine for a busy household. Seamlessly blending high-demand Craftsman curb appeal, dramatic timber ceiling details, and a spacious, light-filled interior, this customizable floor plan provides exceptional custom home inspiration for modern family living.
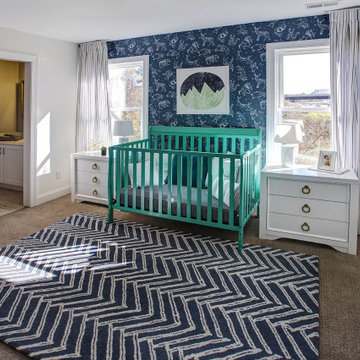 Schumacher Homes
Built by Schumacher Homes, America's Largest Custom Home Builder, this stunning Olivia Craftsman model home in Greensboro, North Carolina, effortlessly balances classic architectural character with contemporary modern design elements. True to the philosophy that the kitchen is the heart of the home, this open-concept culinary space integrates the latest high-end residential design trends, anchored by a huge central kitchen island featuring comfortable seating on two sides. Thoughtfully designed for family lifestyle connectivity, the kitchen sink offers clear, sweeping views directly out into the backyard. Maximizing daily efficiency, the smart floor plan includes a massive, multi-functional combined walk-in pantry and laundry room utility zone right off the main living area. The open kitchen flows seamlessly into a grand great room, which boasts a dramatic cathedral ceiling accented by two striking architectural truss beams for the ultimate custom focal point that floods the space with an airy, spacious feel.
Tucked away for ultimate privacy, the luxury primary suite serves as an absolute sanctuary, complete with an enhanced six-foot owner's bath addition. This master bathroom upgrade creates an expansive, private spa-like retreat featuring dual vanities and an upscale, premium layout. Upstairs, an oversized 18' x 12' second-story loft serves as a versatile bonus room and a terrific secondary gathering place for family and friends. The upper level also includes a highly functional Jack and Jill bathroom connecting the secondary bedrooms, ensuring a smooth, conflict-free morning routine for a busy household. Seamlessly blending high-demand Craftsman curb appeal, dramatic timber ceiling details, and a spacious, light-filled interior, this customizable floor plan provides exceptional custom home inspiration for modern family living.
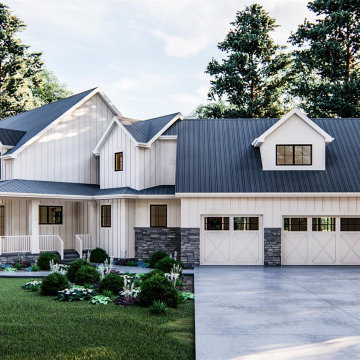 G.J. Gardner Homes San Diego North County
Exceptional Custom Homes and ADUs in San Diego, Riverside and Orange County since 2007. We have been successfully building all types of homes for all types of people. At G.J. Gardner Homes we understand that you are an individual and have unique requirements when building a home. By working together with you, we can design and build a home custom suited to you, your lifestyle and your needs. From Custom Homes to ADUs, Granny Flats and Casitas. Our experienced team will guide you through the process from start to finish in making your dream home a reality within your budget. We continue to build our reputation on reliability, design, workmanship, warranty and honesty that both our clients and suppliers can trust.
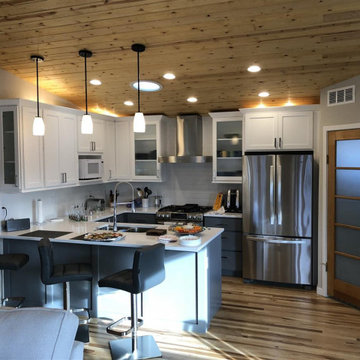 G.J. Gardner Homes San Diego North County
We build exceptional Custom Homes & ADUs for families, individuals and investors throughout San Diego, Orange and Riverside County. Turn-key service from start to finish, Industry leading 2-10 Home Warranty, Energy Efficient Homes with Solar, 100's of floor plans on our website that can be customized to suit your needs or used as an inspiration for your drawn-from-scratch custom home!
https://www.instagram.com/gjgardnersandiego/
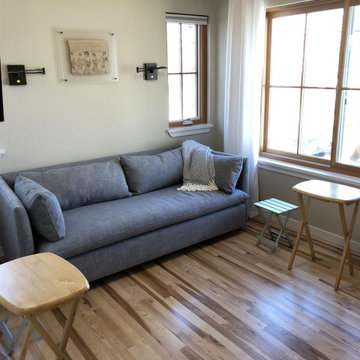 G.J. Gardner Homes San Diego North County
We build exceptional Custom Homes & ADUs for families, individuals and investors throughout San Diego, Orange and Riverside County. Turn-key service from start to finish, Industry leading 2-10 Home Warranty, Energy Efficient Homes with Solar, 100's of floor plans on our website that can be customized to suit your needs or used as an inspiration for your drawn-from-scratch custom home!
https://www.instagram.com/gjgardnersandiego/
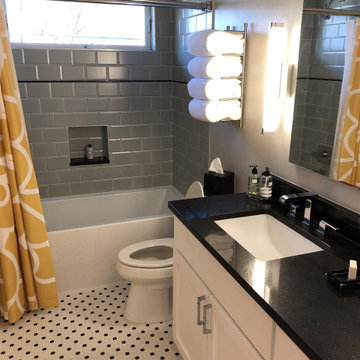 G.J. Gardner Homes San Diego North County
We build exceptional Custom Homes & ADUs for families, individuals and investors throughout San Diego, Orange and Riverside County. Turn-key service from start to finish, Industry leading 2-10 Home Warranty, Energy Efficient Homes with Solar, 100's of floor plans on our website that can be customized to suit your needs or used as an inspiration for your drawn-from-scratch custom home!
https://www.instagram.com/gjgardnersandiego/


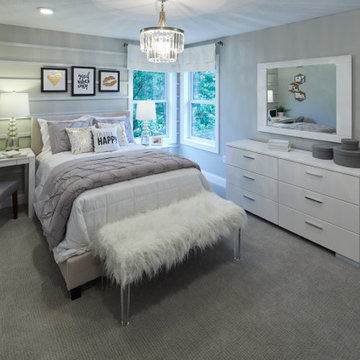
 G.J. Gardner Homes San Diego North County
Exceptional Custom Homes and ADUs in San Diego, Riverside and Orange County since 2007. We have been successfully building all types of homes for all types of people. At G.J. Gardner Homes we understand that you are an individual and have unique requirements when building a home. By working together with you, we can design and build a home custom suited to you, your lifestyle and your needs. From Custom Homes to ADUs, Granny Flats and Casitas. Our experienced team will guide you through the process from start to finish in making your dream home a reality within your budget. We continue to build our reputation on reliability, design, workmanship, warranty and honesty that both our clients and suppliers can trust.
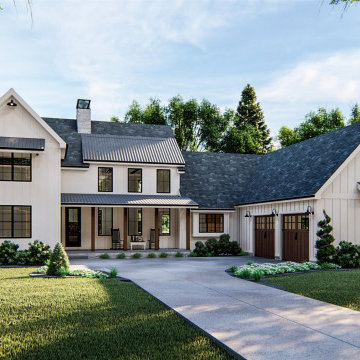
 Schumacher Homes
Built by Schumacher Homes, America's Largest Custom Home Builder, this stunning Olivia Modern Farmhouse model home in Columbus, Ohio, effortlessly balances classic rustic architecture with contemporary modern design elements. True to the philosophy that the kitchen is the heart of the home, this open-concept culinary space integrates the latest high-end residential design trends, anchored by a huge central kitchen island featuring comfortable seating on two sides. Thoughtfully designed for family lifestyle connectivity, the kitchen sink offers clear, sweeping views directly out into the backyard. Maximizing daily efficiency, the layout includes a massive, multi-functional combined walk-in pantry and laundry room utility zone. The main level is highlighted by a grand great room that boasts a dramatic cathedral ceiling accented by two striking architectural truss beams, while a soaring wall of windows floods the entire living area with abundant natural light.
Tucked away for ultimate privacy, the primary suite features an enhanced four-foot owner's bath addition, creating a private, spa-like retreat complete with dual vanities and a luxury layout. Upstairs, an oversized 18' x 12' second-story loft serves as a versatile bonus room and a terrific second gathering place for family and friends. The upper level also includes a highly functional Jack and Jill bathroom connecting the secondary bedrooms, ensuring a smooth, conflict-free morning routine for a busy household. Seamlessly blending high-demand modern farmhouse curb appeal with a spacious, light-filled interior, this customizable floor plan provides exceptional custom home inspiration for modern family living.
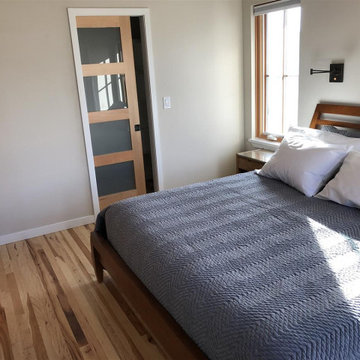 G.J. Gardner Homes San Diego North County
We build exceptional Custom Homes & ADUs for families, individuals and investors throughout San Diego, Orange and Riverside County. Turn-key service from start to finish, Industry leading 2-10 Home Warranty, Energy Efficient Homes with Solar, 100's of floor plans on our website that can be customized to suit your needs or used as an inspiration for your drawn-from-scratch custom home!
https://www.instagram.com/gjgardnersandiego/
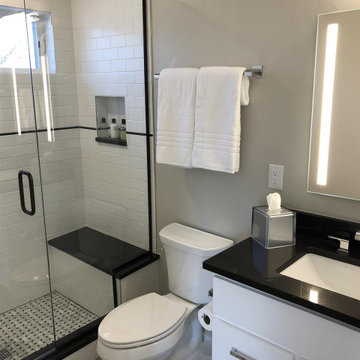 G.J. Gardner Homes San Diego North County
We build exceptional Custom Homes & ADUs for families, individuals and investors throughout San Diego, Orange and Riverside County. Turn-key service from start to finish, Industry leading 2-10 Home Warranty, Energy Efficient Homes with Solar, 100's of floor plans on our website that can be customized to suit your needs or used as an inspiration for your drawn-from-scratch custom home!
https://www.instagram.com/gjgardnersandiego/


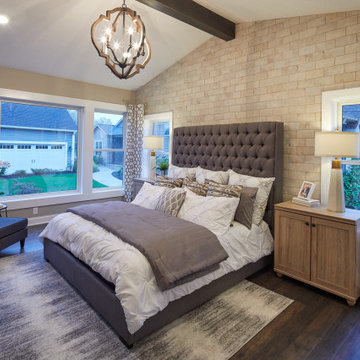 Schumacher Homes
Built by Schumacher Homes, America's Largest Custom Home Builder, this stunning Olivia Modern Farmhouse model home in Columbus, Ohio, effortlessly balances classic rustic architecture with contemporary modern design elements. True to the philosophy that the kitchen is the heart of the home, this open-concept culinary space integrates the latest high-end residential design trends, anchored by a huge central kitchen island featuring comfortable seating on two sides. Thoughtfully designed for family lifestyle connectivity, the kitchen sink offers clear, sweeping views directly out into the backyard. Maximizing daily efficiency, the layout includes a massive, multi-functional combined walk-in pantry and laundry room utility zone. The main level is highlighted by a grand great room that boasts a dramatic cathedral ceiling accented by two striking architectural truss beams, while a soaring wall of windows floods the entire living area with abundant natural light.
Tucked away for ultimate privacy, the primary suite features an enhanced four-foot owner's bath addition, creating a private, spa-like retreat complete with dual vanities and a luxury layout. Upstairs, an oversized 18' x 12' second-story loft serves as a versatile bonus room and a terrific second gathering place for family and friends. The upper level also includes a highly functional Jack and Jill bathroom connecting the secondary bedrooms, ensuring a smooth, conflict-free morning routine for a busy household. Seamlessly blending high-demand modern farmhouse curb appeal with a spacious, light-filled interior, this customizable floor plan provides exceptional custom home inspiration for modern family living.
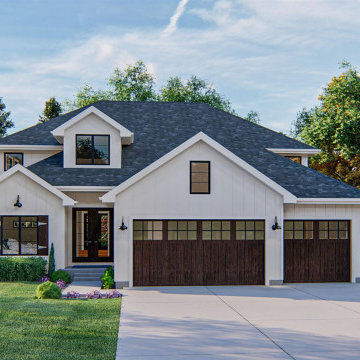 G.J. Gardner Homes San Diego North County
Exceptional Custom Homes and ADUs in San Diego, Riverside and Orange County since 2007. We have been successfully building all types of homes for all types of people. At G.J. Gardner Homes we understand that you are an individual and have unique requirements when building a home. By working together with you, we can design and build a home custom suited to you, your lifestyle and your needs. From Custom Homes to ADUs, Granny Flats and Casitas. Our experienced team will guide you through the process from start to finish in making your dream home a reality within your budget. We continue to build our reputation on reliability, design, workmanship, warranty and honesty that both our clients and suppliers can trust.
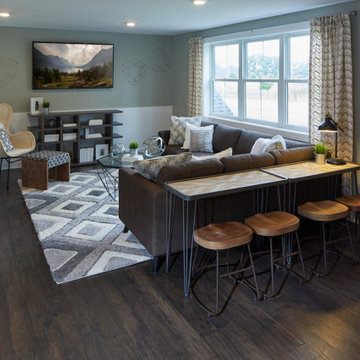 Schumacher Homes
Built by Schumacher Homes, America's Largest Custom Home Builder, this stunning Olivia Modern Farmhouse model home in Columbus, Ohio, effortlessly balances classic rustic architecture with contemporary modern design elements. True to the philosophy that the kitchen is the heart of the home, this open-concept culinary space integrates the latest high-end residential design trends, anchored by a huge central kitchen island featuring comfortable seating on two sides. Thoughtfully designed for family lifestyle connectivity, the kitchen sink offers clear, sweeping views directly out into the backyard. Maximizing daily efficiency, the layout includes a massive, multi-functional combined walk-in pantry and laundry room utility zone. The main level is highlighted by a grand great room that boasts a dramatic cathedral ceiling accented by two striking architectural truss beams, while a soaring wall of windows floods the entire living area with abundant natural light.
Tucked away for ultimate privacy, the primary suite features an enhanced four-foot owner's bath addition, creating a private, spa-like retreat complete with dual vanities and a luxury layout. Upstairs, an oversized 18' x 12' second-story loft serves as a versatile bonus room and a terrific second gathering place for family and friends. The upper level also includes a highly functional Jack and Jill bathroom connecting the secondary bedrooms, ensuring a smooth, conflict-free morning routine for a busy household. Seamlessly blending high-demand modern farmhouse curb appeal with a spacious, light-filled interior, this customizable floor plan provides exceptional custom home inspiration for modern family living.
21