
Search results for "Exceptional customer" in Home Design Ideas
 Crespo Design Group
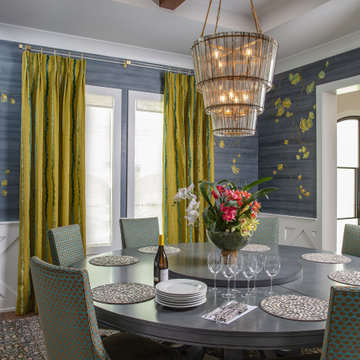
This sophisticated dining room by Crespo Design Group showcases the perfect balance of artistry, color, and luxury. A breathtaking crystal chandelier anchors the space above a custom round dining table, creating an elegant setting for intimate dinners and entertaining. The room is wrapped in a custom hand-painted mural, featuring delicate flowering branches that transform the walls into a work of art and add depth, movement, and a one-of-a-kind character to the interior.
Vibrant chartreuse custom drapery and richly upholstered dining chairs introduce bold color and texture, while warm brass accents and dark wood tones create a refined contrast. The layered mix of custom furnishings, luxurious textiles, and artistic details reflects Crespo Design Group's signature approach to creating interiors that are both timeless and deeply personal.
Designed for homeowners who appreciate exceptional craftsmanship and bespoke design, this luxury dining room seamlessly blends contemporary elegance with classic sophistication. As a premier luxury interior design firm in Tampa, Florida, Crespo Design Group creates custom residential interiors throughout Florida, the Bahamas, and across the United States, delivering spaces that are tailored to each client's lifestyle and vision.
 Crespo Design Group
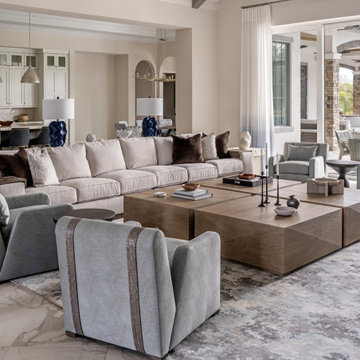
This expansive great room exemplifies the art of luxury open-concept living, seamlessly connecting the living room, kitchen, and outdoor entertaining areas into one sophisticated and inviting space. Designed by Crespo Design Group, the room features custom furnishings, a calming palette of soft neutrals, layered textures, and timeless architectural details that create an atmosphere of effortless elegance. Every element has been thoughtfully selected to enhance comfort while showcasing exceptional craftsmanship and refined design.
At the heart of the room, a custom oversized sectional and upholstered lounge chairs are arranged around sculptural wood coffee tables, creating an inviting gathering space for family and guests. Marble-look porcelain flooring, designer lighting, bespoke furnishings, and carefully curated accessories add warmth and sophistication, while expansive sliding glass doors flood the home with natural light and blur the line between indoor and outdoor living.
Designed for the Florida lifestyle, this luxury great room opens directly to a spacious covered lanai, creating the perfect environment for entertaining and everyday living. The seamless connection between the interior, gourmet kitchen, and outdoor spaces maximizes functionality while celebrating the beauty of resort-style living.
As a premier luxury interior design firm in Tampa, Florida, Crespo Design Group specializes in designing custom homes that reflect each client's lifestyle through timeless interiors, exceptional craftsmanship, and personalized design. From luxury living rooms and open-concept great rooms to complete custom residences and whole-home renovations, every project is carefully tailored to create spaces that are elegant, functional, and enduring.
 Crespo Design Group
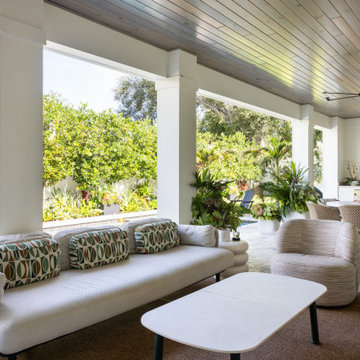
This luxurious outdoor living space is designed to embrace the beauty of year-round Florida living while offering the comfort and sophistication of an elegant interior. Designed by Crespo Design Group, the covered lanai seamlessly extends the home's living space, creating a refined environment for relaxing, dining, and entertaining. Custom outdoor furnishings, lush tropical landscaping, and a soothing neutral palette combine to create a private resort-inspired retreat that feels both timeless and inviting.
The spacious covered patio features sculptural lounge seating, designer outdoor furniture, and a contemporary conversation area overlooking the custom swimming pool. A warm wood-plank ceiling, architectural columns, and premium porcelain pavers add texture and character, while abundant natural light and garden views blur the line between indoors and outdoors. Every detail was thoughtfully selected to maximize comfort, durability, and effortless elegance.
Adjacent to the lounge area, a fully equipped outdoor kitchen and dining space make entertaining seamless. Complete with a built-in grill, custom cabinetry, and ample seating, this luxury outdoor kitchen allows homeowners to enjoy alfresco dining while surrounded by beautifully landscaped gardens and a resort-style pool. The result is an outdoor living experience that is equally suited for intimate family gatherings or large-scale entertaining.
As a premier luxury interior design firm in Tampa, Florida, Crespo Design Group specializes in creating custom outdoor living spaces, luxury lanais, poolside retreats, and complete custom residences throughout Florida, the United States, and the Bahamas. Every project is designed to reflect the client's lifestyle while combining timeless design, exceptional craftsmanship, and a seamless connection between indoor and outdoor living.
Find the right local pro for your project
 Design, Kitchen, Bath N' More
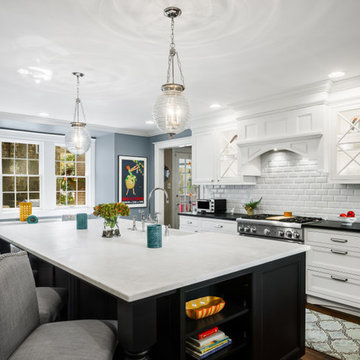
Eat-in kitchen - large transitional l-shaped dark wood floor and brown floor eat-in kitchen idea in Other with a farmhouse sink, recessed-panel cabinets, white cabinets, quartz countertops, white backsplash, subway tile backsplash, stainless steel appliances, an island and white countertops
 BDR Executive Custom Homes
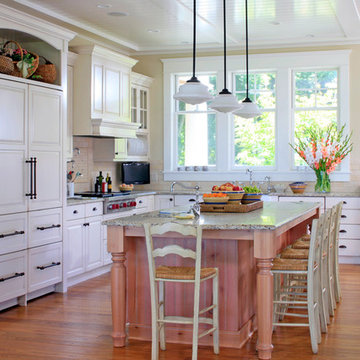
Elegant l-shaped medium tone wood floor eat-in kitchen photo in Grand Rapids with a farmhouse sink, raised-panel cabinets, white cabinets, granite countertops, beige backsplash, stone tile backsplash, stainless steel appliances and an island
 Daniel Contelmo Architects

The existing cedar ceiling was re-finished. Beams and boards divide up the ceiling to add detail and interest. The beams run into custom brackets with black metal detailing that reflect the slope of the ceiling on the sides of the room. The existing fireplace was re-finished with non-grouted vineyard granite ashlar and a new oak mantel. Custom cabinets were built on both sides of the fireplace to provide storage and conceal the entertainment system.
Photo by Daniel Contelmo Jr.
Stylist: Adams Interior Design
 Prestige Billiards & Gamerooms
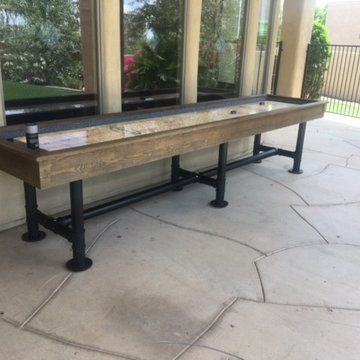
The Bedford 12-foot Shuffleboard Table is will provide years of fun and enjoyment for the entire family. The cabinet is made of 1-2/5 inch thick solid Douglas fir with a weathered oak finish. The playfield is made of solid Aspen wood with a 1/8-inch polymer seal and measures 128L x 20"W x 3" Thick. The table has 4 big climatic adjusters for maximum play. Three sets of steel legs with a steel crossbar provide exceptional stability. Overall game size: 145" x 33" x 32". Includes eight pucks (two colors), 1 table brush, 1 can of speed wax, and 2 sets of scoring units.


 Noble Classic Homes
Ariana Miller with ANM Photography. www.anmphoto.com
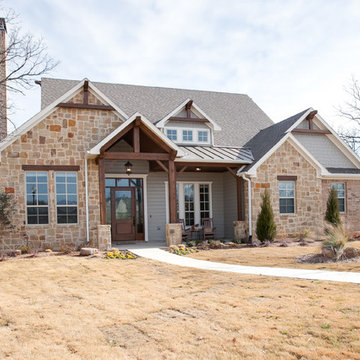
Large country beige one-story mixed siding gable roof photo in Dallas
Large country beige one-story mixed siding gable roof photo in Dallas
 Jess Jones Design Group
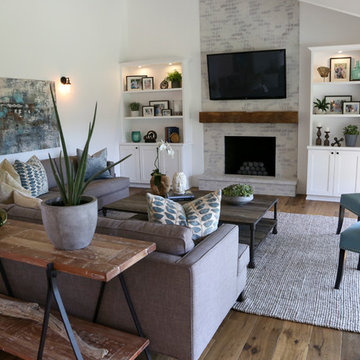
Living room - farmhouse medium tone wood floor living room idea in Orange County with white walls, a standard fireplace, a brick fireplace and a wall-mounted tv
 G.J. Gardner Homes San Diego North County
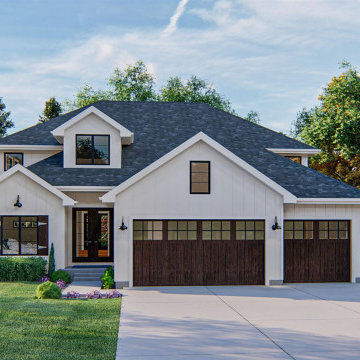
Exceptional Custom Homes and ADUs in San Diego, Riverside and Orange County since 2007. We have been successfully building all types of homes for all types of people. At G.J. Gardner Homes we understand that you are an individual and have unique requirements when building a home. By working together with you, we can design and build a home custom suited to you, your lifestyle and your needs. From Custom Homes to ADUs, Granny Flats and Casitas. Our experienced team will guide you through the process from start to finish in making your dream home a reality within your budget. We continue to build our reputation on reliability, design, workmanship, warranty and honesty that both our clients and suppliers can trust.
 Schumacher Homes
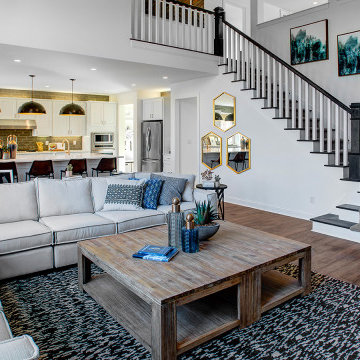
Built by Schumacher Homes, America's Largest Custom Home Builder, this stunning Olivia Modern Farmhouse model home in Columbus, Ohio, effortlessly balances classic rustic architecture with contemporary modern design elements. True to the philosophy that the kitchen is the heart of the home, this open-concept culinary space integrates the latest high-end residential design trends, anchored by a huge central kitchen island featuring comfortable seating on two sides. Thoughtfully designed for family lifestyle connectivity, the kitchen sink offers clear, sweeping views directly out into the backyard. Maximizing daily efficiency, the layout includes a massive, multi-functional combined walk-in pantry and laundry room utility zone. The main level is highlighted by a grand great room that boasts a dramatic cathedral ceiling accented by two striking architectural truss beams, while a soaring wall of windows floods the entire living area with abundant natural light.
Tucked away for ultimate privacy, the primary suite features an enhanced four-foot owner's bath addition, creating a private, spa-like retreat complete with dual vanities and a luxury layout. Upstairs, an oversized 18' x 12' second-story loft serves as a versatile bonus room and a terrific second gathering place for family and friends. The upper level also includes a highly functional Jack and Jill bathroom connecting the secondary bedrooms, ensuring a smooth, conflict-free morning routine for a busy household. Seamlessly blending high-demand modern farmhouse curb appeal with a spacious, light-filled interior, this customizable floor plan provides exceptional custom home inspiration for modern family living.
 Schumacher Homes
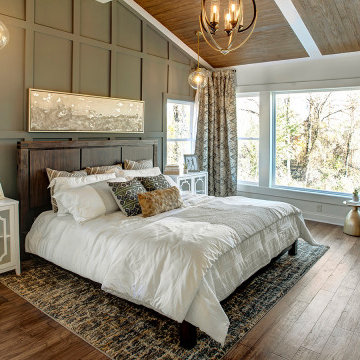
Built by Schumacher Homes, America's Largest Custom Home Builder, this stunning Olivia Craftsman model home in Greensboro, North Carolina, effortlessly balances classic architectural character with contemporary modern design elements. True to the philosophy that the kitchen is the heart of the home, this open-concept culinary space integrates the latest high-end residential design trends, anchored by a huge central kitchen island featuring comfortable seating on two sides. Thoughtfully designed for family lifestyle connectivity, the kitchen sink offers clear, sweeping views directly out into the backyard. Maximizing daily efficiency, the smart floor plan includes a massive, multi-functional combined walk-in pantry and laundry room utility zone right off the main living area. The open kitchen flows seamlessly into a grand great room, which boasts a dramatic cathedral ceiling accented by two striking architectural truss beams for the ultimate custom focal point that floods the space with an airy, spacious feel.
Tucked away for ultimate privacy, the luxury primary suite serves as an absolute sanctuary, complete with an enhanced six-foot owner's bath addition. This master bathroom upgrade creates an expansive, private spa-like retreat featuring dual vanities and an upscale, premium layout. Upstairs, an oversized 18' x 12' second-story loft serves as a versatile bonus room and a terrific secondary gathering place for family and friends. The upper level also includes a highly functional Jack and Jill bathroom connecting the secondary bedrooms, ensuring a smooth, conflict-free morning routine for a busy household. Seamlessly blending high-demand Craftsman curb appeal, dramatic timber ceiling details, and a spacious, light-filled interior, this customizable floor plan provides exceptional custom home inspiration for modern family living.
 Schumacher Homes
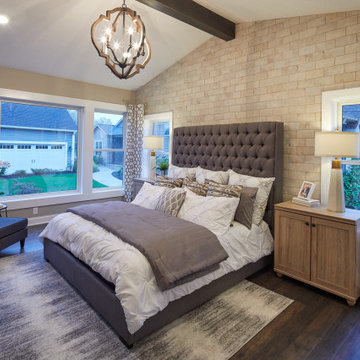
Built by Schumacher Homes, America's Largest Custom Home Builder, this stunning Olivia Craftsman model home in Greensboro, North Carolina, effortlessly balances classic architectural character with contemporary modern design elements. True to the philosophy that the kitchen is the heart of the home, this open-concept culinary space integrates the latest high-end residential design trends, anchored by a huge central kitchen island featuring comfortable seating on two sides. Thoughtfully designed for family lifestyle connectivity, the kitchen sink offers clear, sweeping views directly out into the backyard. Maximizing daily efficiency, the smart floor plan includes a massive, multi-functional combined walk-in pantry and laundry room utility zone right off the main living area. The open kitchen flows seamlessly into a grand great room, which boasts a dramatic cathedral ceiling accented by two striking architectural truss beams for the ultimate custom focal point that floods the space with an airy, spacious feel.
Tucked away for ultimate privacy, the luxury primary suite serves as an absolute sanctuary, complete with an enhanced six-foot owner's bath addition. This master bathroom upgrade creates an expansive, private spa-like retreat featuring dual vanities and an upscale, premium layout. Upstairs, an oversized 18' x 12' second-story loft serves as a versatile bonus room and a terrific secondary gathering place for family and friends. The upper level also includes a highly functional Jack and Jill bathroom connecting the secondary bedrooms, ensuring a smooth, conflict-free morning routine for a busy household. Seamlessly blending high-demand Craftsman curb appeal, dramatic timber ceiling details, and a spacious, light-filled interior, this customizable floor plan provides exceptional custom home inspiration for modern family living.


 Schumacher Homes
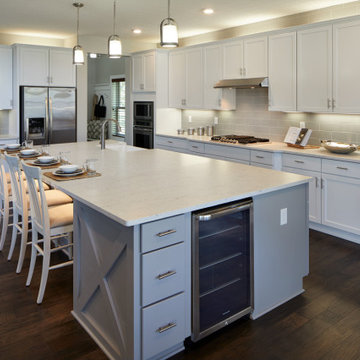
Built by Schumacher Homes, America's Largest Custom Home Builder, this stunning Olivia Modern Farmhouse model home in Columbus, Ohio, effortlessly balances classic rustic architecture with contemporary modern design elements. True to the philosophy that the kitchen is the heart of the home, this open-concept culinary space integrates the latest high-end residential design trends, anchored by a huge central kitchen island featuring comfortable seating on two sides. Thoughtfully designed for family lifestyle connectivity, the kitchen sink offers clear, sweeping views directly out into the backyard. Maximizing daily efficiency, the layout includes a massive, multi-functional combined walk-in pantry and laundry room utility zone. The main level is highlighted by a grand great room that boasts a dramatic cathedral ceiling accented by two striking architectural truss beams, while a soaring wall of windows floods the entire living area with abundant natural light.
Tucked away for ultimate privacy, the primary suite features an enhanced four-foot owner's bath addition, creating a private, spa-like retreat complete with dual vanities and a luxury layout. Upstairs, an oversized 18' x 12' second-story loft serves as a versatile bonus room and a terrific second gathering place for family and friends. The upper level also includes a highly functional Jack and Jill bathroom connecting the secondary bedrooms, ensuring a smooth, conflict-free morning routine for a busy household. Seamlessly blending high-demand modern farmhouse curb appeal with a spacious, light-filled interior, this customizable floor plan provides exceptional custom home inspiration for modern family living.
 Schumacher Homes
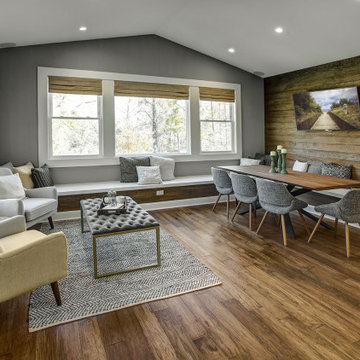
Built by Schumacher Homes, America's Largest Custom Home Builder, this stunning Olivia Modern Farmhouse model home in Columbus, Ohio, effortlessly balances classic rustic architecture with contemporary modern design elements. True to the philosophy that the kitchen is the heart of the home, this open-concept culinary space integrates the latest high-end residential design trends, anchored by a huge central kitchen island featuring comfortable seating on two sides. Thoughtfully designed for family lifestyle connectivity, the kitchen sink offers clear, sweeping views directly out into the backyard. Maximizing daily efficiency, the layout includes a massive, multi-functional combined walk-in pantry and laundry room utility zone. The main level is highlighted by a grand great room that boasts a dramatic cathedral ceiling accented by two striking architectural truss beams, while a soaring wall of windows floods the entire living area with abundant natural light.
Tucked away for ultimate privacy, the primary suite features an enhanced four-foot owner's bath addition, creating a private, spa-like retreat complete with dual vanities and a luxury layout. Upstairs, an oversized 18' x 12' second-story loft serves as a versatile bonus room and a terrific second gathering place for family and friends. The upper level also includes a highly functional Jack and Jill bathroom connecting the secondary bedrooms, ensuring a smooth, conflict-free morning routine for a busy household. Seamlessly blending high-demand modern farmhouse curb appeal with a spacious, light-filled interior, this customizable floor plan provides exceptional custom home inspiration for modern family living.
 Schumacher Homes
Built by Schumacher Homes, America's Largest Custom Home Builder, this stunning Olivia Craftsman model home in Greensboro, North Carolina, effortlessly balances classic architectural character with contemporary modern design elements. True to the philosophy that the kitchen is the heart of the home, this open-concept culinary space integrates the latest high-end residential design trends, anchored by a huge central kitchen island featuring comfortable seating on two sides. Thoughtfully designed for family lifestyle connectivity, the kitchen sink offers clear, sweeping views directly out into the backyard. Maximizing daily efficiency, the smart floor plan includes a massive, multi-functional combined walk-in pantry and laundry room utility zone right off the main living area. The open kitchen flows seamlessly into a grand great room, which boasts a dramatic cathedral ceiling accented by two striking architectural truss beams for the ultimate custom focal point that floods the space with an airy, spacious feel.
Tucked away for ultimate privacy, the luxury primary suite serves as an absolute sanctuary, complete with an enhanced six-foot owner's bath addition. This master bathroom upgrade creates an expansive, private spa-like retreat featuring dual vanities and an upscale, premium layout. Upstairs, an oversized 18' x 12' second-story loft serves as a versatile bonus room and a terrific secondary gathering place for family and friends. The upper level also includes a highly functional Jack and Jill bathroom connecting the secondary bedrooms, ensuring a smooth, conflict-free morning routine for a busy household. Seamlessly blending high-demand Craftsman curb appeal, dramatic timber ceiling details, and a spacious, light-filled interior, this customizable floor plan provides exceptional custom home inspiration for modern family living.
 Schumacher Homes
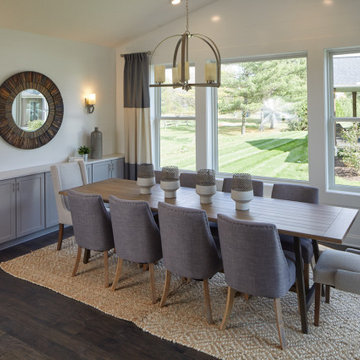
Built by Schumacher Homes, America's Largest Custom Home Builder, this stunning Olivia Modern Farmhouse model home in Columbus, Ohio, effortlessly balances classic rustic architecture with contemporary modern design elements. True to the philosophy that the kitchen is the heart of the home, this open-concept culinary space integrates the latest high-end residential design trends, anchored by a huge central kitchen island featuring comfortable seating on two sides. Thoughtfully designed for family lifestyle connectivity, the kitchen sink offers clear, sweeping views directly out into the backyard. Maximizing daily efficiency, the layout includes a massive, multi-functional combined walk-in pantry and laundry room utility zone. The main level is highlighted by a grand great room that boasts a dramatic cathedral ceiling accented by two striking architectural truss beams, while a soaring wall of windows floods the entire living area with abundant natural light.
Tucked away for ultimate privacy, the primary suite features an enhanced four-foot owner's bath addition, creating a private, spa-like retreat complete with dual vanities and a luxury layout. Upstairs, an oversized 18' x 12' second-story loft serves as a versatile bonus room and a terrific second gathering place for family and friends. The upper level also includes a highly functional Jack and Jill bathroom connecting the secondary bedrooms, ensuring a smooth, conflict-free morning routine for a busy household. Seamlessly blending high-demand modern farmhouse curb appeal with a spacious, light-filled interior, this customizable floor plan provides exceptional custom home inspiration for modern family living.

 Schumacher Homes
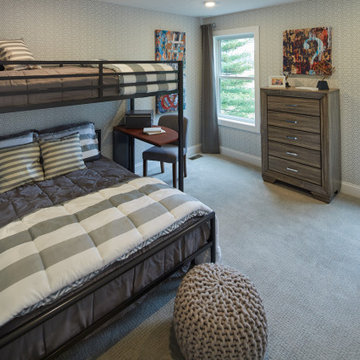
Built by Schumacher Homes, America's Largest Custom Home Builder, this stunning Olivia Modern Farmhouse model home in Columbus, Ohio, effortlessly balances classic rustic architecture with contemporary modern design elements. True to the philosophy that the kitchen is the heart of the home, this open-concept culinary space integrates the latest high-end residential design trends, anchored by a huge central kitchen island featuring comfortable seating on two sides. Thoughtfully designed for family lifestyle connectivity, the kitchen sink offers clear, sweeping views directly out into the backyard. Maximizing daily efficiency, the layout includes a massive, multi-functional combined walk-in pantry and laundry room utility zone. The main level is highlighted by a grand great room that boasts a dramatic cathedral ceiling accented by two striking architectural truss beams, while a soaring wall of windows floods the entire living area with abundant natural light.
Tucked away for ultimate privacy, the primary suite features an enhanced four-foot owner's bath addition, creating a private, spa-like retreat complete with dual vanities and a luxury layout. Upstairs, an oversized 18' x 12' second-story loft serves as a versatile bonus room and a terrific second gathering place for family and friends. The upper level also includes a highly functional Jack and Jill bathroom connecting the secondary bedrooms, ensuring a smooth, conflict-free morning routine for a busy household. Seamlessly blending high-demand modern farmhouse curb appeal with a spacious, light-filled interior, this customizable floor plan provides exceptional custom home inspiration for modern family living.
 Schumacher Homes
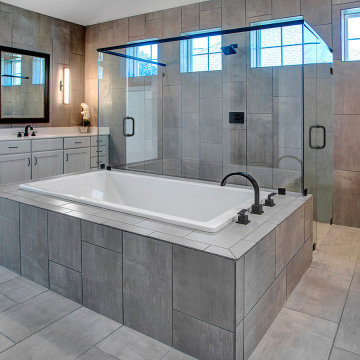
Built by Schumacher Homes, America's Largest Custom Home Builder, this stunning Olivia Craftsman model home in Greensboro, North Carolina, effortlessly balances classic architectural character with contemporary modern design elements. True to the philosophy that the kitchen is the heart of the home, this open-concept culinary space integrates the latest high-end residential design trends, anchored by a huge central kitchen island featuring comfortable seating on two sides. Thoughtfully designed for family lifestyle connectivity, the kitchen sink offers clear, sweeping views directly out into the backyard. Maximizing daily efficiency, the smart floor plan includes a massive, multi-functional combined walk-in pantry and laundry room utility zone right off the main living area. The open kitchen flows seamlessly into a grand great room, which boasts a dramatic cathedral ceiling accented by two striking architectural truss beams for the ultimate custom focal point that floods the space with an airy, spacious feel.
Tucked away for ultimate privacy, the luxury primary suite serves as an absolute sanctuary, complete with an enhanced six-foot owner's bath addition. This master bathroom upgrade creates an expansive, private spa-like retreat featuring dual vanities and an upscale, premium layout. Upstairs, an oversized 18' x 12' second-story loft serves as a versatile bonus room and a terrific secondary gathering place for family and friends. The upper level also includes a highly functional Jack and Jill bathroom connecting the secondary bedrooms, ensuring a smooth, conflict-free morning routine for a busy household. Seamlessly blending high-demand Craftsman curb appeal, dramatic timber ceiling details, and a spacious, light-filled interior, this customizable floor plan provides exceptional custom home inspiration for modern family living.
 Schumacher Homes
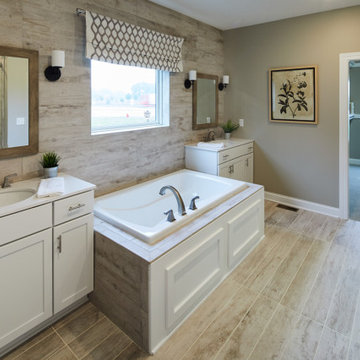
Built by Schumacher Homes, America's Largest Custom Home Builder, this stunning Olivia Modern Farmhouse model home in Columbus, Ohio, effortlessly balances classic rustic architecture with contemporary modern design elements. True to the philosophy that the kitchen is the heart of the home, this open-concept culinary space integrates the latest high-end residential design trends, anchored by a huge central kitchen island featuring comfortable seating on two sides. Thoughtfully designed for family lifestyle connectivity, the kitchen sink offers clear, sweeping views directly out into the backyard. Maximizing daily efficiency, the layout includes a massive, multi-functional combined walk-in pantry and laundry room utility zone. The main level is highlighted by a grand great room that boasts a dramatic cathedral ceiling accented by two striking architectural truss beams, while a soaring wall of windows floods the entire living area with abundant natural light.
Tucked away for ultimate privacy, the primary suite features an enhanced four-foot owner's bath addition, creating a private, spa-like retreat complete with dual vanities and a luxury layout. Upstairs, an oversized 18' x 12' second-story loft serves as a versatile bonus room and a terrific second gathering place for family and friends. The upper level also includes a highly functional Jack and Jill bathroom connecting the secondary bedrooms, ensuring a smooth, conflict-free morning routine for a busy household. Seamlessly blending high-demand modern farmhouse curb appeal with a spacious, light-filled interior, this customizable floor plan provides exceptional custom home inspiration for modern family living.
20