
Search results for "Exceptional merchandise" in Home Design Ideas
 Matt Diana Housewright
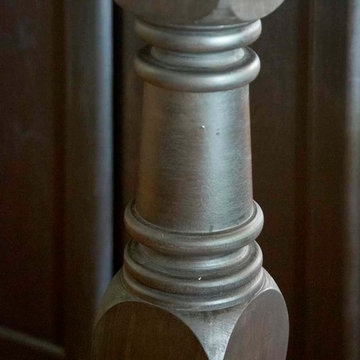
Three different styles of custom cabinetry make this kitchen as unique as it is spacious. The island counter spreads nearly 8' in each direction. A massive reproduction hewn beam separates the kitchen from the dining room and is complemented with a reproduction ceiling in the dining room for a rustic look.
Eric Roth
 Carol Ashton Interiors

Custom built counter for original art installation
Bathroom - large eclectic single-sink bathroom idea with blue cabinets, blue countertops and a built-in vanity
Bathroom - large eclectic single-sink bathroom idea with blue cabinets, blue countertops and a built-in vanity
 Germano Creative Interior Contracting Ltd
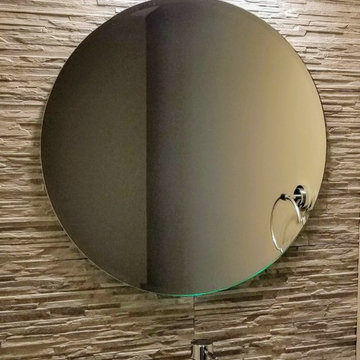
Transitional mosaic tile powder room photo in Toronto with a vessel sink and a built-in vanity
Find the right local pro for your project
 HouseHome
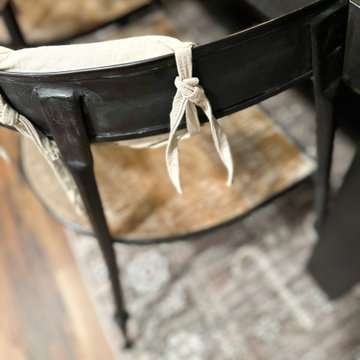
Peaceful organic dining room retreat.
Dining room - rustic medium tone wood floor and brown floor dining room idea in Denver
Dining room - rustic medium tone wood floor and brown floor dining room idea in Denver


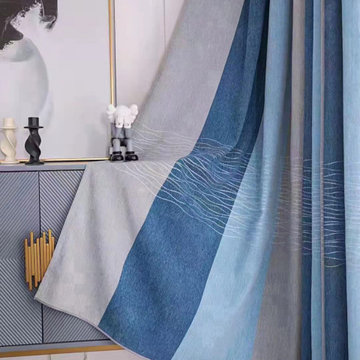
 Cheery Curtains
QYFL224A On Sales Petrel Blue Grey Stripe Chenille Custom Made Curtains. The fabric feels soft with good permeability. Blue and grey stripes can add a summery coolness to your room and make you feel more cheerful.

Sponsored
Columbus, OH

Hope Restoration & General Contracting
Columbus Design-Build, Kitchen & Bath Remodeling, Historic Renovations

 Deb Bayless - Design for Keeps
Kitchen Design by Deb Bayless, Design For Keeps; Photos by Carlos Vergara
Example of a trendy u-shaped medium tone wood floor kitchen pantry design in San Francisco with a single-bowl sink, flat-panel cabinets, beige cabinets, quartz countertops, gray backsplash, glass tile backsplash, stainless steel appliances and no island
Example of a trendy u-shaped medium tone wood floor kitchen pantry design in San Francisco with a single-bowl sink, flat-panel cabinets, beige cabinets, quartz countertops, gray backsplash, glass tile backsplash, stainless steel appliances and no island

 Cynthia Bliss Johnson at The Bliss Design Edit
Inspiration for a timeless home design remodel in Boston


Sponsored
Columbus, OH
Hope Restoration & General Contracting
Columbus Design-Build, Kitchen & Bath Remodeling, Historic Renovations


 User
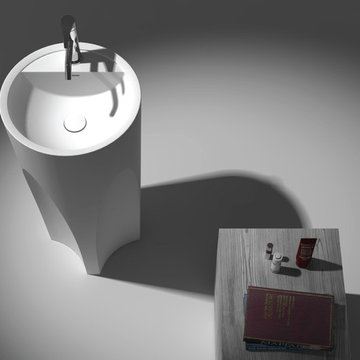
UserKaren Pedestal Deck Wash Basin 18" x 18" in Gloss White.
Inspiration for a modern bathroom remodel in Dallas with a pedestal sink
Inspiration for a modern bathroom remodel in Dallas with a pedestal sink
 Renovisions
Perectly balanced, this dramatic black and white bathroom is a stunner. Thoughtful design was top of mind for these clients as they approached the Renovisions team to help narrow down their choices and bring it to life. Finding balance while mixing darker, heavier black finishes and lighter, white finishes was the task at hand and the goal was to create a modern look with an industrial/rustic feel.
The challenge on this project was incorporating all the desired elements and products in a tight spatial constraint of 9’ x 7.5’. The clients biggest concern in the old bathroom was inadequate storage, tired and under-utilized bathtub and they also needed an additional sink for their two daughters who often share this space. Renovisions recommended removing the wall between the shower and closet to gain additional floor space as you enter the bath, while providing wall space for the three towel bars.
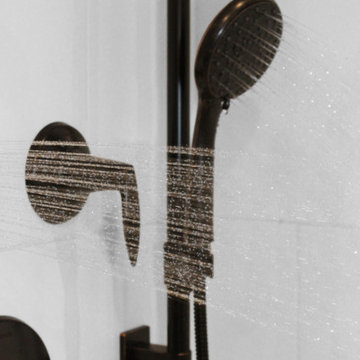
Collaborating with the clients and searching to find the right fixtures paid off nicely. This newly remodeled Renovision accommodated two rectangular sinks, a walk-in shower with hand-held shower, wall-mounted shower head and two soft spray body jets. The oil-rubbed bronze fixtures not only provided a luxurious spa experience, but also added warmth and softness to the vintage feel. The glass shower enclosure is trimmed in a matte black grid that boasts an industrial aesthetic with retro feel while delivering modernistic function. It’s unique in appearance while allowing the chic white subway and black and white diamond tile to peek through.
The beautifully designed cabinetry in a matte black painted finish provides plenty of storage. This smart configuration included two banks of three drawers for toiletries and accessories, two towers with adjustable shelves for towels and two ‘garage’ doors for hair dryers.
Another unique design detail to capture attention was the black and white curvy geometric floor tile which plays off the straight lines of the cabinets and square grids of the shower enclosure.
The clients are thrilled with the results and their modern, high-contrast styled digs – a true customized relaxation sanctuary for the entire family.

 Katy Dickson Designs & Staging
Interior Design /
Contemporary Living Room /
Photo Credit: Allison @ Twist Tours
Inspiration for a mid-sized contemporary enclosed medium tone wood floor living room remodel in Austin with beige walls
Inspiration for a mid-sized contemporary enclosed medium tone wood floor living room remodel in Austin with beige walls


42