
Search results for "Exceptionally" in Home Design Ideas


 Hobbs' Ink, LLC
Living room - large contemporary open concept gray floor and ceramic tile living room idea in Houston with white walls, a ribbon fireplace, a tile fireplace and a wall-mounted tv
 La Marco Homes
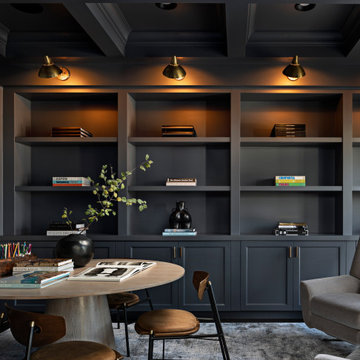
Dark gray home office.
Example of a large classic home office design in Detroit with gray walls
Example of a large classic home office design in Detroit with gray walls
Find the right local pro for your project

 Mia Rao Design
Built-in lockers for coat and shoe storage is perfect for this family of five. Patterned concrete tiles will perform well and add some fun to this mudroom.
 Exceptional Homes & Remodeling | GroundUp Developm
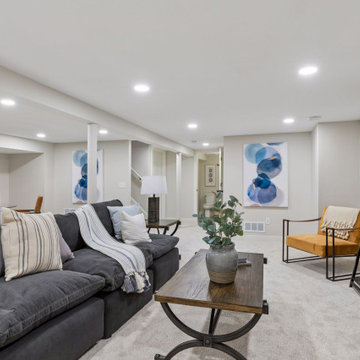
Built-to-suit finished basement living space layout with dark charcoal sectional sofa, warm rust accent chair, and recessed lighting at 5601 14th Ave S, Minneapolis MN
 Exceptional Homes & Remodeling | GroundUp Developm
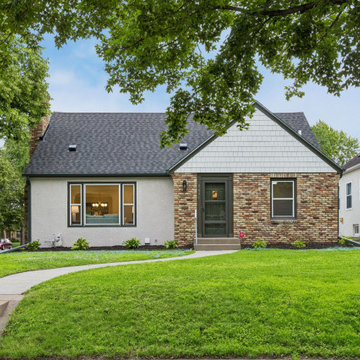
Built-to-suit remodel exterior with classic storybook cottage architecture, white stucco siding, brick facade, and green trim at 5601 14th Ave S, Minneapolis M

 kevin akey - azd associates - michigan
Large modern multicolored two-story mixed siding house exterior idea in Detroit with a hip roof and a shingle roof

Sponsored
Columbus, OH

Hope Restoration & General Contracting
Columbus Design-Build, Kitchen & Bath Remodeling, Historic Renovations

 Savvy Design Group
Michael Jacob
Example of a classic formal and enclosed dark wood floor living room design in St Louis with gray walls, a standard fireplace, no tv and a tile fireplace
Example of a classic formal and enclosed dark wood floor living room design in St Louis with gray walls, a standard fireplace, no tv and a tile fireplace

 Kim Grant Design Inc
Kim Grant, Architect;
Elizabeth Barkett, Interior Designer - Ross Thiele & Sons Ltd.;
Theresa Clark, Landscape Architect;
Gail Owens, Photographer
Mid-sized tuscan side yard tile patio photo in San Diego with a pergola
Mid-sized tuscan side yard tile patio photo in San Diego with a pergola
 Emma Exceptional Wallpapering
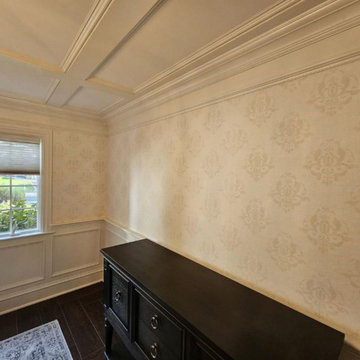
Dining room wallpaper installation in Detroit, MI
Example of an ornate home office design in Detroit
Example of an ornate home office design in Detroit

 Exceptional Property Services
owner - Pretty much finished up - Picture taken before railings were installed and grass laid. www.exceptionalpropservices.net
Design ideas for a large contemporary front yard retaining wall landscape in Boston.
Design ideas for a large contemporary front yard retaining wall landscape in Boston.

 Exceptional Glass LLC
"Exceptional" Design Series corner tub enclosure with double doors.
The double doors allow easy bathing for kids and pets with it's full opening potential.
My design includes a top rail with NO clamps or channel option which is a big game changer.
Exceptional Glass and Frameless Shower Doors LLC

 Brittany Stiles Design
Built on Frank Sinatra’s estate, this custom home was designed to be a fun and relaxing weekend retreat for our clients who live full time in Orange County. As a second home and playing up the mid-century vibe ubiquitous in the desert, we departed from our clients’ more traditional style to create a modern and unique space with the feel of a boutique hotel. Classic mid-century materials were used for the architectural elements and hard surfaces of the home such as walnut flooring and cabinetry, terrazzo stone and straight set brick walls, while the furnishings are a more eclectic take on modern style. We paid homage to “Old Blue Eyes” by hanging a 6’ tall image of his mug shot in the entry.
Sponsored
Columbus, OH
Hope Restoration & General Contracting
Columbus Design-Build, Kitchen & Bath Remodeling, Historic Renovations

 Exceptions Blinds and Shutters - Design and Repair
Shutters are a great option for french doors. Available with lever handle cut-outs, Woodlore shutters feature a unique ball-bearing closure to ensure that panels stay in place even on high-traffic doors.
Call 352-217-7556 to schedule your FREE in-home estimate.



 Ammirato Construction, Inc.
Virtual Imagery 360 Photography
Inspiration for a transitional home bar remodel in San Francisco
Inspiration for a transitional home bar remodel in San Francisco

 Lasley Brahaney Architecture + Construction
This tiny space has been converted into a gorgeous, bright and comfortable sitting room with built-in book shelves. The focus throughout the entire home was to enhance every living space, small or large.


 Premier Granite And Stone
Beautiful white kitchen with marble countertop island centerpiece.
Open concept kitchen - large transitional u-shaped dark wood floor and brown floor open concept kitchen idea with stainless steel appliances, an island, a farmhouse sink, shaker cabinets, white cabinets, white backsplash, stone tile backsplash and marble countertops
Open concept kitchen - large transitional u-shaped dark wood floor and brown floor open concept kitchen idea with stainless steel appliances, an island, a farmhouse sink, shaker cabinets, white cabinets, white backsplash, stone tile backsplash and marble countertops
195