
Search results for "Exceptionally" in Home Design Ideas

 Lossing Construction
Eat-in kitchen - large craftsman l-shaped slate floor eat-in kitchen idea in Seattle with a farmhouse sink, raised-panel cabinets, white cabinets, granite countertops, gray backsplash, porcelain backsplash, paneled appliances and an island
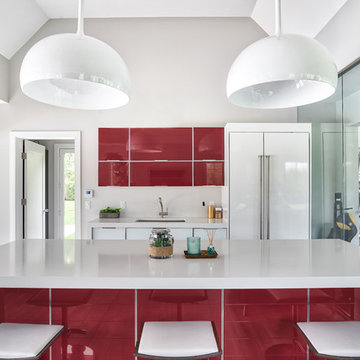
 Teoria Interiors
Pool house kitchen features unique and colorful red lacquer cabinetry which makes the space feel stylish and airy. Beautiful white quartz countertop with waterfall design give-off added style and flare.

Find the right local pro for your project

 Bolton Builders Inc
Builder: Bolton Builders
Photographer: Nicola Squires
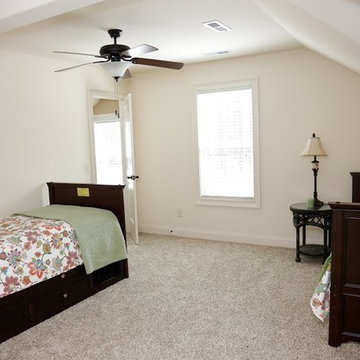
This is a brand new, ranch-style custom home near Pinehurst Village, NC. Built on a beautiful 13 acres and tucked away from the hustle and bustle of the city, this split floor plan property has two porches (front and back), a beautiful red brick exterior, vaulted ceilings, and tons of windows. Our goal was to create an open and airy space great for entertaining guests in the outdoors.
 SCM Design Group
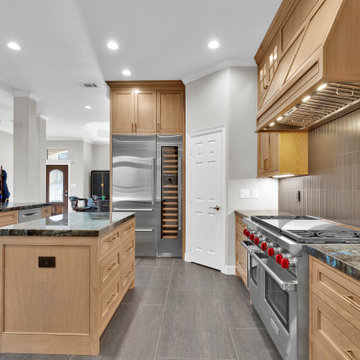
This custom luxury kitchen was designed with one priority in mind: creating an effortless workflow that supports cooking, entertaining, and everyday living. Every element was carefully planned to ensure each workstation flows naturally into the next, allowing multiple people to cook, gather, and socialize comfortably without compromising functionality.
The spacious layout is centered around **two custom islands**, creating dedicated zones for food preparation, serving, casual dining, and entertaining. The generous circulation space between the islands, appliance wall, and cooking area provides an efficient kitchen work triangle while maintaining an open, inviting atmosphere.
The cooking station features a **Wolf GR484DG 48-inch Gas Range with Dual Infrared Griddle**, offering professional-grade performance for everything from weeknight dinners to large family gatherings. Above the range, a handcrafted **custom white oak vent hood** conceals the powerful **Zephyr Monsoon I AK9246BS 46-inch liner hood with 1,200 CFM**, delivering exceptional ventilation while preserving the clean architectural design.
The refrigeration area was designed for convenience and organization with a fully integrated **Sub-Zero Designer Series 30-inch panel-ready refrigerator (DET3050CIID)** and a **Sub-Zero Designer Series 18-inch dual-zone wine and beverage column (DEC1850W/L)**. Hidden behind custom cabinetry panels, these appliances maintain a seamless appearance while providing world-class food preservation and perfectly controlled wine storage.
Every cabinet in the kitchen was **custom built from white oak**, showcasing the natural beauty of the wood grain while maximizing storage with thoughtfully designed drawers, pantry storage, and appliance integration. The kitchen is finished with dramatic natural stone countertops that provide both durability and timeless elegance.
The cooking area is highlighted by the striking **Anatolia Tile Soho Collection 2" x 12" Retro Black Matte** backsplash, installed vertically from the countertop to the ceiling. Its rich matte finish creates texture and visual depth while beautifully framing the custom vent hood and Wolf range.
Underfoot, the **KALEIDO NERO 24" x 48" porcelain flooring** anchors the entire space with large-format slabs that create clean lines and a sophisticated contemporary feel. The dark porcelain flooring contrasts beautifully with the warm white oak cabinetry, adding depth while offering exceptional durability for a busy family kitchen.
From the dual islands and handcrafted cabinetry to the premium **Wolf**, **Sub-Zero**, and **Zephyr** appliances, every detail was selected to create a kitchen that is as functional as it is beautiful. The result is a timeless luxury space where exceptional craftsmanship, premium materials, and thoughtful design come together to support the way the homeowners live, cook, and entertain every day.

 Thomas & Son Asphalt Sealcoat LLC
The sealer we use is NEYRA FORCE Sealer . NEYRA FORCE
Sealer is a Premium Alternative to Coal Tar and Asphalt Emulsion.
Neyra Force is a water-based, petroleum resin sealer that outperforms traditional pavement sealers. While providing the benefits of coal tar sealer, it is also environmentally friendly and safe for your employees to apply. Neyra Force is a high performance alternative to both coal tar and asphalt emulsion sealers providing exceptional coverage, durability and color stability.
Technical Information
Neyra Force Marketing Piece
A PREMIUM ALTERNATIVE
A high performance alternative to both coal tar and asphalt emulsion sealers providing exceptional coverage, durability and color stability.
DURABLE & LONG LASTING
Proprietary engineered resin is formulated to create tough and long lasting protection.
PROTECT & BEAUTIFIES
A tight seal forms an impenetrable barrier to protect against the destructive affects of sun, oxidation, water and chemicals, giving pavement a jet black color.
GAS & OIL RESISTANT
Resists damage caused by gasoline, oil jet fuel leaks and spills.
ENVIRONMENTALLY FRIENDLY
A low VOC, non-flammable coating that contains NO coal tar.
COOL WEATHER FORMULA AVAILABLE
Neyra Force is also available in Neyra’s cool weather formula, providing exceptional curing in cooler temperatures down to 40°F.
To learn more, contact Neyra Industries at customerservice@neyra.com or 1-800-543-7077. Or visits their website @ https://neyra.com/products/sealers/neyra-force/
Pavement Sealers
Neyra AE
Neyra Force
GuardTop
Tarconite
PaveShield
SunShield
Jennite
Jennite AE
Additives
Crack Fillers, Primers & Paint
Supplies, Tools & Equipment
Sports Surfacing
Contractor Contractor
Property Manager Property Manager
Road Maintenance Road Maintenance
Architect/Engineer Architect/Engineer
Sport Surfacing Sport Surfacing
Product Catalog Product Catalog
Phone: 1-800-543-7077
Fax: 513-733-3989
customerservice@neyra.com
Corporate Headquarters
10700 Evendale Drive
Cincinnati, OH 45241
Neyra Logo
© 2021 Neyra
 Alair Homes Plano
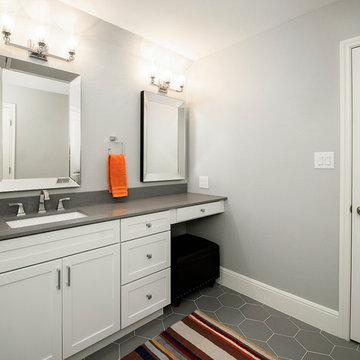
Our clients came to us after discovering a leak in their upstairs bathroom. They were out of town on vacation and their neighbor was checking on their house and happened to walk in the garage and see water leaking from the ceiling. Thankfully, it was a slow leak but the water had to be turned off for them to deal with after vacation. This was a shared bathroom between the kids game room and their son’s bedroom, so it was used all the time. They needed to update the bathroom anyway, so now was their chance. They wanted to replace all finishes, except the bathtub and toilet. Originally, it had dark cabinets and a dark blue/gray wall color, so they wanted to brighten it up. They wanted a classic look that would be timeless, so we chose a simple gray and white color scheme. They used some fun bright accessories to bring a little excitement into the space.
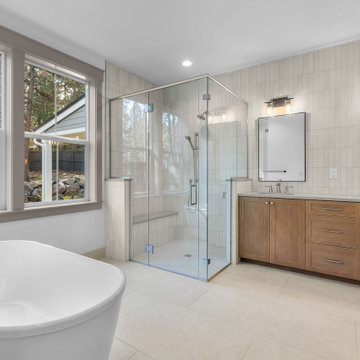
We started by gutting the entire space, with the exception of the bathtub. New striated glossy white Hall Blanco Ceramic wall tile was installed around the bathtub. A Marble Hex Mosaic tile was used as an accent in the shower niche. She picked out a beautiful Silestone Eternal Serena Polished Quartz countertop. A Mirabelle® Mangrove Center Vitreous China rectangle white undermount sink was installed for a more modern feel. Maple cabinets from Quality Cabinets were installed with a cotton finish. Most of the hardware is Delta Faucet “Dryden”, except the pulls, which are “Square Bar” pulls from Top Knobs. All hardware is polished chrome, coordinate with the Feiss “Montero” 3-light vanity lighting fixtures. Sticking with the hexagon shape for accents, the floor tile they chose is a 10” matte Silver Hex Porcelain floor tiles. The colors and finishes coordinated and looked beautiful when it was completed. Now they are waiting for more leaks, so we can update the rest of their house! (Not really)!
Design/Remodel by Hatfield Builders & Remodelers | Photography by Versatile Imaging
 Bolton Builders Inc
Builder: Bolton Builders
Photographer: Nicola Squires
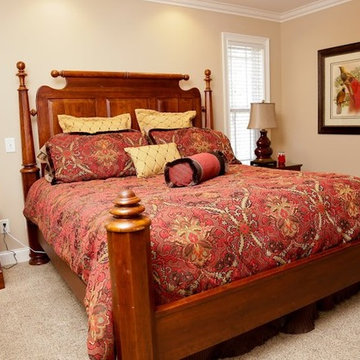
This is a brand new, ranch-style custom home near Pinehurst Village, NC. Built on a beautiful 13 acres and tucked away from the hustle and bustle of the city, this split floor plan property has two porches (front and back), a beautiful red brick exterior, vaulted ceilings, and tons of windows. Our goal was to create an open and airy space great for entertaining guests in the outdoors.


 ALL Renovation & Design LLC
Cramped space, narrow doorways, and dated cabinets – that is what the Trupe's had.
The time was right to set a transformation in motion.
The first step was to call Amos from ALL Renovation & Design.
They had been friends for the past 20 years, thanks to a deck he had built for them.
And Amos immediately caught their vision for the kitchen.
More space.
An island for entertainment.
And a striking look.
The Trupe's dream kitchen wasn't going to be without challenges.
The door leading to the outside had to go.
But how to match the 20-year-old siding?
The narrow doorway between the kitchen and the dining room had to go too.
But what to do with the wires in the wall?
And though getting rid of the outside door and the doorway gave more room, how would an island, big enough to be useful, fit?
Space. That was the challenge.
Countless design concepts.
Countless ideas to work through.
From the beginning, Amos committed to the extra mile.
Once the island size and cabinet placement were decided, Amos’s team began work in earnest.
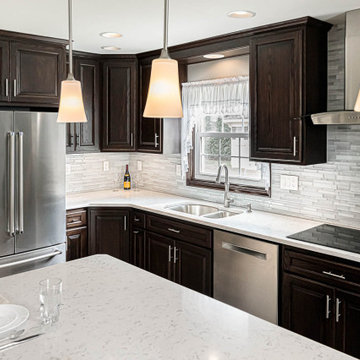
The custom-built oak cabinets with an espresso stain finish were the starting place for the project.
All other colors and materials were chosen to compliment the cabinetry.
Like the Daltile glazed porcelain tile floor in the Saddle Brook style and the Farmhouse color.
The backsplash proved to be a challenge. Have you ever settled on the absolutely perfect option only to find that it is forever discontinued by the manufacturer? That's what happened. Thankfully the Trupe's second choice of Anatolia Bliss Fusion Ice mosaic blended beautifully with the granite countertop.
Amazingly, the team was able to match the 20-year-old siding perfectly.
The corner cabinet took creativity as well. Cutting the corner (literally) did the trick. By adding a corner cabinet and cutting the corner of the island countertop, the Trupe's are delighted to have a usable walkway around the island.
“It sounds trivial,” Mr. Trupe remembers, but, instead of going with a plain side to the wood-work around the fridge, the ALL R&D team suggested matching the detail of the cabinet paneling: “I love it.”
Trivial? Not at all. That is part of making your dreams even better in reality.
 LeBoeuf Designs
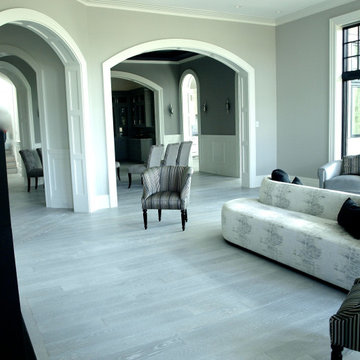
Inspiration for a huge contemporary formal and open concept light wood floor and gray floor living room remodel in Charleston with gray walls, a two-sided fireplace, a stone fireplace and a wall-mounted tv
 CKF Co.
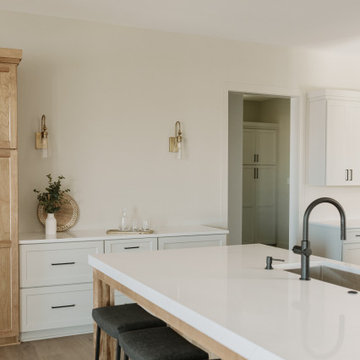
Details:
Cabinetry Brand: CKF 360 Classic
Door Style: Prairie
Wood Species: Perimeter- Paint Grade Maple, Island- Birch
Finish: Perimeter- Oyster, Island- Pecan
Countertop Brand: Private Studio Collection
Material: Quartz
ColorL Ethereal Glow
Edge Profile: Perimeter- Eased, Island- Mitered
 LeBoeuf Designs
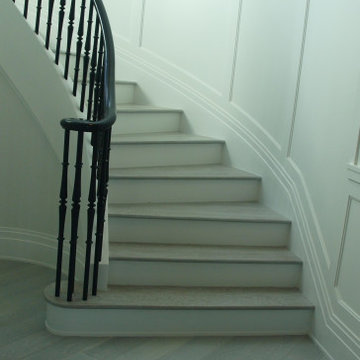
Stunning Spiral Stair Case, Wainscoting all the way uppppp!
Black painted wooden Spindles and hand rail.
Inspiration for a large transitional wooden spiral wood railing staircase remodel in Charleston with painted risers
Inspiration for a large transitional wooden spiral wood railing staircase remodel in Charleston with painted risers


 LeBoeuf Designs
Stunning Spiral Stair Case, Wainscoting all the way uppppp!
Black painted wooden Spindles and hand rail.
Large transitional wooden spiral wood railing staircase photo in Charleston with painted risers
Large transitional wooden spiral wood railing staircase photo in Charleston with painted risers
62