
Search results for "Exceptionally" in Home Design Ideas
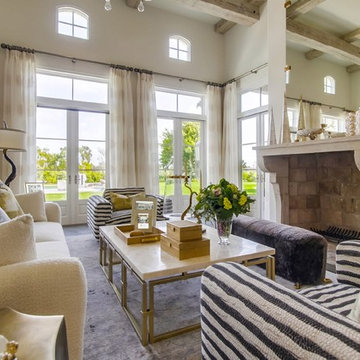
 Kern & Co. - Susan Spath Interior Design
Luxury living room design in a Rancho Santa Fe home. Interior designer Susan Spath. Custom upholstered furniture, window treatments, and luxury accessories from Kern & Co.
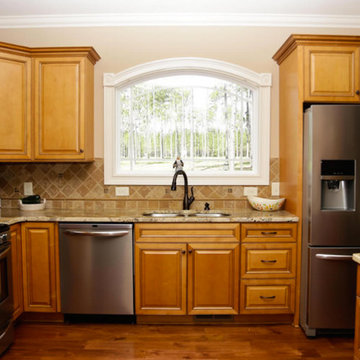
 Bolton Builders Inc
Builder: Bolton Builders
Photographer: Nicola Squires
This is a brand new, ranch-style custom home near Pinehurst Village, NC. Built on a beautiful 13 acres and tucked away from the hustle and bustle of the city, this split floor plan property has two porches (front and back), a beautiful red brick exterior, vaulted ceilings, and tons of windows. Our goal was to create an open and airy space great for entertaining guests in the outdoors.
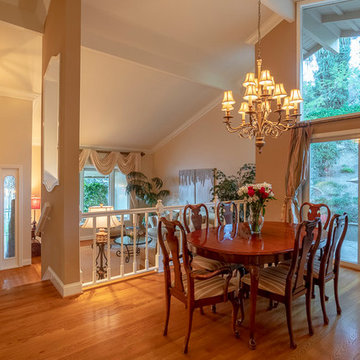
 Prime Realty
Maddox Photography
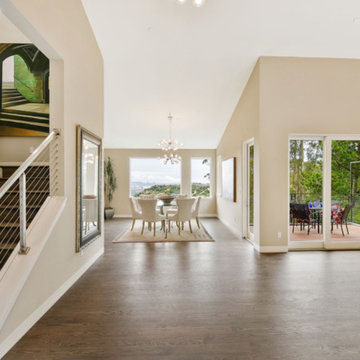
Great room - mid-sized traditional light wood floor and brown floor great room idea in Los Angeles with beige walls
Great room - mid-sized traditional light wood floor and brown floor great room idea in Los Angeles with beige walls
Find the right local pro for your project



 LeBoeuf Designs
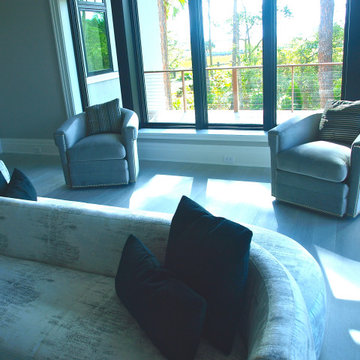
Double Sided Sofa and Swivel chairs were the best choice to be able to take in all views.
Huge transitional formal and open concept light wood floor and gray floor living room photo in Charleston with gray walls, a two-sided fireplace, a stone fireplace and a wall-mounted tv
Huge transitional formal and open concept light wood floor and gray floor living room photo in Charleston with gray walls, a two-sided fireplace, a stone fireplace and a wall-mounted tv
 Greenfield Cabinetry

Full Access, Farmington, Paint Grade, Maxi Teal by Sherwin-Williams
Full Access, Estridge, Composite Quartered Walnut, Natural
Example of an eclectic u-shaped light wood floor kitchen design in Milwaukee with flat-panel cabinets, turquoise cabinets, stainless steel appliances, an island and white countertops
Example of an eclectic u-shaped light wood floor kitchen design in Milwaukee with flat-panel cabinets, turquoise cabinets, stainless steel appliances, an island and white countertops
 LeBoeuf Designs

Stunning Spiral Stair Case, Wainscoting all the way uppppp!
Black painted wooden Spindles and hand rail.
Example of a large transitional wooden spiral wood railing staircase design in Charleston with painted risers
Example of a large transitional wooden spiral wood railing staircase design in Charleston with painted risers

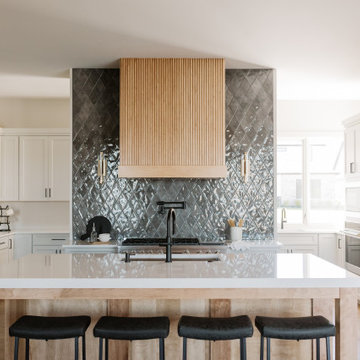
 CKF Co.
Details:
Cabinetry Brand: CKF 360 Classic
Door Style: Prairie
Wood Species: Paint Grade Maple
FInish: Oyster
Countertop Brand: Private Studio Collection
Material: Quartz
Color: Helix
Edge Profile: Eased
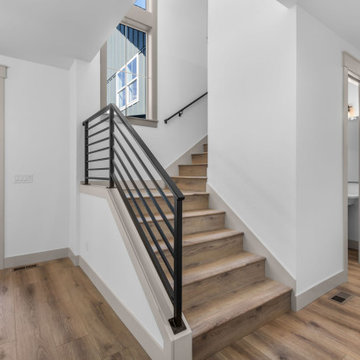

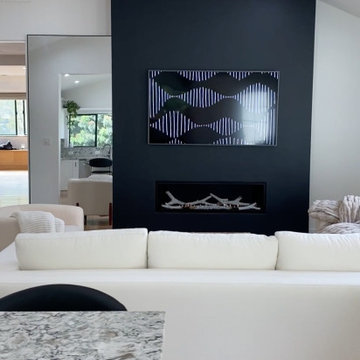
 CKF Co.
Details:
Cabinetry Brand: CKF 360 Classic
Door Style: Prairie
Wood Species: Perimeter- Paint Grade Maple, Island- Birch
Finish: Perimeter- Oyster, Island- Pecan
Countertop Brand: Private Studio Collection
Material: Quartz
ColorL Ethereal Glow
Edge Profile: Perimeter- Eased, Island- Mitered

 Home Staging, Design & Real Estate – Trellis Group
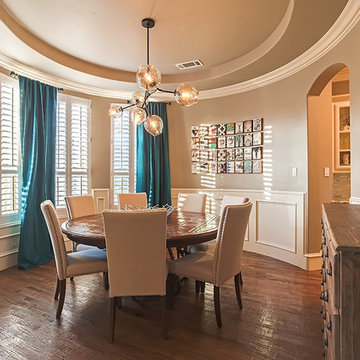
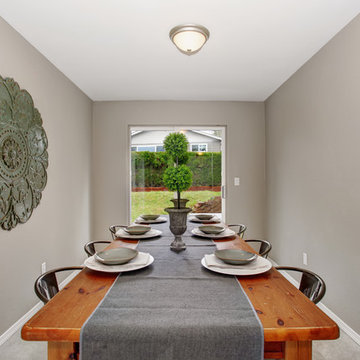
Inspiration for a transitional dining room remodel in Seattle
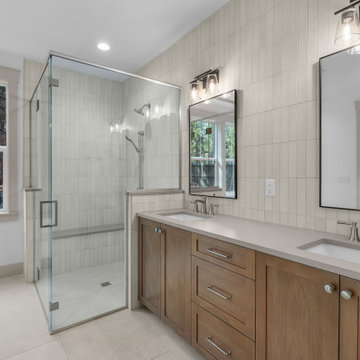
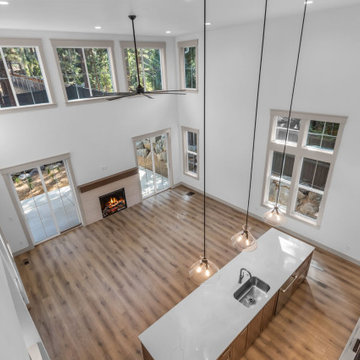
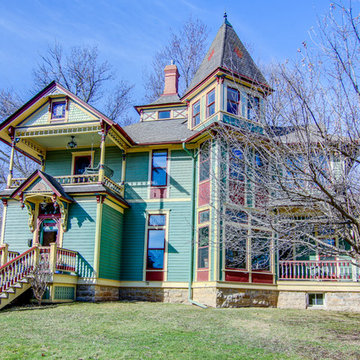
 Anne Anderson, Edina Realty
Casey Anderson
Inspiration for a victorian home design remodel in Minneapolis
Inspiration for a victorian home design remodel in Minneapolis
 O'Hanlon Kitchen & Bath
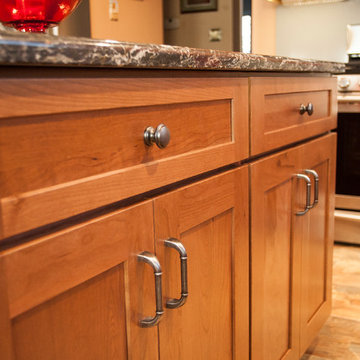
Mr. & Mrs. A. in Ellicott City wanted to update their kitchen. They chose beautiful cherry cabinets in a Cinnamon glaze. The countertop is Cambria quartz in Hollinsbrook. They also chose Cambria Sussex for a partial and full backsplash. A new island and wet bar complete the look. What a stunning space!
66