
Search results for "Excessive value installment" in Home Design Ideas
 Andrew Rotas | Wood Floors Install & Refinish
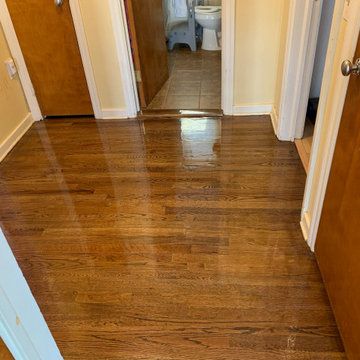
Finished floor with all the cracks filled. Then stained provincial stain. Coat is still wet and shiny.
Home design - traditional home design idea in Bridgeport
Home design - traditional home design idea in Bridgeport

 Value Blinds and Shutters
A Dual Cordless roller shade for privacy and protection with a view is perfect for a Kitchen sink area. Easy to wipe clean as needed. A valance can be used to hide the roller and soften the look, or roller can be covered by a cassette. Value Blinds and Shutters, Al
 Andrew Rotas | Wood Floors Install & Refinish
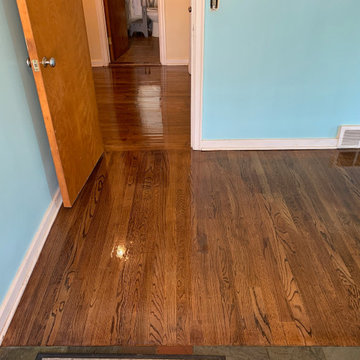
Wet Finished floor.
Home design - traditional home design idea in Bridgeport
Home design - traditional home design idea in Bridgeport
Find the right local pro for your project
 Andrew Rotas | Wood Floors Install & Refinish
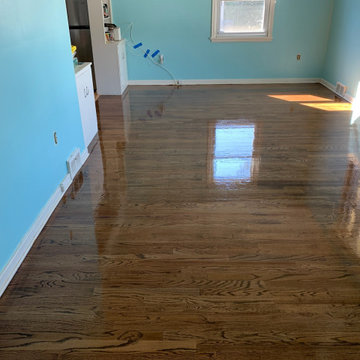
Finished floor. With all the cracks filled and provincial stain. Finish is still wet and shiny.
Inspiration for a timeless home design remodel in Bridgeport
Inspiration for a timeless home design remodel in Bridgeport
 Value Blinds and Shutters
Beautiful Wood Shutter, great for children's rooms - no cords. Classic & timeless
Value Blinds & Shutters, Al
Example of a minimalist bathroom design in Birmingham
Example of a minimalist bathroom design in Birmingham
 Value Blinds and Shutters
NewStyle Faux Hunter Douglas Shutter with Hidden tilt. Wide 36" Doors
Value Blinds & Shutters, AL
Shed - contemporary shed idea in Birmingham
Shed - contemporary shed idea in Birmingham
 Andrew Rotas | Wood Floors Install & Refinish
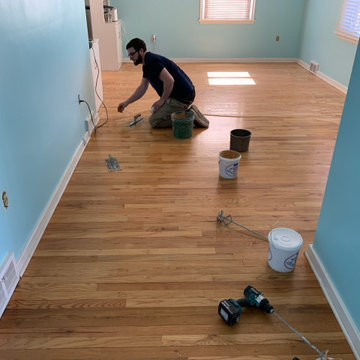
Filling the cracks in the floor.
Elegant home design photo in Bridgeport
Elegant home design photo in Bridgeport

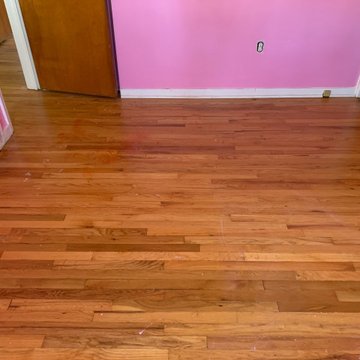 Andrew Rotas | Wood Floors Install & Refinish
Floors before the filling of gaps and refinishing.
Elegant home design photo in Bridgeport
Elegant home design photo in Bridgeport
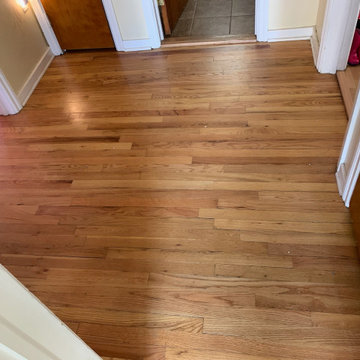 Andrew Rotas | Wood Floors Install & Refinish
Floors before the filling of the cracks and refinishing.
Inspiration for a timeless home design remodel in Bridgeport
Inspiration for a timeless home design remodel in Bridgeport

 Value Blinds and Shutters
Hunter Douglas Faux Shutter, Newstyle.
Great value for small windows, can be less expense them other treatments for a 2' x 2' window.
Value Blinds & Shutters, Al
 Value Blinds and Shutters
A modern drapery by a Hunter Douglas no open and close cords, a clean style header with push-pull controls. A great treatment for a large window, crisp fold stay in place, no rods, a clean header that the drape move
using a pull push to open & close
Value Blinds & Shutters, Al
 Value Blinds and Shutters
A perfect shade for a patio door, a cordless cellular shade
Value Blinds & Shutters, AL
Living room - contemporary living room idea in Birmingham
Living room - contemporary living room idea in Birmingham
 Value Blinds and Shutters
A top treatment can be used over a vary of window treatments. One of Hunter Douglas' wood cornice collection Value Blinds & Shutters, AL
Family room - traditional family room idea in Birmingham
Family room - traditional family room idea in Birmingham
 Value Blinds and Shutters
Small window on the left is a Silhouette counterpart to the Hunter Douglas Luminette Vertical treatment.
Great for sliding doors or walls with several close windows.

 Alair Homes Plano
Our clients house was built in 2012, so it was not that outdated, it was just dark. The clients wanted to lighten the kitchen and create something that was their own, using more unique products. The master bath needed to be updated and they wanted the upstairs game room to be more functional for their family.
The original kitchen was very dark and all brown. The cabinets were stained dark brown, the countertops were a dark brown and black granite, with a beige backsplash. We kept the dark cabinets but lightened everything else. A new translucent frosted glass pantry door was installed to soften the feel of the kitchen. The main architecture in the kitchen stayed the same but the clients wanted to change the coffee bar into a wine bar, so we removed the upper cabinet door above a small cabinet and installed two X-style wine storage shelves instead. An undermount farm sink was installed with a 23” tall main faucet for more functionality. We replaced the chandelier over the island with a beautiful Arhaus Poppy large antique brass chandelier. Two new pendants were installed over the sink from West Elm with a much more modern feel than before, not to mention much brighter. The once dark backsplash was now a bright ocean honed marble mosaic 2”x4” a top the QM Calacatta Miel quartz countertops. We installed undercabinet lighting and added over-cabinet LED tape strip lighting to add even more light into the kitchen.
We basically gutted the Master bathroom and started from scratch. We demoed the shower walls, ceiling over tub/shower, demoed the countertops, plumbing fixtures, shutters over the tub and the wall tile and flooring. We reframed the vaulted ceiling over the shower and added an access panel in the water closet for a digital shower valve. A raised platform was added under the tub/shower for a shower slope to existing drain. The shower floor was Carrara Herringbone tile, accented with Bianco Venatino Honed marble and Metro White glossy ceramic 4”x16” tile on the walls. We then added a bench and a Kohler 8” rain showerhead to finish off the shower. The walk-in shower was sectioned off with a frameless clear anti-spot treated glass. The tub was not important to the clients, although they wanted to keep one for resale value. A Japanese soaker tub was installed, which the kids love! To finish off the master bath, the walls were painted with SW Agreeable Gray and the existing cabinets were painted SW Mega Greige for an updated look. Four Pottery Barn Mercer wall sconces were added between the new beautiful Distressed Silver leaf mirrors instead of the three existing over-mirror vanity bars that were originally there. QM Calacatta Miel countertops were installed which definitely brightened up the room!
Originally, the upstairs game room had nothing but a built-in bar in one corner. The clients wanted this to be more of a media room but still wanted to have a kitchenette upstairs. We had to remove the original plumbing and electrical and move it to where the new cabinets were. We installed 16’ of cabinets between the windows on one wall. Plank and Mill reclaimed barn wood plank veneers were used on the accent wall in between the cabinets as a backing for the wall mounted TV above the QM Calacatta Miel countertops. A kitchenette was installed to one end, housing a sink and a beverage fridge, so the clients can still have the best of both worlds. LED tape lighting was added above the cabinets for additional lighting. The clients love their updated rooms and feel that house really works for their family now.
Design/Remodel by Hatfield Builders & Remodelers | Photography by Versatile Imaging
 Value Blinds and Shutters
Roman Shade, Traditional fold top-down-bottom up application, great for those rooms that you want some privately in while still letting some outside in. Value Blinds & Shutters, AL

 AVID Audio Visual Installation & Design
Inspiration for a transitional medium tone wood floor and brown floor living room remodel in Minneapolis with white walls, a standard fireplace and a brick fireplace

 Ironwood Renovation LLC
Rainfall Shower
Wedi Waterproof Shower Systems offer reliable, cost-efficient solutions for constructing 100 % waterproof and mold proof showers.
These systems are easy to install and open up a whole new world of design possibilities for showers, wet areas and baths.
Wedi shower systems blend the traditional values of design flexibility and robustness while offering the added benefits that come with state of the art material and manufacturing technologies.
Used in combination with Wedi Building Panels on walls, our shower bases offer an excellent alternative to traditional installation methods.
No more pre-sloping, pan liner cracks or membrane pin holes, clogged drain weep holes and mold growth.
Plus, reduce the traditional installation time and down times for a full shower floor preparation for tiling.
Ironwood Renovation LLC is a Certified Installer for Wedi waterproof shower systems in Snohomish, WA
2