
Search results for "Excessive value installment" in Home Design Ideas

 Corian® Design
Corian® Quartz Calacatta Natura contrasts its crisp white background with warm strokes of grey and taupe. Offering depth and lightness at once, this classic look translates the appearance of Old World materials to modern living. Inspired by one of nature’s most enduring materials, Calacatta Natura is refined and timeless and can make a confident statement in designed spaces.

 New England Overhead Door
New Installation in Grafton, MA!
Labor and materials furnished and installed:
(2) 9'0" x 7'0" Haas Model 663 Steel Insulated Garage Door.
Design: Recessed Long Panel. Color: White. Windows: 3 Pane Rectangular (Non-Insulated Glass). 12" Radius Tracking. Torsion Springs. Full Weather Seal (White) 45 Degree Corners. 1 3/8" Thick Door. Triple Layer: Steel+Insulation+Steel. Durable, Reliable, Low Maintenance. Environmentally Safe Polyurethane Insulation. Energy Efficient. R Value: 13.45. Extra Quiet Operation

 Emmett Russell Architects
Evening view of living room from outside
Patio - mid-sized modern patio idea
Patio - mid-sized modern patio idea
Find the right local pro for your project
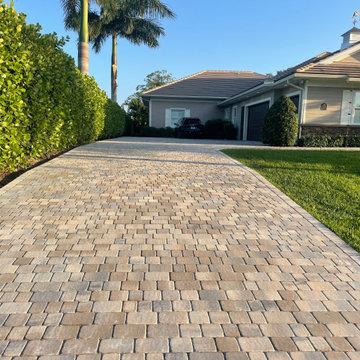
 Panda Pavers
This Treasure Coast driveway transformation features traditional concrete pavers in a cobblestone style, blending warm neutral tones for a timeless look. Designed for durability and curb appeal, the custom paver installation creates a classic entryway that enhances the home’s exterior and adds lasting value.

 Geneva Flooring
Provenza Heirloom Glasgow Installed By Nuno B. Photo by Jose
Light wood transitional oak wire-brushed and matte floating living room photo in San Diego
Light wood transitional oak wire-brushed and matte floating living room photo in San Diego
 Bellwether Windows, Siding & Doors
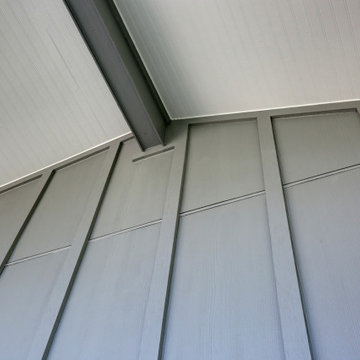
This 1970s ranch home in South East Denver was roasting in the summer and freezing in the winter. It was also time to replace the wood composite siding throughout the home. Since Colorado Siding Repair was planning to remove and replace all the siding, we proposed that we install OSB underlayment and insulation under the new siding to improve it’s heating and cooling throughout the year.
After we addressed the insulation of their home, we installed James Hardie ColorPlus® fiber cement siding in Grey Slate with Arctic White trim. James Hardie offers ColorPlus® Board & Batten. We installed Board & Batten in the front of the home and Cedarmill HardiPlank® in the back of the home. Fiber cement siding also helps improve the insulative value of any home because of the quality of the product and how durable it is against Colorado’s harsh climate.
We also installed James Hardie beaded porch panel for the ceiling above the front porch to complete this home exterior make over. We think that this 1970s ranch home looks like a dream now with the full exterior remodel. What do you think?

 C. Bennett Building Supply
Remodel your bathroom to increase your property value. Featured is a beautifully transformed bathroom with premium glass shower doors that were installed by C. Bennett. Visit our website at cbennett.net for more information or "like" us on Facebook.

 Home Glow Design
This home office was created from an outbuilding on the property. Seagrass wall-to-wall carpet was installed for ultimate durability and a relaxed vibe. We employed a high-low aesthetic to create a space that was unique but still within budget, utilizing the owner's Stickley desk, a custom desk chair, custom blush Roman shades, a Hudson Valley Fenwater chandelier and sconces, and multiple office items from budget sources like IKEA and The Container Store. The ceiling is painted Quicksand and walls and trim in White Dove by Benjamin Moore. Photo by Sabrina Cole Quinn Photography.
 Geneva Flooring
Provenza Heirloom Glasgow Installed By Nuno B. Photo by Jose
Light wood transitional oak wire-brushed and matte hallway photo in San Diego
Light wood transitional oak wire-brushed and matte hallway photo in San Diego
 Bellwether Windows, Siding & Doors
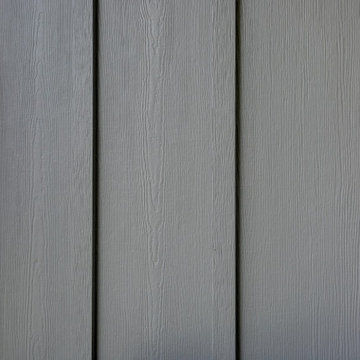
This 1970s ranch home in South East Denver was roasting in the summer and freezing in the winter. It was also time to replace the wood composite siding throughout the home. Since Colorado Siding Repair was planning to remove and replace all the siding, we proposed that we install OSB underlayment and insulation under the new siding to improve it’s heating and cooling throughout the year.
After we addressed the insulation of their home, we installed James Hardie ColorPlus® fiber cement siding in Grey Slate with Arctic White trim. James Hardie offers ColorPlus® Board & Batten. We installed Board & Batten in the front of the home and Cedarmill HardiPlank® in the back of the home. Fiber cement siding also helps improve the insulative value of any home because of the quality of the product and how durable it is against Colorado’s harsh climate.
We also installed James Hardie beaded porch panel for the ceiling above the front porch to complete this home exterior make over. We think that this 1970s ranch home looks like a dream now with the full exterior remodel. What do you think?

 Elegant Kitchen and Bath
A bathroom remodel is a crucial step to appreciate the overall value of a property. However, the plumbing, flooring, lighting, and fixture installation can shoot the cost way upward. Therefore, you should carefully assess the aspects of small bathroom remodel costs. For instance, you should know where to cut the corner if possible and how to keep the process and material procurement cost-effective and well within the limit.

 Kansas City Hardscapes
Check out this fun project in Kansas City! This project featured installing beautiful wood counter tops along with a grill station in their beautiful outdoor space. What a nice way to add value and functionality to your outdoor area!
 Kansas City Hardscapes
Check out this fun project in Kansas City! This project featured installing beautiful wood counter tops along with a grill station in their beautiful outdoor space. What a nice way to add value and functionality to your outdoor area!

 KITCHEN SOLVERS - La Crosse
For this traditional style kitchen, we installed all new custom cabinets and a new laminate countertop. The cabinets are done in the American Value Berkshire door in maple with vintage cotton paint with caramel glaze and the countertop is a Laminate Neutral Glace Color with an Integral stainless-steel sink.
 KITCHEN SOLVERS - La Crosse
For this traditional style kitchen, we installed all new custom cabinets and a new laminate countertop. The cabinets are done in the American Value Berkshire door in maple with vintage cotton paint with caramel glaze and the countertop is a Laminate Neutral Glace Color with an Integral stainless-steel sink.
 KITCHEN SOLVERS - La Crosse
For this traditional style kitchen, we installed all new custom cabinets and a new laminate countertop. The cabinets are done in the American Value Berkshire door in maple with vintage cotton paint with caramel glaze and the countertop is a Laminate Neutral Glace Color with an Integral stainless-steel sink.
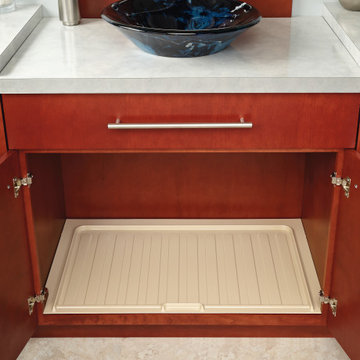
 Rev-A-Shelf
The SBVDT is your first line of defense against under-sink cabinet damage from minor leaks. The unique design not only protects the bottom of your cabinet by holding water, the tray actually funnels excessive water to the front of your cabinet and out onto the floor alerting you of the leak. The series is designed for installation in NEW cabinets from 21", 24", 27", 30", 33" and 36" vanity sink base cabinets They are easy to clean up and resistant to most household chemicals. This product may require extra cuts or modification if installing into existing sink base cabinets where your plumbing is coming thru the floor, rather than the rear of the cabinet.
 Geneva Flooring
Provenza Heirloom Glasgow Installed By Nuno B. Photo by Jose
Example of a light wood transitional oak wire-brushed and matte living room design in San Diego
Example of a light wood transitional oak wire-brushed and matte living room design in San Diego
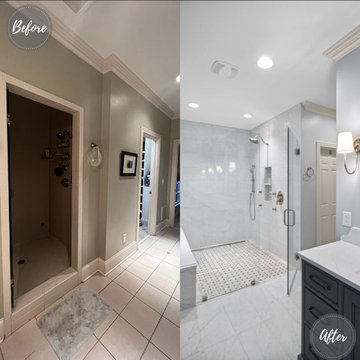
 Rebath Heaven
Make your bathroom a standout feature of your home with our bathroom renovation services that adds value and appeal. From updating your fixtures to reconfiguring your layout, our well-executed bathroom renovation can help you create a space that everyone will love. Contact us now to know more and for a free estimate!

 Carter Fox Design Build
Carter Fox Renovations was hired to do a complete renovation of this semi-detached home in the Gerrard-Coxwell neighbourhood of Toronto. The main floor was completely gutted and transformed - most of the interior walls and ceilings were removed, a large sliding door installed across the back, and a small powder room added. All the electrical and plumbing was updated and new herringbone hardwood installed throughout.
Upstairs, the bathroom was expanded by taking space from the adjoining bedroom. We added a second floor laundry and new hardwood throughout. The walls and ceiling were plaster repaired and painted, avoiding the time, expense and excessive creation of landfill involved in a total demolition.
The clients had a very clear picture of what they wanted, and the finished space is very liveable and beautifully showcases their style.
Photo: Julie Carter
25