
Search results for "Excessive value installment" in Home Design Ideas

 Lounsbury Group
The owners of this property approached LB LounsBury Group to request information on an addition to their corner lot property and re-finishing of their existing home, which would accommodate their growing family. Upon conversations that determined budgets and schedules and the necessary permit approvals, LB LounsBury Group began construction. This involved the tearing down of the small existing rear addition to the original house. Finishes throughout the house were aged and outdated. Electrical and mechanical systems were in need of upgrades, basement apartment had low ceilings and limited light distribution.
LB LounsBury Group lowered, underpinned and added radiant heat to the basement floor, created a legal basement apartment with 7ft. + ceilings, built the new 1000 sq. ft. addition around the tree root, protecting the natural element existing in the property. By the use of a helical pile, we cantilevered the addition to allow for the desired size. We installed new electrical and mechanical systems, built new staircases and installed a 14 ft. x10 ft. feature window in the new addition to allow natural light to penetrate the home. A new roof was built and siding was added to the addition for a profession finish look. Upon completion of the project, we assisted our clients with their move back into the home. The property was then estimated to have 2700 sq. ft. not including a basement apartment, and was evaluated to have increased in value by 40%.

 Pro Dunk Hoops
Shawn's Pro Dunk Gold Basketball System added the additional value to his residence in Newtown, Pennsylvania. It is installed professionally on the side of his asphalt concrete driveway in the front yard of his residence. The playing area is 40 feet wide and 50 feet deep. This is a Pro Dunk Gold Basketball System that was purchased in April of 2012. It was installed on a 40 ft wide by a 50 ft deep playing area in Newtown, PA. Browse all of Shawn M's photos navigate to: http://www.produnkhoops.com/photos/albums/shawn-40x50-pro-dunk-gold-basketball-system-567/
 Phoenix Home Remodeling
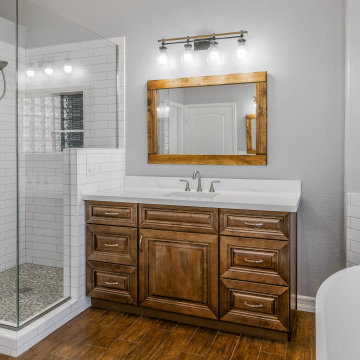
Elizabeth and Shawn had always dreamed of a spacious, tranquil, and spa-like master bathroom but instead were dealing with a small, outdated space that did not meet their needs or vision.
They loved their existing flooring, but everything else needed a major overhaul. The bathroom had basic fixtures, a dated bathtub, and a cramped shower stall with a worn look. The cabinets were uninspiring and offered limited storage space.
A modern, freestanding bathtub was installed as the room's focal point, positioned near a window for natural light. Elizabeth and Shawn decided to continue their shower tile to the wall surrounding their new tub and install a Delta Stryke wall mounted faucet for a clean look.
They selected Sollid Value Series Cabinetry in Cabria Saddle for a touch of rustic aesthetics and extra storage, custom wood framed mirrors, and Possini black and chrome vanity lights to complete their vanity area.
Their new shower features a frameless glass enclosure, timeless oversized subway tiles, and beautiful Cascading Waters accent tile. The shower floor tile in Waterbrook Sliced Pebbles is the perfect touch to keep the earthy feel of their space.
Find the right local pro for your project

 Energy Efficient Shop Inc
Energy Efficient Shop Reasonably priced replacement windows energy efficient remodeling projects brand new double pane window replacement single, or double hung beautiful picture Window sales Installation stop costly old window repairs
Recommending only the very best affordable custom quality energy efficient replaced windows glass coated with Low-E saving our customer's $$ in energy savings
Quality double pane new home windows reduce massive energy loss from damaging dangerous UV/inferred sunlight no need for costly triple pane windows
Our medium priced window replacement installed by replacement expert window contractors our double pane replacement Window company rates super high "A" ratings BBB & "A" ratings Angie's List. Mostly because our homeowners receive lifetime warranties and an unheard of 20 years of labor included in the warranty. Find that with a Home Depot Window, Lowes Window, Anderson Window or Pella Windows it's never going to happen.
Hurricane replacement windows custom manufactured by Showcase & Earth Wise
Design pressure ratings for windows & doors are codes values based on wind speed we're a contractor that follows all state, local & federal hurricane codes and Laws. We open and close all jobs building permits for your family's safety and to protect our reputation.
TDI Hurricane Wind Zones Galveston County, Pearland, Friendswood, Manville,
Poor quality non-Impact glass double pane windows or non-Impact glass vinyl doors failures can severely increase the risks of roof failures and roof loss.
 Virtuoso Builders
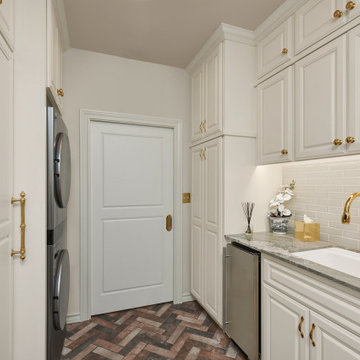
Every remodel comes with its new challenges and solutions. Our client built this home over 40 years ago and every inch of the home has some sentimental value. They had outgrown the original kitchen. It was too small, lacked counter space and storage, and desperately needed an updated look. The homeowners wanted to open up and enlarge the kitchen and let the light in to create a brighter and bigger space. Consider it done! We put in an expansive 14 ft. multifunctional island with a dining nook. We added on a large, walk-in pantry space that flows seamlessly from the kitchen. All appliances are new, built-in, and some cladded to match the custom glazed cabinetry. We even installed an automated attic door in the new Utility Room that operates with a remote. New windows were installed in the addition to let the natural light in and provide views to their gorgeous property.
 Virtuoso Builders
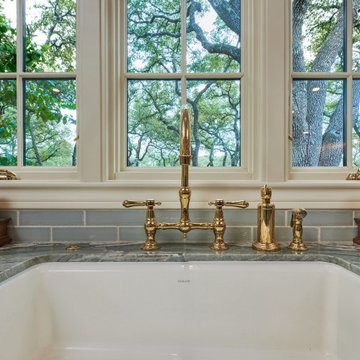
Every remodel comes with its new challenges and solutions. Our client built this home over 40 years ago and every inch of the home has some sentimental value. They had outgrown the original kitchen. It was too small, lacked counter space and storage, and desperately needed an updated look. The homeowners wanted to open up and enlarge the kitchen and let the light in to create a brighter and bigger space. Consider it done! We put in an expansive 14 ft. multifunctional island with a dining nook. We added on a large, walk-in pantry space that flows seamlessly from the kitchen. All appliances are new, built-in, and some cladded to match the custom glazed cabinetry. We even installed an automated attic door in the new Utility Room that operates with a remote. New windows were installed in the addition to let the natural light in and provide views to their gorgeous property.
 Pro Dunk Hoops
Shawn's Pro Dunk Gold Basketball System added the additional value to his residence in Newtown, Pennsylvania. It is installed professionally on the side of his asphalt concrete driveway in the front yard of his residence. The playing area is 40 feet wide and 50 feet deep. This is a Pro Dunk Gold Basketball System that was purchased in April of 2012. It was installed on a 40 ft wide by a 50 ft deep playing area in Newtown, PA. Browse all of Shawn M's photos navigate to: http://www.produnkhoops.com/photos/albums/shawn-40x50-pro-dunk-gold-basketball-system-567/
 Virtuoso Builders
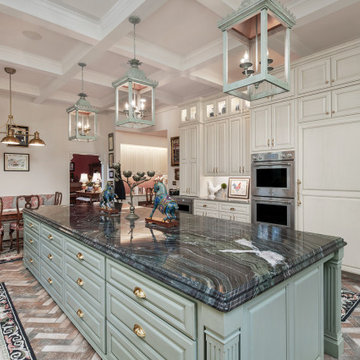
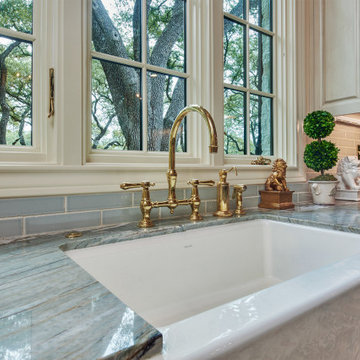
Every remodel comes with its new challenges and solutions. Our client built this home over 40 years ago and every inch of the home has some sentimental value. They had outgrown the original kitchen. It was too small, lacked counter space and storage, and desperately needed an updated look. The homeowners wanted to open up and enlarge the kitchen and let the light in to create a brighter and bigger space. Consider it done! We put in an expansive 14 ft. multifunctional island with a dining nook. We added on a large, walk-in pantry space that flows seamlessly from the kitchen. All appliances are new, built-in, and some cladded to match the custom glazed cabinetry. We even installed an automated attic door in the new Utility Room that operates with a remote. New windows were installed in the addition to let the natural light in and provide views to their gorgeous property.
 Virtuoso Builders
Every remodel comes with its new challenges and solutions. Our client built this home over 40 years ago and every inch of the home has some sentimental value. They had outgrown the original kitchen. It was too small, lacked counter space and storage, and desperately needed an updated look. The homeowners wanted to open up and enlarge the kitchen and let the light in to create a brighter and bigger space. Consider it done! We put in an expansive 14 ft. multifunctional island with a dining nook. We added on a large, walk-in pantry space that flows seamlessly from the kitchen. All appliances are new, built-in, and some cladded to match the custom glazed cabinetry. We even installed an automated attic door in the new Utility Room that operates with a remote. New windows were installed in the addition to let the natural light in and provide views to their gorgeous property.
 Dom's Workshop
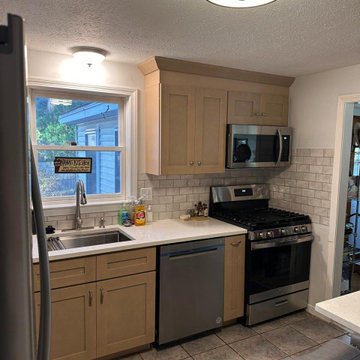
Project Title: Culinary Elegance - Complete Kitchen Overhaul
Location: Nashua, NH
Project Overview:
This complete kitchen transformation in Nashua epitomizes modern luxury and functional design. Our team reimagined the space from the ground up, installing custom cabinetry, sleek quartz countertops, and high-end fixtures that reflect contemporary trends. We overhauled the plumbing to accommodate new, state-of-the-art appliances and added distinctive crown molding to enhance the architectural interest. The project was completed with a professional, eco-friendly paint job that refreshed the walls and matched the new aesthetic. Every element was designed to create a harmonious, highly functional space that stands the test of time.
Highlights:
Custom cabinetry tailored to maximize storage and improve workflow.
Elegant quartz countertops
Modern fixtures and upgraded plumbing to enhance usability and style.
Installation of ornate crown molding and professional-grade painting.
Comprehensive design services from conception through execution.
This kitchen renovation not only revitalizes the heart of the home but also serves as a prime example of our commitment to quality and our attention to detail, significantly boosting the home's value and appeal.
 RG Cowan Design Build
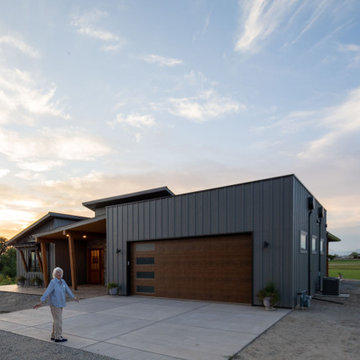
Located in the agricultural outskirts of Grand Junction, this project was designed as a forever home for our client to enjoy the views and live in the heart of her daughter’s ranch. This is the second home on the property, and being sensitive to the existing structures was key to the success of the project. Our client values privacy and maintaining the wide open nature of living within the farm lands that built the Grand Valley. We were able to be mindful of the existing home, as well as the distant neighbors, to create a mountain modern farmhouse, rooted in Grand Junction’s agricultural landscape.
Design Concept
One of the most prominent items on our client’s wish list was an abundance of natural light and a connection to the outdoor spaces. Without any natural features to provide shade to the home, we designed awning features, deep eaves and spacious porches to shield the large expanses of glass from the intense western Colorado sun. We designed well shaded clerestory windows to allow natural light to reach deep into the interior spaces and installed energy efficient, Low-E Weathershield windows to provide year round interior comfort. Our client also valued an open floor plan and durability of materials to make the home as maintenance free as possible. We installed tile flooring throughout for ease of cleaning, installed standing seam metal on the roof for longevity, and fiber cement board siding for durability. It is a harsh landscape in the Western Colorado sun, and we wanted our client’s home to withstand the tests of the desert.
Aging in Place
Because this was designed as a forever home, we used a number of unique design techniques to ensure the home was safe and suitable for aging in place. The most important technique we utilized was designing a “dropped” floor system allowing our floor to be level with the exterior patios. As in all of our homes, we utilized an energy efficient Insulated Concrete Form (ICF) stem wall foundation. This system also allowed us to easily drop our floor joists into it, eliminating any steps, big or small, going into the house. The seamless transitions not only provide safe maneuvering throughout the home, but also a contemporary flair on the farmhouse aesthetic. The positioning of the house relative to the existing home, large expanses of wood plank stamped concrete patios and 3+ foot wide doors throughout are only a few of the other approaches we took to make sure our client was safe and comfortable as they age in this home.
 Renovators Supply Manufacturing
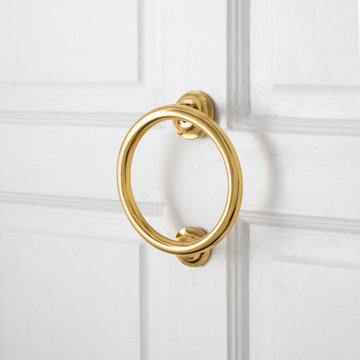
ANTIQUE BRASS COATED OAK LEAF HEAVY DUTY SOLID BRASS DOOR KNOCKERS
Find door knockers now in a variety of designs and finish that match everyone's style. Step up your curb appeal and add value to your home with the finishing touch of a door knocker. This heavy duty door knocker made of 100% Solid Brass is definitely a knockout! Exclusive antique brass lacquer finish prevents it from tarnishing - Unique door knocker is both beautiful and functional.
FEATURES
Made of heavy duty solid brass material
These measure 6 inches in height and 3 inches in width
Exclusive antique brass coating and lacquered finish to prevent tarnishing and make it last long
Elegant design adds a personal touch to your home
Oak Leaf shaped door knockers complement places for nature lovers
Package includes complete mounting hardware
Easy and secure installation via given thread bolts
Low - maintenance hardware
Easy installation with two 1 inch screws
Thread bolts through the door for secure mounting.
 The Cabination
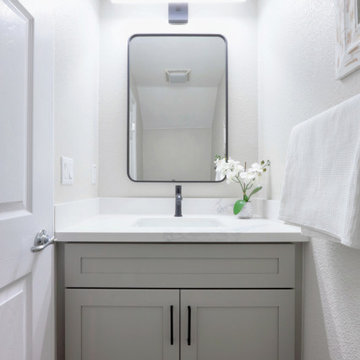
This modern transitional bathroom features a light gray RTA bathroom vanity designed for clean lines, everyday functionality, and effortless installation. The neutral shaker-style cabinetry keeps the space bright and uncluttered, making it a practical choice for both primary bathrooms and compact layouts.
As a trusted cabinet supplier in the US, The Cabination provides high-quality ready-to-assemble (RTA) bathroom cabinets that balance durability, style, and value. This vanity offers ample storage with soft-close drawers and doors, helping homeowners keep their bathroom organized without sacrificing a refined look.
The light gray finish pairs seamlessly with white countertops and modern fixtures, creating a timeless design that works especially well as a small bathroom cabinet solution. Thoughtful proportions and efficient storage make this project ideal for space-conscious homes while maintaining a clean, modern aesthetic.
Designed and supplied in the United States, this project highlights RTA cabinets in the US that are easy to install, budget-friendly, and built for long-term everyday use.
 Virtuoso Builders
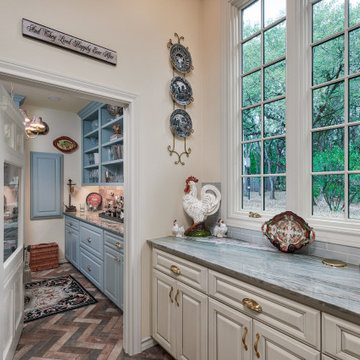
Every remodel comes with its new challenges and solutions. Our client built this home over 40 years ago and every inch of the home has some sentimental value. They had outgrown the original kitchen. It was too small, lacked counter space and storage, and desperately needed an updated look. The homeowners wanted to open up and enlarge the kitchen and let the light in to create a brighter and bigger space. Consider it done! We put in an expansive 14 ft. multifunctional island with a dining nook. We added on a large, walk-in pantry space that flows seamlessly from the kitchen. All appliances are new, built-in, and some cladded to match the custom glazed cabinetry. We even installed an automated attic door in the new Utility Room that operates with a remote. New windows were installed in the addition to let the natural light in and provide views to their gorgeous property.
 Renovators Supply Manufacturing
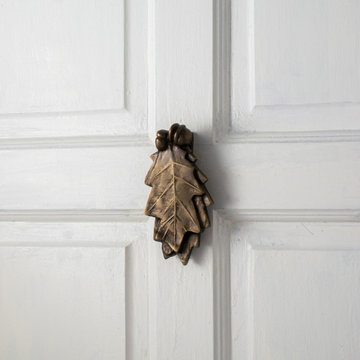
ANTIQUE BRASS COATED OAK LEAF HEAVY DUTY SOLID BRASS DOOR KNOCKERS
Find door knockers now in a variety of designs and finish that match everyone's style. Step up your curb appeal and add value to your home with the finishing touch of a door knocker. This heavy duty door knocker made of 100% Solid Brass is definitely a knockout! Exclusive antique brass lacquer finish prevents it from tarnishing - Unique door knocker is both beautiful and functional.
FEATURES
Made of heavy duty solid brass material
These measure 6 inches in height and 3 inches in width
Exclusive antique brass coating and lacquered finish to prevent tarnishing and make it last long
Elegant design adds a personal touch to your home
Oak Leaf shaped door knockers complement places for nature lovers
Package includes complete mounting hardware
Easy and secure installation via given thread bolts
Low - maintenance hardware
Easy installation with two 1 inch screws
Thread bolts through the door for secure mounting.
 Energy Efficient Shop Inc
Energy Efficient Shop Reasonably priced replacement windows energy efficient remodeling projects brand new double pane window replacement single, or double hung beautiful picture Window sales Installation stop costly old window repairs
Recommending only the very best affordable custom quality energy efficient replaced windows glass coated with Low-E saving our customer's $$ in energy savings
Quality double pane new home windows reduce massive energy loss from damaging dangerous UV/inferred sunlight no need for costly triple pane windows
Our medium priced window replacement installed by replacement expert window contractors our double pane replacement Window company rates super high "A" ratings BBB & "A" ratings Angie's List. Mostly because our homeowners receive lifetime warranties and an unheard of 20 years of labor included in the warranty. Find that with a Home Depot Window, Lowes Window, Anderson Window or Pella Windows it's never going to happen.
Hurricane replacement windows custom manufactured by Showcase & Earth Wise
Design pressure ratings for windows & doors are codes values based on wind speed we're a contractor that follows all state, local & federal hurricane codes and Laws. We open and close all jobs building permits for your family's safety and to protect our reputation.
TDI Hurricane Wind Zones Galveston County, Pearland, Friendswood, Manville,
Poor quality non-Impact glass double pane windows or non-Impact glass vinyl doors failures can severely increase the risks of roof failures and roof loss.
 California Deluxe Windows
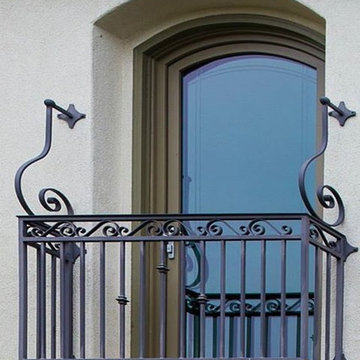
For more information visit http://www.cdwindows.com.com or call (800) 639-9463.
If you need a first-hand illustration of what it means to truly customize your windows, just check out the house we redesigned for Mr. K In Long Beach. The architectural design of his home required the windows and doors to have the shapes of the old original wood windows and doors. California Deluxe Windows’ engineers created a template and color from scratch and then were able to manufacture the exact shape, design as well as color to fit perfectly into the existing openings. CDW’s investment grade windows and doors manufactured right here in Los Angeles proved to be very appealing to our valued customer. We were touched by how impressed he was with the windows and doors. He actually had a formal letter of typed up before we showed up to finalize the project simply to thank us for the job we did. Making customers say “WOW” is our top priority and it was safe to say that Mr. K said “WOW” when we were finished.
 Phoenix Home Remodeling
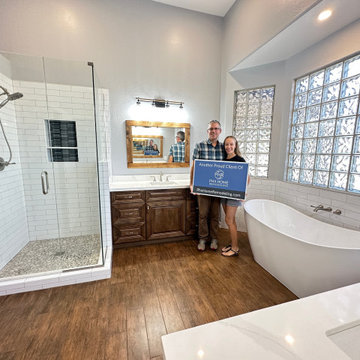
Elizabeth and Shawn had always dreamed of a spacious, tranquil, and spa-like master bathroom but instead were dealing with a small, outdated space that did not meet their needs or vision.
They loved their existing flooring, but everything else needed a major overhaul. The bathroom had basic fixtures, a dated bathtub, and a cramped shower stall with a worn look. The cabinets were uninspiring and offered limited storage space.
A modern, freestanding bathtub was installed as the room's focal point, positioned near a window for natural light. Elizabeth and Shawn decided to continue their shower tile to the wall surrounding their new tub and install a Delta Stryke wall mounted faucet for a clean look.
They selected Sollid Value Series Cabinetry in Cabria Saddle for a touch of rustic aesthetics and extra storage, custom wood framed mirrors, and Possini black and chrome vanity lights to complete their vanity area.
Their new shower features a frameless glass enclosure, timeless oversized subway tiles, and beautiful Cascading Waters accent tile. The shower floor tile in Waterbrook Sliced Pebbles is the perfect touch to keep the earthy feel of their space.
 Virtuoso Builders
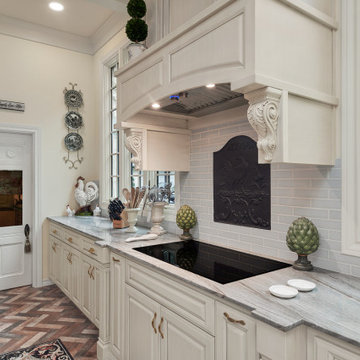
Every remodel comes with its new challenges and solutions. Our client built this home over 40 years ago and every inch of the home has some sentimental value. They had outgrown the original kitchen. It was too small, lacked counter space and storage, and desperately needed an updated look. The homeowners wanted to open up and enlarge the kitchen and let the light in to create a brighter and bigger space. Consider it done! We put in an expansive 14 ft. multifunctional island with a dining nook. We added on a large, walk-in pantry space that flows seamlessly from the kitchen. All appliances are new, built-in, and some cladded to match the custom glazed cabinetry. We even installed an automated attic door in the new Utility Room that operates with a remote. New windows were installed in the addition to let the natural light in and provide views to their gorgeous property.
 Dom's Workshop
Project Title: Culinary Elegance - Complete Kitchen Overhaul
Location: Nashua, NH
Project Overview:
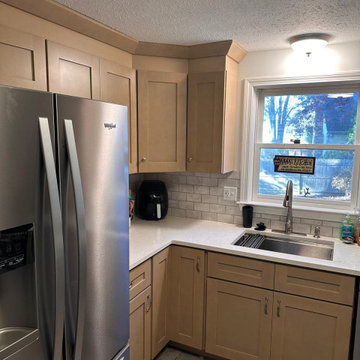
This complete kitchen transformation in Nashua epitomizes modern luxury and functional design. Our team reimagined the space from the ground up, installing custom cabinetry, sleek quartz countertops, and high-end fixtures that reflect contemporary trends. We overhauled the plumbing to accommodate new, state-of-the-art appliances and added distinctive crown molding to enhance the architectural interest. The project was completed with a professional, eco-friendly paint job that refreshed the walls and matched the new aesthetic. Every element was designed to create a harmonious, highly functional space that stands the test of time.
Highlights:
Custom cabinetry tailored to maximize storage and improve workflow.
Elegant quartz countertops
Modern fixtures and upgraded plumbing to enhance usability and style.
Installation of ornate crown molding and professional-grade painting.
Comprehensive design services from conception through execution.
This kitchen renovation not only revitalizes the heart of the home but also serves as a prime example of our commitment to quality and our attention to detail, significantly boosting the home's value and appeal.
93