
Search results for "Exchange methods" in Home Design Ideas

 Urbanhaus Designs
This bathroom was inspired by nature and designed to feel larger than its 5'ish x 8'ish footprint. We accomplished this by accenting the back wall and tiling the shower surround to the ceiling to draw the eye back and up. Sticking with a neutral, bright color scheme and using a tall vanity mirror helps bounce the light to create the illusion of space.
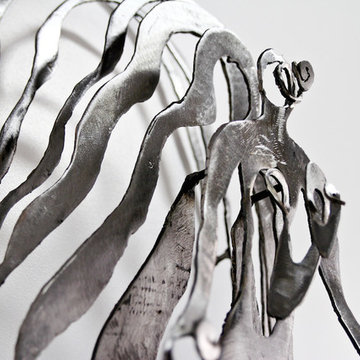
 Noah Art
This piece titled “I Am” represents the layers of identity that we carry in our minds. Underneath all concepts of who we think we are are is the truth, that pure witnessing consciousness that we have always been throughout time.
Wall hanging steel sculpture measuring 2 feet 6 inches tall by 1 foot wide and 1 foot deep.


Find the right local pro for your project
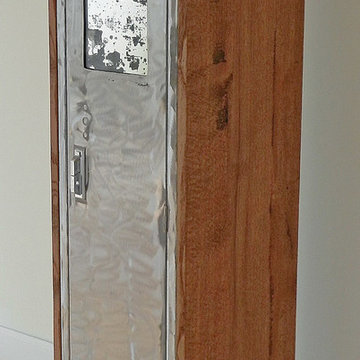
 SawHorse Furniture
Inspiration for a mid-sized contemporary single-wall home design remodel in Charlotte with louvered cabinets, distressed cabinets and glass countertops

 RINEKWALL
RINEKWALL-RESVERATROL POLARMICROCRYSTAL COLLECTION
Inspiration for a victorian bathroom remodel in Orange County
Inspiration for a victorian bathroom remodel in Orange County

 Pool Tech
Diagonally placed tiles echo the tiles marking the lap lane and provide a visual cue to the steps. Photos by Tim Schoon
Mid-sized trendy pool photo in Cedar Rapids
Mid-sized trendy pool photo in Cedar Rapids
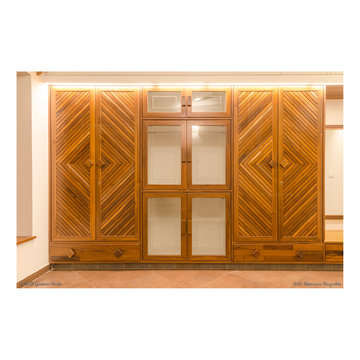
 Geosmin Studio
Herringbone pattern worked out in pairs of shutters in one of the upper bedrooms. Solid antique teak framed with patterns worked out with the same material. Teak handles adds the extra charm.
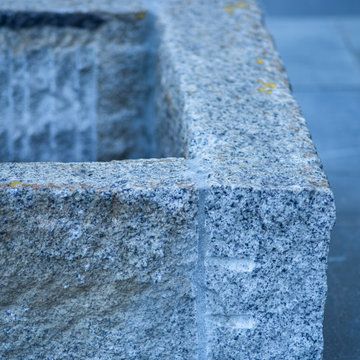
 a Blade of Grass
Photo of a mid-sized traditional full sun backyard stone landscaping in Boston with a fire pit.


 Renee Wilkinson Landscapes
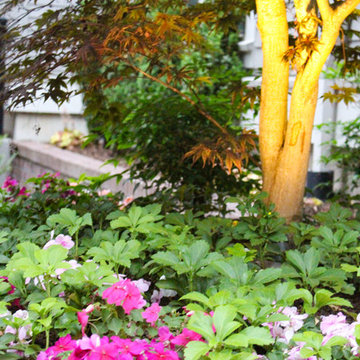
Pacific northwest traditional landscape design for a condo community in the Hawthorne neighborhood. This project included streetscape plantings, central gathering space, uplighting, utility screening, all-season plantings that emphasized foliage variations and lush flowers.
 Double Hung Historic

Built in 1712, The William Rhett House is considered one of the oldest houses in historic Charleston and was one of the first of its kind to be restored back to its original grandeur.
Double Hung Historic has been responsible for the restoration of the original windows throughout. This is a phased project and restoration work is in progress.

 Hillcrest Builders
Our client wanted a SIP built home and we incorporated this and many other energy and sustainability features into this home which was in the Sheboygan County Parade of Homes.
Named "The Green Balanced Home", this project was all about creating practical and stunning living spaces that combined with sound environmental building materials and methods. By showcasing an assortment of leading-edge- green technologies, the Green Balanced Home was the talk of the Parade that year. In cooperation with our client, our methodology was:
Start with the site:
1. Protected tree lines
2. Drought resistant vegetation
3. High proportion of natural, plantings versus higher maintenance lawn
4. Optimal home placement on lot for solar exposure
5. Narrower streets
Build a high thermal envelope:
1. R-10 Gold Guard laminated EPS foam under basement, garage, and patio.
2. R-10 Gold Guard laminated EPS foam around exterior foundation walls.
3. R-10 ESP foam "shirt" around foundation
4. R-24 Structural Insulated panels (SIPs) for exterior walls, including garage
5. Sprayed foam in basement box sills and attic separation walls
6. R-15 garage door
7. R-60 blown cellulose attic insulation
Add efficient heating, cooling, ventilation, and electric utilization elements:
1. High efficiency fireplace with auxiliary ducting
2. Pull-out exterior wood-loading drawer
3. Air-to-air heat pump
4. 95% efficient, ultra-quiet variable capacity furnace
5. 19 SEER air conditioner
6. Five zones with programmable thermostats
7. Heat reclamation from hot water usage
8. LED lighting
9. Skylights
10. Energy Star appliances
11. Prep for in-floor heating system
12. Prep for photovoltaic (PV) solar
13. Prep for solar hot water
Incorporate water conservation:
1. Rain water recapture for toilet flushing and irrigation
2. Motion activated hot water circulation system
3. Power flush toilets
4. Dual flush toilets
Create high indoor air quality:
1. HEPA and UV filters
2. Air-to-air exchanger
3. Ultra-quiet bathroom fans with moisture sensor activation
Integrate sustainable, efficient materials:
* Expanded polystyrene (ESP) foam that does not emit HCFC "greenhouse" gases
* Oriented strand board (OSB) based siding, trim, and shutters
* SIPs panels that contain ESP an OSB
* Carpeting pads made from recycled materials
* Stewardship-certified cabinet manufacturing
* Job site recycling and reduce waste with SIPs







 Custom Finish Supply Company
Paige Nicolle Photography
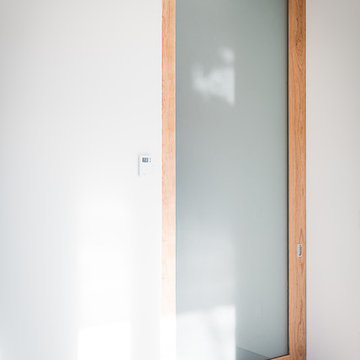
Example of a minimalist hallway design in Salt Lake City
Example of a minimalist hallway design in Salt Lake City

 Jennifer Gilmer Kitchen & Bath
Washington, DC Transitional Kitchen
#JenniferGilmer
http://www.gilmerkitchens.com/
Photography by Bob Narod
23