
Search results for "Exchange methods" in Home Design Ideas




 Grov Design Studio Sdn. Bhd.
Living Room Chair
Mid-sized eclectic formal and open concept ceramic tile and beige floor living room photo with white walls and a wall-mounted tv
Mid-sized eclectic formal and open concept ceramic tile and beige floor living room photo with white walls and a wall-mounted tv
Find the right local pro for your project









 CLASS DESIGN HOME
Made of solid brass and certificated Swarovski crystals inlaid.
High quality. Very decorative.
Designed and manufactured in Spain.
Available as pre-order Free shipping. Lead time:2-3 weeks.
For more information please contact us by email or by phone.


 By Design Kitchen and Bath Solutions
Here is a compact master bathroom with Homecrest Cabinetry in Maple French Vanilla w/Cocoa Glaze. The countertop is Colonial Gold Granite with a white oval undermount sink. The bathroom floor is ivory travertine and the wainscot is crema marfil. The walk in shower is also crema marfil marble with a frameless glass pivot door. The plumbing fixtures are Pfister Portola in oil rubbed bronze.
 E CUMMINGS ARCHITECT PC
Eric Cummings
Entry abstract study.
Home design - mid-sized contemporary medium tone wood floor home design idea in Denver with white walls
Home design - mid-sized contemporary medium tone wood floor home design idea in Denver with white walls

 Before and After Builders, Inc.
Built this screened in porch over an existing deck using 10" x 10" Cypress columns and beams. Install 1 x 6 tongue and groove pine ceiling boards. Installed cat proof screen and two screen doors with mortised hardware. Installed sconces on the posts!



 Seeber Build
Handrail detail
Photography by Tanis Seeber, @ tanisphoto
Example of an urban staircase design in Vancouver
Example of an urban staircase design in Vancouver


 Ollin Stone
The distinguishing trait of the I Naturali series is soil. A substance which on the one hand recalls all things primordial and on the other the possibility of being plied. As a result, the slab made from the ceramic lends unique value to the settings it clads.
 b Studio Architecture
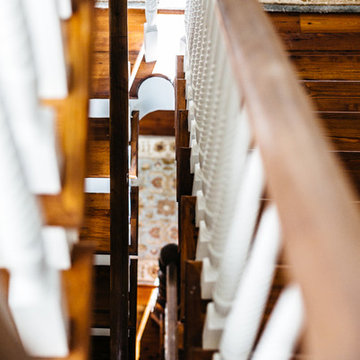
The staircase as it spirals up to all 3 floors
Originally built in 1835, years of deferred maintance and a failing foundation rendered this home in need of a serious help. The home had poorly constructed additions removed, it's core historic structure was raise out of the flood zone, and the angled walls were brought to plumb. The interior was then crafted for contemporary living while maintaining the windows and details of the original home. A complementary addition was added to create an inviting kitchen and master suite. Now re-built and strengthened, it is ready to add to the city's charm for another 150 years.
photos by www.newport653.com
33