
Search results for "Exchanged" in Home Design Ideas

 Craftsman Design and Renovation
Photo: Eckert & Eckert Photography
Small arts and crafts master black and white tile and subway tile mosaic tile floor double shower photo in Portland with a two-piece toilet and green walls
Small arts and crafts master black and white tile and subway tile mosaic tile floor double shower photo in Portland with a two-piece toilet and green walls

 Antique & Art Exchange
This room is done by Wheeler Design Group for the "Antiques in Modern Design" project. The 19th century English breakfront bookcase, traditionally used in dining rooms, has been moved into the family to display an exhaustive collection of vintage and modern hats. In front of the breakfront sits a contemporary version of a classic wing chair in white upholstery. To its left is a modern marble top pedestal table that can be used to have a light meal or to work at. On top of the table sits an 18th century terra cotta bust of a philosopher. As additional sitting are a pair of 19th century Chinese lacquer and painted garden seats.
 The Fixture Exchange
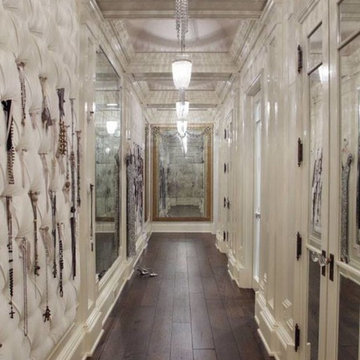
Inspiration for a large timeless women's dark wood floor home design remodel in Miami with beaded inset cabinets
Find the right local pro for your project
 The Fixture Exchange
Inspiration for a mid-sized transitional enclosed carpeted living room remodel in Miami with brown walls, no fireplace and no tv
 The Fixture Exchange
Example of a large trendy formal and open concept living room design in Miami with green walls, no fireplace and no tv
 The Fixture Exchange
Living room - mid-sized traditional enclosed living room idea in Miami with white walls, no fireplace and a wall-mounted tv

 Sue Monday's Design
In this great light and bright kitchen my client was looking for a beach look, including new floors, lots of white, and an open, airy, feel.
This kitchen complements Bathroom Remodel 06 - Bath #1 and Bathroom Remodel 06 - Bath #2 as part of the same house remodel, all with beach house in mind.

 Reu Architects
Screened porch - The home of Rob and Lydia Mondavi designed by Caroline Rolader of Reu Architects for The Mondavi Home Collection.
Beach style porch idea in Atlanta
Beach style porch idea in Atlanta

 Rosenberg Kolb Architects
Rosenberg Kolb Architects is proud to announce our renovation of a 1747 timber frame house on Nantucket Island, completed in 2011. The first historic renovation project in Nantucket to receive LEED Gold status. The project was given a Grand Award by Eco Home Magazine in July, 2011.
The project included:
Restructuring the foundations to align and stabilize the structure in addition to providing for a new insulated crawl space;
A 260 square foot addition for a kitchen, bath, and new entry;
New cedar shingles, roof shingles, and restored historic windows;
The house met the strict regulations of Nantucket's Historic District.
On the inside, LEED Gold certification was met through:
High R-value insulation and reduced air leakage;
High efficiency heating, air conditioning, plumbing fixtures, and appliances;
Low-emission paints and finishes as well as a clay wall finish;
Using reclaimed materials from the original house and other sites.
The project has been published in:
N Magazine July 2011
Eco Home Magazine July 2011
New England Home June 2011

 BEVOLO GAS & ELECTRIC LIGHTS
A modern entry complemented with a hanging gas lantern. Featured lanterns: Cotton Exchange Square Yoke http://ow.ly/7UPq30nCqyv | Cotton Exchange Flush Mount http://ow.ly/I8Xc30nCqxe

 Tamara Johnson, CKD
www.spacecrafting.com
Example of a small transitional l-shaped medium tone wood floor eat-in kitchen design in Minneapolis with a farmhouse sink, flat-panel cabinets, white cabinets, granite countertops, white backsplash, ceramic backsplash and stainless steel appliances
Example of a small transitional l-shaped medium tone wood floor eat-in kitchen design in Minneapolis with a farmhouse sink, flat-panel cabinets, white cabinets, granite countertops, white backsplash, ceramic backsplash and stainless steel appliances

 CONTENT Architecture
The Kipling house is a new addition to the Montrose neighborhood. Designed for a family of five, it allows for generous open family zones oriented to large glass walls facing the street and courtyard pool. The courtyard also creates a buffer between the master suite and the children's play and bedroom zones. The master suite echoes the first floor connection to the exterior, with large glass walls facing balconies to the courtyard and street. Fixed wood screens provide privacy on the first floor while a large sliding second floor panel allows the street balcony to exchange privacy control with the study. Material changes on the exterior articulate the zones of the house and negotiate structural loads.
Photo by Peter Molick

 Cabinet Plant
For this project, the initial inspiration for our clients came from seeing a modern industrial design featuring barnwood and metals in our showroom. Once our clients saw this, we were commissioned to completely renovate their outdated and dysfunctional kitchen and our in-house design team came up with this new this space that incorporated old world aesthetics with modern farmhouse functions and sensibilities. Now our clients have a beautiful, one-of-a-kind kitchen which is perfecting for hosting and spending time in.
Modern Farm House kitchen built in Milan Italy. Imported barn wood made and set in gun metal trays mixed with chalk board finish doors and steel framed wired glass upper cabinets. Industrial meets modern farm house

 User
User This large kitchen features all the latest in kitchen trends and layout ideas. http://arhomes.us/Montalcino1303


 Manson-Hing Architects Inc.
Ciro Coelho
Inspiration for a large transitional master medium tone wood floor freestanding bathtub remodel in Santa Barbara
Inspiration for a large transitional master medium tone wood floor freestanding bathtub remodel in Santa Barbara

 Kuhl Design Build LLC
We are a full service, residential design/build company specializing in large remodels and whole house renovations. Our way of doing business is dynamic, interactive and fully transparent. It's your house, and it's your money. Recognition of this fact is seen in every facet of our business because we respect our clients enough to be honest about the numbers. In exchange, they trust us to do the right thing. Pretty simple when you think about it.

 Lucy Interior Design
Interior Design: Lucy Interior Design
Photography: SPACECRAFTING
Transitional light wood floor living room photo in Minneapolis with a wall-mounted tv and a standard fireplace
Transitional light wood floor living room photo in Minneapolis with a wall-mounted tv and a standard fireplace

 Living Stone Design + Build
Tim Burleson
Small trendy gray two-story mixed siding house exterior photo with a shed roof
Small trendy gray two-story mixed siding house exterior photo with a shed roof

27