
Search results for "Exchanged" in Home Design Ideas
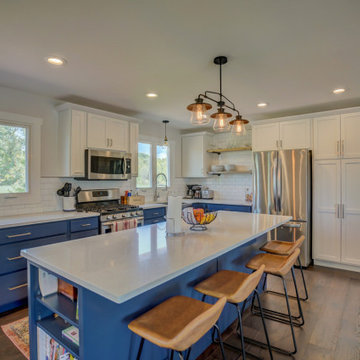

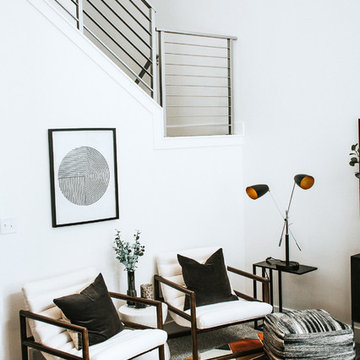
 Basalt Design Studio
Inspiration for a modern carpeted and gray floor living room remodel in Salt Lake City with white walls

 Yellow House
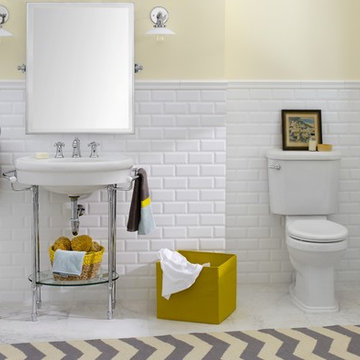
Claw-foot bathtub - large transitional master white tile and stone tile porcelain tile and brown floor claw-foot bathtub idea in Detroit with flat-panel cabinets, dark wood cabinets, an undermount sink, white countertops, beige walls, quartz countertops and a hinged shower door
Find the right local pro for your project
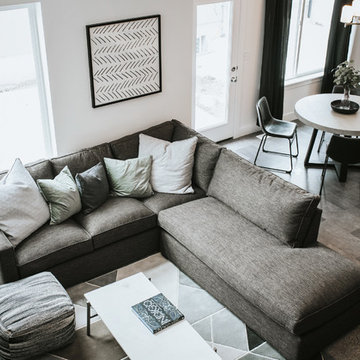 Basalt Design Studio
Inspiration for a modern carpeted and gray floor living room remodel in Salt Lake City with white walls
 Interiors by Maite Granda
Feature In: Visit Miami Beach Magazine & Island Living

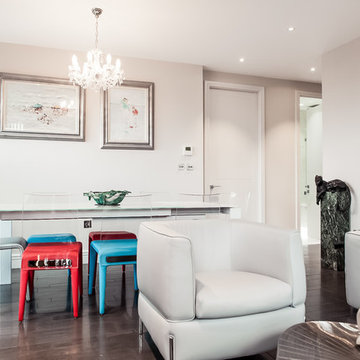
A nice young couple contacted us from Brazil to decorate their newly acquired apartment. We schedule a meeting through Skype and from the very first moment we had a very good feeling this was going to be a nice project and people to work with. We exchanged some ideas, comments, images and we explained to them how we were used to worked with clients overseas and how important was to keep communication opened.
They main concerned was to find a solution for a giant structure leaning column in the main room, as well as how to make the kitchen, dining and living room work together in one considerably small space with few dimensions.
Whether it was a holiday home or a place to rent occasionally, the requirements were simple, Scandinavian style, accent colors and low investment, and so we did it. Once the proposal was signed, we got down to work and in two months the apartment was ready to welcome them with nice scented candles, flowers and delicious Mojitos from their spectacular view at the 41th floor of one of Miami's most modern and tallest building.
Rolando Diaz Photography


 Emmanuel Design Group, LLC
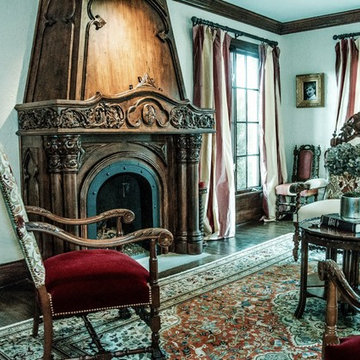
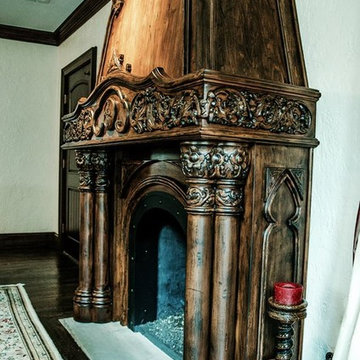
Living room - large traditional dark wood floor living room idea in Dallas with white walls, a standard fireplace and a wood fireplace surround


 Altura Architects
This home combines function, efficiency and style. The homeowners had a limited budget, so maximizing function while minimizing square footage was critical. We used a fully insulated slab on grade foundation of a conventionally framed air-tight building envelope that gives the house a good baseline for energy efficiency. High efficiency lighting, appliance and HVAC system, including a heat exchanger for fresh air, round out the energy saving measures. Rainwater was collected and retained on site.
Working within an older traditional neighborhood has several advantages including close proximity to community amenities and a mature landscape. Our challenge was to create a design that sits well with the early 20th century homes in the area. The resulting solution has a fresh attitude that interprets and reflects the neighborhood’s character rather than mimicking it. Traditional forms and elements merged with a more modern approach.
Photography by Todd Crawford
 Emmanuel Design Group, LLC
Example of a large classic dark wood floor living room design in Dallas with white walls, a standard fireplace and a wood fireplace surround

 Monteyne Architecture Works Inc.
Photo: Lindsay Reid Photo
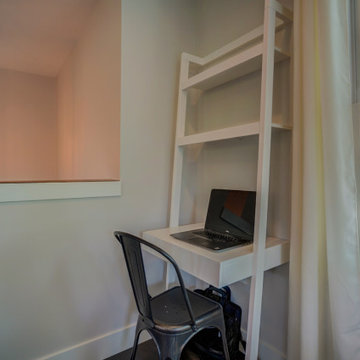

Inspiration for an industrial light wood floor home studio remodel with white walls
Inspiration for an industrial light wood floor home studio remodel with white walls

 Basalt Design Studio
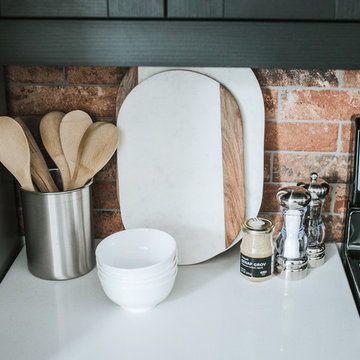
Inspiration for a modern kitchen remodel in Salt Lake City with gray cabinets, quartz countertops, red backsplash, ceramic backsplash, black appliances and white countertops
 Eco Landscape Design & Build
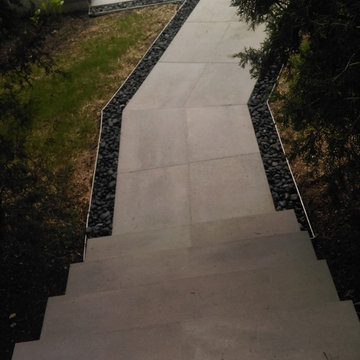

This is an example of a mid-sized modern partial sun backyard concrete paver landscaping in Los Angeles.

 Emmanuel Design Group, LLC
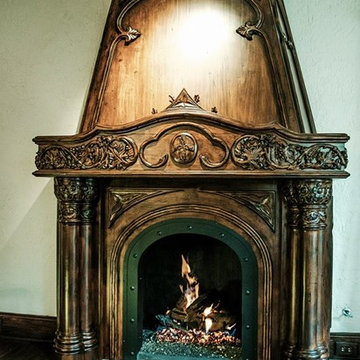
Inspiration for a large timeless dark wood floor living room remodel in Dallas with white walls, a standard fireplace and a wood fireplace surround
33