
Search results for "Exchanged" in Home Design Ideas
 User
UserBarry Calhoun
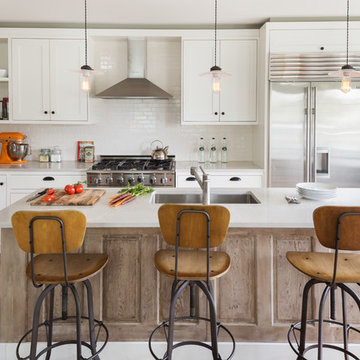
Inspiration for a transitional l-shaped light wood floor kitchen remodel in Vancouver with an undermount sink, shaker cabinets, white cabinets, white backsplash, subway tile backsplash, stainless steel appliances and an island
Inspiration for a transitional l-shaped light wood floor kitchen remodel in Vancouver with an undermount sink, shaker cabinets, white cabinets, white backsplash, subway tile backsplash, stainless steel appliances and an island
 Jeff King & Company

Read all about this family-friendly remodel on our blog: http://jeffkingandco.com/from-the-contractors-bay-area-remodel/.
Architect: Steve Swearengen, AIA | the Architects Office /
Photography: Paul Dyer
 New England Design & Construction
photos: Jay Groccia of OnSite Studios

Drop-in bathtub - mid-sized modern beige tile and porcelain tile porcelain tile drop-in bathtub idea in Boston with a drop-in sink, flat-panel cabinets, dark wood cabinets, quartzite countertops, a one-piece toilet and white walls
Drop-in bathtub - mid-sized modern beige tile and porcelain tile porcelain tile drop-in bathtub idea in Boston with a drop-in sink, flat-panel cabinets, dark wood cabinets, quartzite countertops, a one-piece toilet and white walls
Find the right local pro for your project
 Antique & Art Exchange

This room was done by Ken Fulk for the "Antiques in Modern Design" project. This room is fit for a traveler and collector. A 19th century pharmacy display cabinet is used to house and display the collection of finds from around the world. An art deco leather sectional sofa is used for comfort and for reading. A contemporary steel and glass coffee table sits on top of a wonderful antique, oriental carpet.

 Denver Design Group
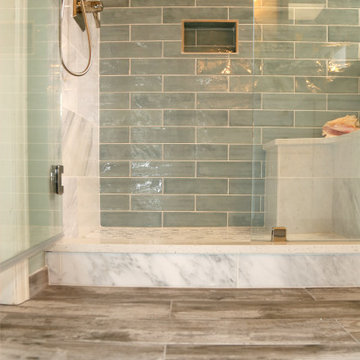
The client asked for a space that feels carefree, like a day at the beach. We chose a beautiful blue-green ceramic tile as the focal point for the main shower wall. Marble tiles provide a neutral classic look for the shower floor, bench and other shower wall. To add a casual element we chose a weathered "wood" plank tile for the floor, which feels like a walk on a seaside pier. photo by Myndi Pressly
 Settle-Design
Bob Hower, Quadrant Photography, Copyright 2013
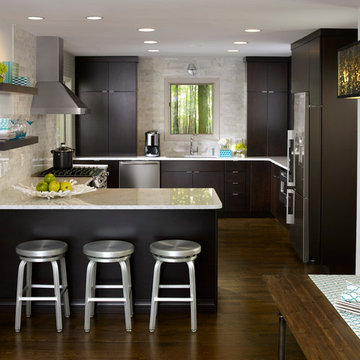
Inspiration for a contemporary u-shaped dark wood floor eat-in kitchen remodel in Atlanta with an undermount sink, flat-panel cabinets, dark wood cabinets, multicolored backsplash, stainless steel appliances, white walls, a peninsula and marble countertops
Inspiration for a contemporary u-shaped dark wood floor eat-in kitchen remodel in Atlanta with an undermount sink, flat-panel cabinets, dark wood cabinets, multicolored backsplash, stainless steel appliances, white walls, a peninsula and marble countertops
 Basalt Design Studio
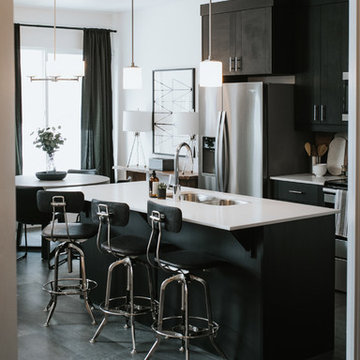
Example of a minimalist porcelain tile and gray floor kitchen design in Salt Lake City with gray cabinets, quartz countertops, red backsplash, ceramic backsplash, black appliances and white countertops

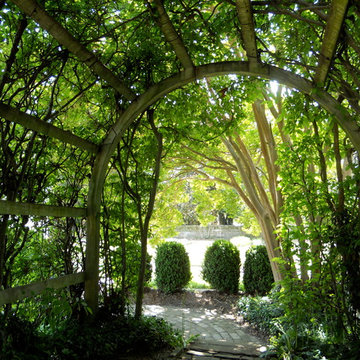
 Paintbox Garden
Photo: Charlotte Albers © 2014 Houzz
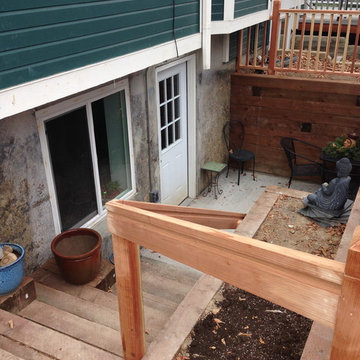
Inspiration for a traditional landscaping in Burlington.
Inspiration for a traditional landscaping in Burlington.
 Antique & Art Exchange
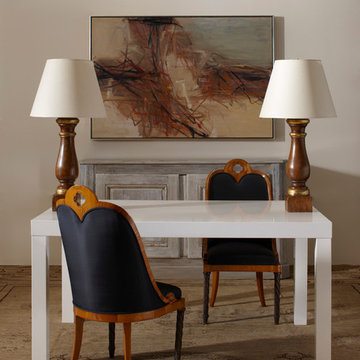
This room was done by Heather Hilliard Design for the "Antiques in Modern Design" project. This simple and elegant home office uses a contemporary white desk flanked by a pair of 19th century Russian side chairs. These chairs have front steel legs, possibly used on a ship. Behind the desk is a 19th century country French painted buffet. This can be used to hide one's electronics to keep the room simple and uncluttered. On the desk are a pair of antique wood balustrades that have been converted to lamps. Tying the room together in its simplicity is the contemporary oil painting above the antique French buffet.


 Interiors by Maite Granda
Feature In: Visit Miami Beach Magazine & Island Living
A nice young couple contacted us from Brazil to decorate their newly acquired apartment. We schedule a meeting through Skype and from the very first moment we had a very good feeling this was going to be a nice project and people to work with. We exchanged some ideas, comments, images and we explained to them how we were used to worked with clients overseas and how important was to keep communication opened.
They main concerned was to find a solution for a giant structure leaning column in the main room, as well as how to make the kitchen, dining and living room work together in one considerably small space with few dimensions.
Whether it was a holiday home or a place to rent occasionally, the requirements were simple, Scandinavian style, accent colors and low investment, and so we did it. Once the proposal was signed, we got down to work and in two months the apartment was ready to welcome them with nice scented candles, flowers and delicious Mojitos from their spectacular view at the 41th floor of one of Miami's most modern and tallest building.
Rolando Diaz Photography

 Silver Maple Construction LLC
Photography by Bob Schatz
Example of a cottage single-wall concrete floor eat-in kitchen design in Burlington with a single-bowl sink, shaker cabinets, light wood cabinets, stainless steel appliances and no island
Example of a cottage single-wall concrete floor eat-in kitchen design in Burlington with a single-bowl sink, shaker cabinets, light wood cabinets, stainless steel appliances and no island
 Monteyne Architecture Works Inc.
Photo: Lindsay Reid Photo

Inspiration for an industrial light wood floor hallway remodel with beige walls
Inspiration for an industrial light wood floor hallway remodel with beige walls
 PHX Architecture
Werner Segarra Photography
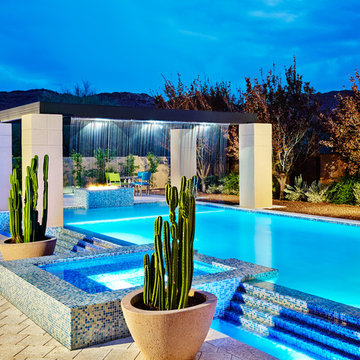
Pool fountain - contemporary backyard rectangular aboveground pool fountain idea in Los Angeles
Pool fountain - contemporary backyard rectangular aboveground pool fountain idea in Los Angeles


 BK Classic Collections Home Stagers
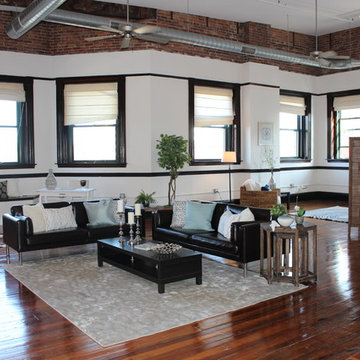
Family room - huge industrial loft-style medium tone wood floor and brown floor family room idea in Boston with white walls, no fireplace and a tv stand
 Jeff Jordan Architects LLC
Gregory Maka

Example of a mid-sized mid-century modern blue two-story wood house exterior design in New York with a shed roof
Example of a mid-sized mid-century modern blue two-story wood house exterior design in New York with a shed roof
35