
Search results for "Excitement generated" in Home Design Ideas
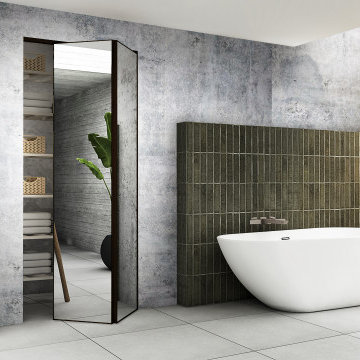
 Contractors Wardrobe
From Contractors Wardrobe | Cw Doors, the Trim Line® Bi-Fold is designed to add an element of elegance to your residence. With its bi-fold capabilities, the Trim Line also features a Duraflect® copper-free mirror (resistant to saltwater environments), which allows for multiple reflections throughout its surroundings.
Everyone’s safety is a top priority, and the Trim Line’s rotary gear hinge frame will prevent any wardrobe items from becoming snagged as well as a “pinch-free” environment in case an individual's fingers get caught between the fold.
With its smooth operation and quick and easy installation, the Trim Line® will open up your residence to exciting possibilities for generations to come.
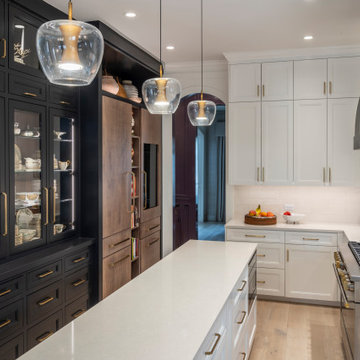
 KITCHEN & BATH DESIGN STUDIO BY MID
This client has a true passion for cooking and it was very exciting to collaborate in the design of her kitchen. Highly functional, new generation appliances, luxury finishes and custom cabinets came in to replace a kitchen that was not fulfilling the demanding needs of its owner.
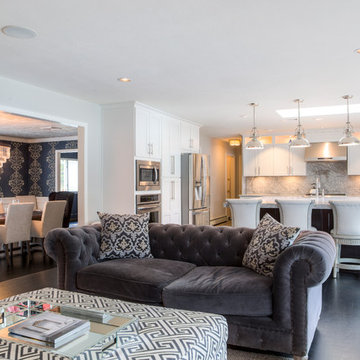
 R.L. Baxter Building Corp
We wanted to feature this private residence because of the deep emotional connection our client had to the space. Her father grew up in the house. In fact, as many as three generations had lived in the house before her, and she was excited to do gut renovations, but anxious about the changes she was making – not just to the home, but to the preservation of her family's past.
One of the ways we worked with this client was to uncover ways to a more modern space and design, but hold on to various touches and nods to the past. For example, all of the finishes we used belonged to her grandparents – original stonework on the fireplace, entryway stone, even the original colors were preserved in certain rooms, while making it more updated.
Find the right local pro for your project
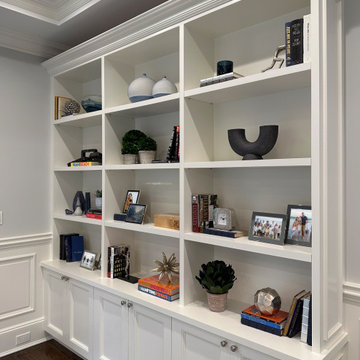
 Margali & Flynn Designs
Interior and Exterior Design Project
This was an exciting interior and exterior design project for This house was purchased directly from a builder by a vibrant career couple with active children and a love for spending time with their extended family and friends. While it was presented to us empty, we still had input on the flooring, lighting, cabinetry, moldings and wall colors. We decided to go with a transitional design style and bring in furnishings with an emphasis on being comfortable for their large family and frequent family gatherings.
With a love for family gatherings and entertainment of the immediate and extended family we knew from the start that our design had to be beautiful, very functional and durable. Having worked with the this couple’s parents and sister we knew the family, their style and preferences. We knew this multi generational family loved being and entertaining with each other and we knew from the start that our design had to be beautiful, very functional and durable.
Since the family room and living room are connected we designed a seamless flow between them and unique ways to share the some of the furnishings between them. We began with a large sectional with cozy seating in the family room. We brought in extra swivel chairs guests could turn to the living room to converse with guests or swivel family room to and see TV. We love ottomans for extra seating in living room to accommodate 8 and can be pulled into the family room for additional seating. The carpet was selected with family in mind to look beautiful, functional and easy to clean.
En route from the family room to the kitchen eating area we designed a fully accessorized bookcase that complimented perfectly the custom built “only by Margali and Flynn” built in desk with hid-a-way doors hide homework and and paperwork when needed. In the kitchen we created a family dining center on the large central island with lots of stools.
In the dining area we installed beautiful dining set with functional leather fabric. We used suede with nailheads, a herringbone wool carpet and transitional circular lighting to compliment the traditional colors of warm blues and neutrals … all working together to create a sophisticated and comfortable feel.
 George Ocampo
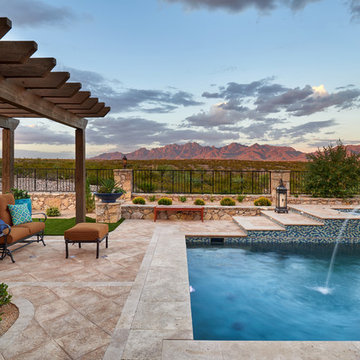
Outdoor Room with a View! Designed & Built. Family parties and gatherings are fun and easy with all the right spaces. The scenic drive coming home adds to the curb appeal as it sense with the architecture as well the homes interior. Once inside thou, you are drawn right back out by the mountain view and gorgeous swimming pool. The glistening water makes you want to have fun in and around the pool. The outdoor living spaces under the covered patio is great for dining alfresco, watching movies and hanging out around the fire pit day or night. Destinations spaces allow guest to layout, read, eat or just relax. Fountains and streams of water dance in and around the pool, creating sounds of tranquility & excitement. Shade structures, lighting, gardening & native landscapes complete this home energy. No need to go out,.. when everything you need is just right outside your door. Creating memories that will last a lifetime will be cherished for generations to come.
 Building Designers Association of Australia
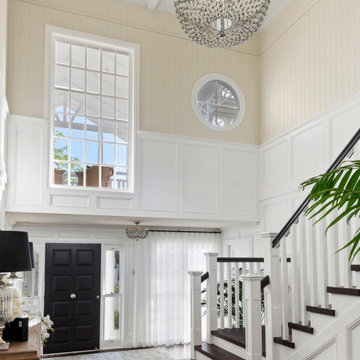
Hamptons Fusion meets Coastal Queenslander Style. This Existing Queenslander home undergoes a fantastic renovation where the interiors of the house become a rich statement of details that capture the spirt of creating a inviting home with sole. The combination of styles from Hampton-Coastal-Queenslander all fusion together to create a unique home with some many wow features. As you arrive in the home you are created by a 5m high void and feature space that draws yours eyes upstairs to the feature coffered ceiling. The detail of the Wainscoting and the timber framed windows create excitement and you are drawn on a journey through out the house. The 1st floor is all open planned with the dining and lounge flowing together with the coffered ceiling while the lounge has high raked express rafter and VJ ceiling to create a sense of height and light. The materials selected in the project range from feature dry stack stone fireplace, VJ walls, Dark Oak timber floors, Wainscoting wall panels and stunning Decor, Fixtures and furnishings that make create such a stunning home to live in. The palette of materials all tie in together and with the state of the automation system the entire house can be controlled, from the media room, all lighting, A/C, security etc.. The house is timeless and will see many generations of family member live in this house and not become dated. It is a classic timeless statement of fantastic interior design at the highest .
 Contractors Wardrobe

From Contractors Wardrobe | Cw Doors, the Trim Line® Bi-Fold is designed to add an element of elegance to your residence. The Trim Line also features a Duraflect® copper-free mirror (resistant to saltwater environments), which allows for multiple reflections throughout its surroundings.
Everyone’s safety is a top priority, and the Trim Line’s rotary gear hinge frame will prevent any wardrobe items from becoming snagged as well as a “pinch-free” environment in case an individual's fingers get caught between the fold.
With its smooth operation and quick and easy installation, the Trim Line® will open up your residence to exciting possibilities for generations to come.
 Contractors Wardrobe

From Contractors Wardrobe | Cw Doors, the Trim Line® Bi-Fold is designed to add an element of elegance to your residence. With its bi-fold capabilities, the Trim Line also features a Duraflect® copper-free mirror (resistant to saltwater environments), which allows for multiple reflections throughout its surroundings.
Everyone’s safety is a top priority, and the Trim Line’s rotary gear hinge frame will prevent any wardrobe items from becoming snagged as well as a “pinch-free” environment in case an individual's fingers get caught between the fold.
With its smooth operation and quick and easy installation, the Trim Line® will open up your residence to exciting possibilities for generations to come.
 George Ocampo
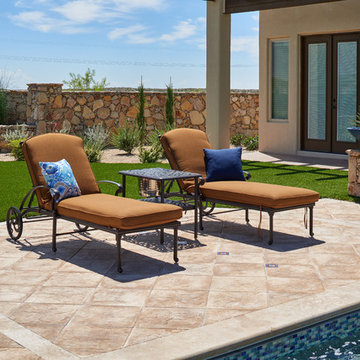
Outdoor Room with a View! Designed & Built. Family parties and gatherings are fun and easy with all the right spaces. The scenic drive coming home adds to the curb appeal as it sense with the architecture as well the homes interior. Once inside thou, you are drawn right back out by the mountain view and gorgeous swimming pool. The glistening water makes you want to have fun in and around the pool. The outdoor living spaces under the covered patio is great for dining alfresco, watching movies and hanging out around the fire pit day or night. Destinations spaces allow guest to layout, read, eat or just relax. Fountains and streams of water dance in and around the pool, creating sounds of tranquility & excitement. Shade structures, lighting, gardening & native landscapes complete this home energy. No need to go out,.. when everything you need is just right outside your door. Creating memories that will last a lifetime will be cherished for generations to come.
 Margali & Flynn Designs
Interior and Exterior Design Project
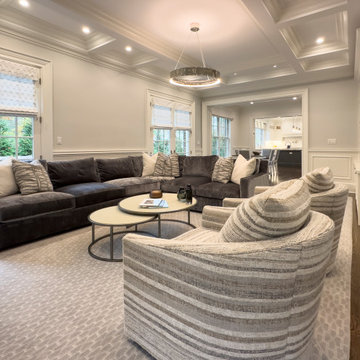
This was an exciting interior and exterior design project for This house was purchased directly from a builder by a vibrant career couple with active children and a love for spending time with their extended family and friends. While it was presented to us empty, we still had input on the flooring, lighting, cabinetry, moldings and wall colors. We decided to go with a transitional design style and bring in furnishings with an emphasis on being comfortable for their large family and frequent family gatherings.
With a love for family gatherings and entertainment of the immediate and extended family we knew from the start that our design had to be beautiful, very functional and durable. Having worked with the this couple’s parents and sister we knew the family, their style and preferences. We knew this multi generational family loved being and entertaining with each other and we knew from the start that our design had to be beautiful, very functional and durable.
Since the family room and living room are connected we designed a seamless flow between them and unique ways to share the some of the furnishings between them. We began with a large sectional with cozy seating in the family room. We brought in extra swivel chairs guests could turn to the living room to converse with guests or swivel family room to and see TV. We love ottomans for extra seating in living room to accommodate 8 and can be pulled into the family room for additional seating. The carpet was selected with family in mind to look beautiful, functional and easy to clean.
En route from the family room to the kitchen eating area we designed a fully accessorized bookcase that complimented perfectly the custom built “only by Margali and Flynn” built in desk with hid-a-way doors hide homework and and paperwork when needed. In the kitchen we created a family dining center on the large central island with lots of stools.
In the dining area we installed beautiful dining set with functional leather fabric. We used suede with nailheads, a herringbone wool carpet and transitional circular lighting to compliment the traditional colors of warm blues and neutrals … all working together to create a sophisticated and comfortable feel.
 Building Designers Association of Australia
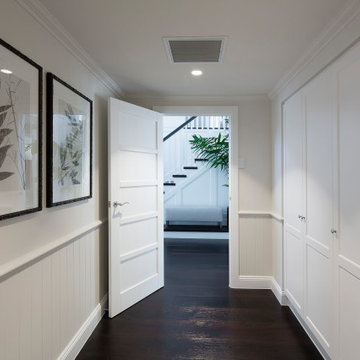
Hamptons Fusion meets Coastal Queenslander Style. This Existing Queenslander home undergoes a fantastic renovation where the interiors of the house become a rich statement of details that capture the spirt of creating a inviting home with sole. The combination of styles from Hampton-Coastal-Queenslander all fusion together to create a unique home with some many wow features. As you arrive in the home you are created by a 5m high void and feature space that draws yours eyes upstairs to the feature coffered ceiling. The detail of the Wainscoting and the timber framed windows create excitement and you are drawn on a journey through out the house. The 1st floor is all open planned with the dining and lounge flowing together with the coffered ceiling while the lounge has high raked express rafter and VJ ceiling to create a sense of height and light. The materials selected in the project range from feature dry stack stone fireplace, VJ walls, Dark Oak timber floors, Wainscoting wall panels and stunning Decor, Fixtures and furnishings that make create such a stunning home to live in. The palette of materials all tie in together and with the state of the automation system the entire house can be controlled, from the media room, all lighting, A/C, security etc.. The house is timeless and will see many generations of family member live in this house and not become dated. It is a classic timeless statement of fantastic interior design at the highest .

 Muhammad zaid
Building a new home is a momentous occasion. For many, this is a once-in-a-lifetime opportunity to create the home of their dreams. However, selecting the perfect home design and floor plan can feel like a daunting task. After all, you want to ensure that your new home will meet your family's needs and desires for years. That's where trusted services come in. With the latest technology, you can design your entire home and even tour it in 3D. From building your 2D floor plan to furnishing it, you can watch as your dream home is brought to life. In this article, we will explore how you can beautifully decorate your home online.
Select the Main Theme
Embarking on a new home design project can be an exciting yet difficult task. One crucial step is to determine your style preference, as it will guide your decor choices throughout your home. Researching through various platforms and furniture websites can provide inspiration and help gauge pricing for your favorite pieces. One helpful strategy is to create a mood board where you gather your favorite interior design looks and examine any patterns that emerge.
By taking the time to establish your preferred style, you can create a cohesive and inviting atmosphere in your home that reflects your personal taste and style. If you want to create a design while traveling, you may need to use a USA VPN to access some online services with advanced home design tools. It will allow you to bypass geo-blocks.
Create a Layout
The global home design market reached $115 billion in 2022. When designing living spaces, several factors must be considered, including the arrangement of social and private areas and accommodating the changing needs of families over time. Parents with young children usually prefer bedrooms and bathrooms to be clustered together while families with teenagers often request more segregated spaces in two-story home designs.
Home design is an intricate art form that involves creating an interior space that is both visually appealing and functional. Whether you are starting afresh with a new home or looking to revamp an existing one, home design offers ample opportunities to unleash your creativity. It does not matter if you lack professional architecture expertise, as anyone can undertake the planning and execution of a home design project.
The initial steps involve analyzing your existing home layout and then conceptualizing your desired vision for the remodel. This is the cornerstone on which your entire project will be built, and it sets the tone for the aesthetic of your home's interior.
Utilize online home design software to generate realistic images of your new home and easily gather feedback from others. This allows you to make necessary adjustments to perfect your design. With the help of professional software, realizing your ideal home design is now made easy and achievable without requiring any specialized training or knowledge. You can access online tools using VeePN for a secure connection. Start by creating a blueprint of your floor plan.
Furnish Your Space
If you need to decorate house, selecting the right flooring and paint or wallpaper for the walls is key. Using online services, you can speed up this process. With intuitive tools such as dragging and dropping items, you can create a truly unique and personalized home design that is sure to impress.
When selecting a color scheme for your design, it is crucial to consider the benefits and drawbacks of using neutral tones versus incorporating a pop of color. While a neutral palette can simplify the design process and provide a timeless look, it may lack individuality or a focal point. Whereas, a splash of color can introduce a dynamic quality, offer intrigue, and contribute to an energetic ambiance. Additionally, combining a range of price points and textures can add dimension to your design. Consider juxtaposing high-end decor with refurbished furniture and incorporating cozy textures like plush rugs and fluffy cushions, to achieve both sophistication and comfort in your space.
Create a 3D Tour
Home design is a craft that involves creating an attractive home interior, irrespective of whether you're starting from scratch or remodeling an existing home. While anyone can undertake a home design project, you don't necessarily need to be a professional architect. The first step to kick-starting your project entails creating an outline of your abode's current status, and then proceeding to blueprint your preferred design. As you piece everything together, you'll be able to turn your creative vision into a tangible reality. The satisfaction derived from transforming your space into the home of your dreams is truly priceless.
As the market size of the interior design industry is projected to grow by over 4% in the next five years, it is clear that such services are in high demand. Home design involves creating an interior space that is both pleasing and functional. With the help of online tools, you can easily create realistic images of your dream home while gathering feedback from others to perfect your vision. As you piece everything together, be sure to consider neutral color palettes, mix price points, and textures, and add accent colors for depth and vibrancy. With a bit of planning and creativity, you can achieve your ideal design in no time!
 Contractors Wardrobe
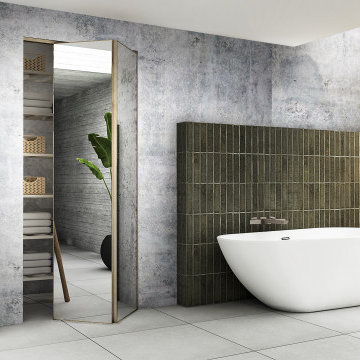
From Contractors Wardrobe | Cw Doors, the Trim Line® Bi-Fold is designed to add an element of elegance to your residence. With its bi-fold capabilities, the Trim Line also features a Duraflect® copper-free mirror (resistant to saltwater environments), which allows for multiple reflections throughout its surroundings.
Everyone’s safety is a top priority, and the Trim Line’s rotary gear hinge frame will prevent any wardrobe items from becoming snagged as well as a “pinch-free” environment in case an individual's fingers get caught between the fold.
With its smooth operation and quick and easy installation, the Trim Line® will open up your residence to exciting possibilities for generations to come.
 R.L. Baxter Building Corp
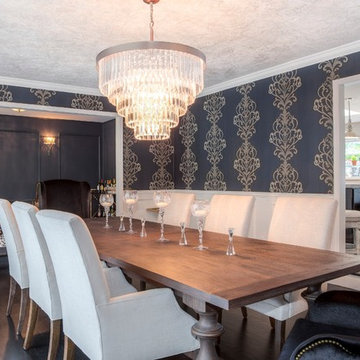
We wanted to feature this private residence because of the deep emotional connection our client had to the space. Her father grew up in the house. In fact, as many as three generations had lived in the house before her, and she was excited to do gut renovations, but anxious about the changes she was making – not just to the home, but to the preservation of her family's past.
One of the ways we worked with this client was to uncover ways to a more modern space and design, but hold on to various touches and nods to the past. For example, all of the finishes we used belonged to her grandparents – original stonework on the fireplace, entryway stone, even the original colors were preserved in certain rooms, while making it more updated.
 Contractors Wardrobe
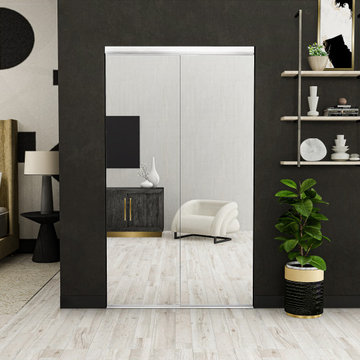
From Contractors Wardrobe | Cw Doors, the Trim Line® Bi-Fold is designed to add an element of elegance to your residence. The Trim Line also features a Duraflect® copper-free mirror (resistant to saltwater environments), which allows for multiple reflections throughout its surroundings.
Everyone’s safety is a top priority, and the Trim Line’s rotary gear hinge frame will prevent any wardrobe items from becoming snagged as well as a “pinch-free” environment in case an individual's fingers get caught between the fold.
With its smooth operation and quick and easy installation, the Trim Line® will open up your residence to exciting possibilities for generations to come.
 Sterling Carpet & Flooring
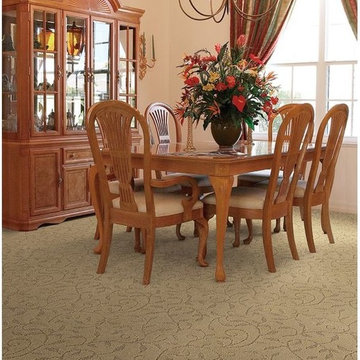
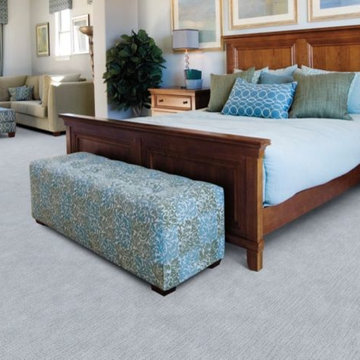
Bring beauty, style, and warmth into your home with Dixie Home carpets. Dixie Home offers an array of high fashion, trend setting residential broadloom carpets which includes traditional velvets, contemporary patterns and a wide range of interesting textures all in exciting, fashion-forward colors.
As the original carpet store on Orange County’s famed tile mile, Sterling has been servicing the flooring needs of Southern California for generations. Sterling is one the largest and oldest flooring stores in Orange County. We look forward to helping you with all your flooring needs.
 Sterling Carpet & Flooring
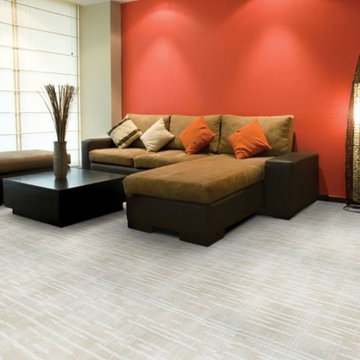
Bring beauty, style, and warmth into your home with Dixie Home carpets. Dixie Home offers an array of high fashion, trend setting residential broadloom carpets which includes traditional velvets, contemporary patterns and a wide range of interesting textures all in exciting, fashion-forward colors.
As the original carpet store on Orange County’s famed tile mile, Sterling has been servicing the flooring needs of Southern California for generations. Sterling is one the largest and oldest flooring stores in Orange County. We look forward to helping you with all your flooring needs.
 Sterling Carpet & Flooring
Bring beauty, style, and warmth into your home with Dixie Home carpets. Dixie Home offers an array of high fashion, trend setting residential broadloom carpets which includes traditional velvets, contemporary patterns and a wide range of interesting textures all in exciting, fashion-forward colors.
As the original carpet store on Orange County’s famed tile mile, Sterling has been servicing the flooring needs of Southern California for generations. Sterling is one the largest and oldest flooring stores in Orange County. We look forward to helping you with all your flooring needs.
 Sweet Smiling Landscape Design
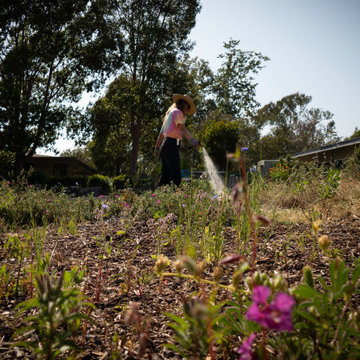
When the school garden teacher at my kid’s school asked if I would volunteer to design the schools learning garden I was excited by the prospect. I drew up some plans with hopes of inspiring the next generation to getting involved with stewardship of the land.
The goal was to create a space were children all abilities could have access to the process of growing food, tending to soils and recognizing the human connection with the natural world.
With an emphasis on edible plants, the garden also incorporates native plants, plants that attract pollinators and plants that build soil.
The garden includes a composting system, and a log circle to use as and out door classroom space. Unfortunately, half way through the installation of this garden the school was closed due to covid and no one was allowed on campus for 6 months. The garden fell into disrepair. As we slowly emerge from the pandemic the school is coming back to life and parent volunteers are allowed back on to campus. With that the garden is coming back as well. The rain harvesting nets and outdoor kitchen did not end up coming into reality. But through the pandemic we learned an even grater importance of outdoor class room space and the power of engaging with the outdoor world.
 Sweet Smiling Landscape Design
When the school garden teacher at my kid’s school asked if I would volunteer to design the schools learning garden I was excited by the prospect. I drew up some plans with hopes of inspiring the next generation to getting involved with stewardship of the land.
The goal was to create a space were children all abilities could have access to the process of growing food, tending to soils and recognizing the human connection with the natural world.
With an emphasis on edible plants, the garden also incorporates native plants, plants that attract pollinators and plants that build soil.
The garden includes a composting system, and a log circle to use as and out door classroom space. Unfortunately, half way through the installation of this garden the school was closed due to covid and no one was allowed on campus for 6 months. The garden fell into disrepair. As we slowly emerge from the pandemic the school is coming back to life and parent volunteers are allowed back on to campus. With that the garden is coming back as well. The rain harvesting nets and outdoor kitchen did not end up coming into reality. But through the pandemic we learned an even grater importance of outdoor class room space and the power of engaging with the outdoor world.
10