
Search results for "Excitement generated" in Home Design Ideas
 One SEED Architecture + Interiors
Architecture: One SEED Architecture + Interiors (www.oneseed.ca)
Photo: Martin Knowles Photo Media
Builder: Vertical Grain Projects
Multigenerational Vancouver Special Reno
#MGvancouverspecial
Vancouver, BC
Previous Project Next Project
2 780 SF
Interior and Exterior Renovation

We are very excited about the conversion of this Vancouver Special in East Van’s Renfrew-Collingwood area, zoned RS-1, into a contemporary multigenerational home. It will incorporate two generations immediately, with separate suites for the home owners and their parents, and will be flexible enough to accommodate the next generation as well, when the owners have children of their own. During the design process we addressed the needs of each group and took special care that each suite was designed with lots of light, high ceilings, and large rooms.
 One SEED Architecture + Interiors
Architecture: One SEED Architecture + Interiors (www.oneseed.ca)
Photo: Martin Knowles Photo Media
Builder: Vertical Grain Projects
Multigenerational Vancouver Special Reno
#MGvancouverspecial
Vancouver, BC
Previous Project Next Project
2 780 SF
Interior and Exterior Renovation

We are very excited about the conversion of this Vancouver Special in East Van’s Renfrew-Collingwood area, zoned RS-1, into a contemporary multigenerational home. It will incorporate two generations immediately, with separate suites for the home owners and their parents, and will be flexible enough to accommodate the next generation as well, when the owners have children of their own. During the design process we addressed the needs of each group and took special care that each suite was designed with lots of light, high ceilings, and large rooms.
 One SEED Architecture + Interiors
Architecture: One SEED Architecture + Interiors (www.oneseed.ca)
Photo: Martin Knowles Photo Media
Builder: Vertical Grain Projects
Multigenerational Vancouver Special Reno
#MGvancouverspecial
Vancouver, BC
Previous Project Next Project
2 780 SF
Interior and Exterior Renovation
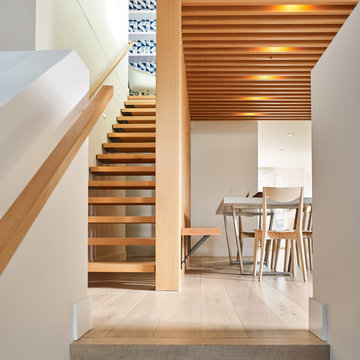
We are very excited about the conversion of this Vancouver Special in East Van’s Renfrew-Collingwood area, zoned RS-1, into a contemporary multigenerational home. It will incorporate two generations immediately, with separate suites for the home owners and their parents, and will be flexible enough to accommodate the next generation as well, when the owners have children of their own. During the design process we addressed the needs of each group and took special care that each suite was designed with lots of light, high ceilings, and large rooms.
Find the right local pro for your project
 One SEED Architecture + Interiors
Architecture: One SEED Architecture + Interiors (www.oneseed.ca)
Photo: Martin Knowles Photo Media
Builder: Vertical Grain Projects
Multigenerational Vancouver Special Reno
#MGvancouverspecial
Vancouver, BC
Previous Project Next Project
2 780 SF
Interior and Exterior Renovation

We are very excited about the conversion of this Vancouver Special in East Van’s Renfrew-Collingwood area, zoned RS-1, into a contemporary multigenerational home. It will incorporate two generations immediately, with separate suites for the home owners and their parents, and will be flexible enough to accommodate the next generation as well, when the owners have children of their own. During the design process we addressed the needs of each group and took special care that each suite was designed with lots of light, high ceilings, and large rooms.
 One SEED Architecture + Interiors
Architecture: One SEED Architecture + Interiors (www.oneseed.ca)
Photo: Martin Knowles Photo Media
Builder: Vertical Grain Projects
Multigenerational Vancouver Special Reno
#MGvancouverspecial
Vancouver, BC
Previous Project Next Project
2 780 SF
Interior and Exterior Renovation
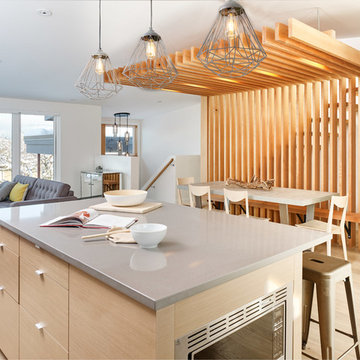
We are very excited about the conversion of this Vancouver Special in East Van’s Renfrew-Collingwood area, zoned RS-1, into a contemporary multigenerational home. It will incorporate two generations immediately, with separate suites for the home owners and their parents, and will be flexible enough to accommodate the next generation as well, when the owners have children of their own. During the design process we addressed the needs of each group and took special care that each suite was designed with lots of light, high ceilings, and large rooms.
 One SEED Architecture + Interiors
Architecture: One SEED Architecture + Interiors (www.oneseed.ca)
Photo: Martin Knowles Photo Media
Builder: Vertical Grain Projects
Multigenerational Vancouver Special Reno
#MGvancouverspecial
Vancouver, BC
Previous Project Next Project
2 780 SF
Interior and Exterior Renovation
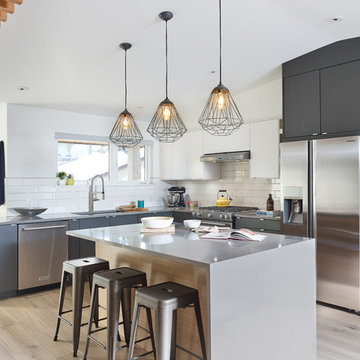
We are very excited about the conversion of this Vancouver Special in East Van’s Renfrew-Collingwood area, zoned RS-1, into a contemporary multigenerational home. It will incorporate two generations immediately, with separate suites for the home owners and their parents, and will be flexible enough to accommodate the next generation as well, when the owners have children of their own. During the design process we addressed the needs of each group and took special care that each suite was designed with lots of light, high ceilings, and large rooms.
 One SEED Architecture + Interiors
Architecture: One SEED Architecture + Interiors (www.oneseed.ca)
Photo: Martin Knowles Photo Media
Builder: Vertical Grain Projects
Multigenerational Vancouver Special Reno
#MGvancouverspecial
Vancouver, BC
Previous Project Next Project
2 780 SF
Interior and Exterior Renovation
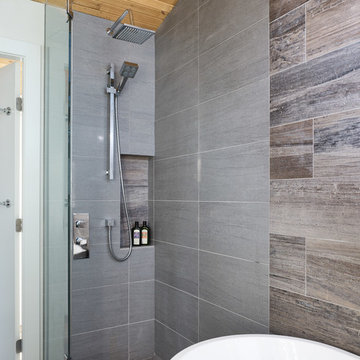
We are very excited about the conversion of this Vancouver Special in East Van’s Renfrew-Collingwood area, zoned RS-1, into a contemporary multigenerational home. It will incorporate two generations immediately, with separate suites for the home owners and their parents, and will be flexible enough to accommodate the next generation as well, when the owners have children of their own. During the design process we addressed the needs of each group and took special care that each suite was designed with lots of light, high ceilings, and large rooms.
 One SEED Architecture + Interiors
Architecture: One SEED Architecture + Interiors (www.oneseed.ca)
Photo: Martin Knowles Photo Media
Builder: Vertical Grain Projects
Multigenerational Vancouver Special Reno
#MGvancouverspecial
Vancouver, BC
Previous Project Next Project
2 780 SF
Interior and Exterior Renovation

We are very excited about the conversion of this Vancouver Special in East Van’s Renfrew-Collingwood area, zoned RS-1, into a contemporary multigenerational home. It will incorporate two generations immediately, with separate suites for the home owners and their parents, and will be flexible enough to accommodate the next generation as well, when the owners have children of their own. During the design process we addressed the needs of each group and took special care that each suite was designed with lots of light, high ceilings, and large rooms.
 One SEED Architecture + Interiors
Architecture: One SEED Architecture + Interiors (www.oneseed.ca)
Photo: Martin Knowles Photo Media
Builder: Vertical Grain Projects
Multigenerational Vancouver Special Reno
#MGvancouverspecial
Vancouver, BC
Previous Project Next Project
2 780 SF
Interior and Exterior Renovation
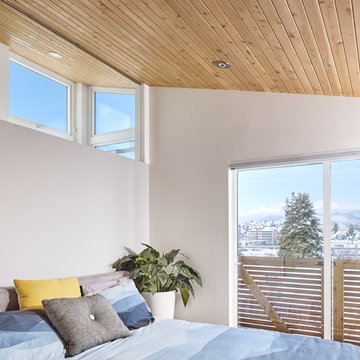
We are very excited about the conversion of this Vancouver Special in East Van’s Renfrew-Collingwood area, zoned RS-1, into a contemporary multigenerational home. It will incorporate two generations immediately, with separate suites for the home owners and their parents, and will be flexible enough to accommodate the next generation as well, when the owners have children of their own. During the design process we addressed the needs of each group and took special care that each suite was designed with lots of light, high ceilings, and large rooms.
 One SEED Architecture + Interiors
Architecture: One SEED Architecture + Interiors (www.oneseed.ca)
Photo: Martin Knowles Photo Media
Builder: Vertical Grain Projects
Multigenerational Vancouver Special Reno
#MGvancouverspecial
Vancouver, BC
Previous Project Next Project
2 780 SF
Interior and Exterior Renovation
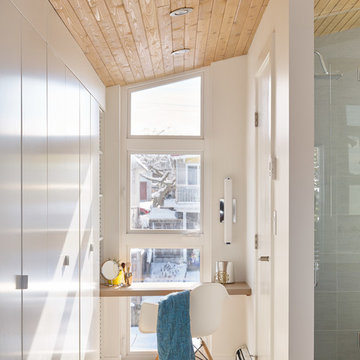
We are very excited about the conversion of this Vancouver Special in East Van’s Renfrew-Collingwood area, zoned RS-1, into a contemporary multigenerational home. It will incorporate two generations immediately, with separate suites for the home owners and their parents, and will be flexible enough to accommodate the next generation as well, when the owners have children of their own. During the design process we addressed the needs of each group and took special care that each suite was designed with lots of light, high ceilings, and large rooms.
 One SEED Architecture + Interiors
Architecture: One SEED Architecture + Interiors (www.oneseed.ca)
Photo: Martin Knowles Photo Media
Builder: Vertical Grain Projects
Multigenerational Vancouver Special Reno
#MGvancouverspecial
Vancouver, BC
Previous Project Next Project
2 780 SF
Interior and Exterior Renovation

We are very excited about the conversion of this Vancouver Special in East Van’s Renfrew-Collingwood area, zoned RS-1, into a contemporary multigenerational home. It will incorporate two generations immediately, with separate suites for the home owners and their parents, and will be flexible enough to accommodate the next generation as well, when the owners have children of their own. During the design process we addressed the needs of each group and took special care that each suite was designed with lots of light, high ceilings, and large rooms.
 Building Designers Association of Australia
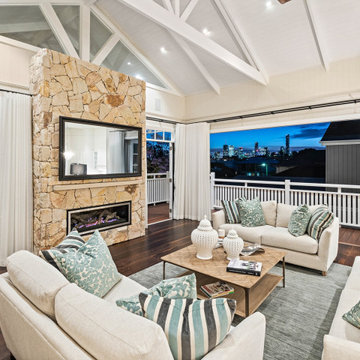
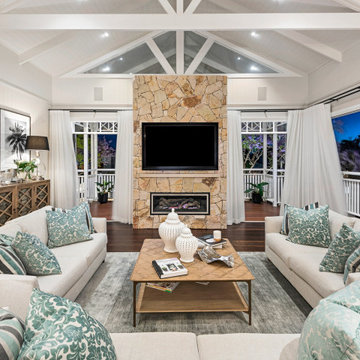
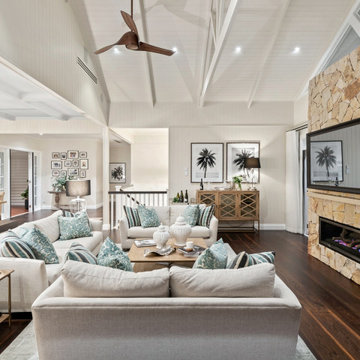
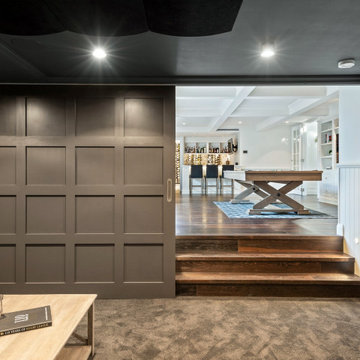
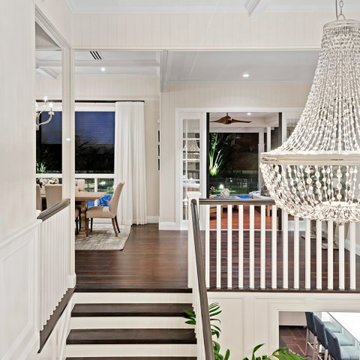
Hamptons Fusion meets Coastal Queenslander Style. This Existing Queenslander home undergoes a fantastic renovation where the interiors of the house become a rich statement of details that capture the spirt of creating a inviting home with sole. The combination of styles from Hampton-Coastal-Queenslander all fusion together to create a unique home with some many wow features. As you arrive in the home you are created by a 5m high void and feature space that draws yours eyes upstairs to the feature coffered ceiling. The detail of the Wainscoting and the timber framed windows create excitement and you are drawn on a journey through out the house. The 1st floor is all open planned with the dining and lounge flowing together with the coffered ceiling while the lounge has high raked express rafter and VJ ceiling to create a sense of height and light. The materials selected in the project range from feature dry stack stone fireplace, VJ walls, Dark Oak timber floors, Wainscoting wall panels and stunning Decor, Fixtures and furnishings that make create such a stunning home to live in. The palette of materials all tie in together and with the state of the automation system the entire house can be controlled, from the media room, all lighting, A/C, security etc.. The house is timeless and will see many generations of family member live in this house and not become dated. It is a classic timeless statement of fantastic interior design at the highest .
 Building Designers Association of Australia
Hamptons Fusion meets Coastal Queenslander Style. This Existing Queenslander home undergoes a fantastic renovation where the interiors of the house become a rich statement of details that capture the spirt of creating a inviting home with sole. The combination of styles from Hampton-Coastal-Queenslander all fusion together to create a unique home with some many wow features. As you arrive in the home you are created by a 5m high void and feature space that draws yours eyes upstairs to the feature coffered ceiling. The detail of the Wainscoting and the timber framed windows create excitement and you are drawn on a journey through out the house. The 1st floor is all open planned with the dining and lounge flowing together with the coffered ceiling while the lounge has high raked express rafter and VJ ceiling to create a sense of height and light. The materials selected in the project range from feature dry stack stone fireplace, VJ walls, Dark Oak timber floors, Wainscoting wall panels and stunning Decor, Fixtures and furnishings that make create such a stunning home to live in. The palette of materials all tie in together and with the state of the automation system the entire house can be controlled, from the media room, all lighting, A/C, security etc.. The house is timeless and will see many generations of family member live in this house and not become dated. It is a classic timeless statement of fantastic interior design at the highest .
 Building Designers Association of Australia
Hamptons Fusion meets Coastal Queenslander Style. This Existing Queenslander home undergoes a fantastic renovation where the interiors of the house become a rich statement of details that capture the spirt of creating a inviting home with sole. The combination of styles from Hampton-Coastal-Queenslander all fusion together to create a unique home with some many wow features. As you arrive in the home you are created by a 5m high void and feature space that draws yours eyes upstairs to the feature coffered ceiling. The detail of the Wainscoting and the timber framed windows create excitement and you are drawn on a journey through out the house. The 1st floor is all open planned with the dining and lounge flowing together with the coffered ceiling while the lounge has high raked express rafter and VJ ceiling to create a sense of height and light. The materials selected in the project range from feature dry stack stone fireplace, VJ walls, Dark Oak timber floors, Wainscoting wall panels and stunning Decor, Fixtures and furnishings that make create such a stunning home to live in. The palette of materials all tie in together and with the state of the automation system the entire house can be controlled, from the media room, all lighting, A/C, security etc.. The house is timeless and will see many generations of family member live in this house and not become dated. It is a classic timeless statement of fantastic interior design at the highest .
 Building Designers Association of Australia
Hamptons Fusion meets Coastal Queenslander Style. This Existing Queenslander home undergoes a fantastic renovation where the interiors of the house become a rich statement of details that capture the spirt of creating a inviting home with sole. The combination of styles from Hampton-Coastal-Queenslander all fusion together to create a unique home with some many wow features. As you arrive in the home you are created by a 5m high void and feature space that draws yours eyes upstairs to the feature coffered ceiling. The detail of the Wainscoting and the timber framed windows create excitement and you are drawn on a journey through out the house. The 1st floor is all open planned with the dining and lounge flowing together with the coffered ceiling while the lounge has high raked express rafter and VJ ceiling to create a sense of height and light. The materials selected in the project range from feature dry stack stone fireplace, VJ walls, Dark Oak timber floors, Wainscoting wall panels and stunning Decor, Fixtures and furnishings that make create such a stunning home to live in. The palette of materials all tie in together and with the state of the automation system the entire house can be controlled, from the media room, all lighting, A/C, security etc.. The house is timeless and will see many generations of family member live in this house and not become dated. It is a classic timeless statement of fantastic interior design at the highest .
 Building Designers Association of Australia
Hamptons Fusion meets Coastal Queenslander Style. This Existing Queenslander home undergoes a fantastic renovation where the interiors of the house become a rich statement of details that capture the spirt of creating a inviting home with sole. The combination of styles from Hampton-Coastal-Queenslander all fusion together to create a unique home with some many wow features. As you arrive in the home you are created by a 5m high void and feature space that draws yours eyes upstairs to the feature coffered ceiling. The detail of the Wainscoting and the timber framed windows create excitement and you are drawn on a journey through out the house. The 1st floor is all open planned with the dining and lounge flowing together with the coffered ceiling while the lounge has high raked express rafter and VJ ceiling to create a sense of height and light. The materials selected in the project range from feature dry stack stone fireplace, VJ walls, Dark Oak timber floors, Wainscoting wall panels and stunning Decor, Fixtures and furnishings that make create such a stunning home to live in. The palette of materials all tie in together and with the state of the automation system the entire house can be controlled, from the media room, all lighting, A/C, security etc.. The house is timeless and will see many generations of family member live in this house and not become dated. It is a classic timeless statement of fantastic interior design at the highest .
 Building Designers Association of Australia
Hamptons Fusion meets Coastal Queenslander Style. This Existing Queenslander home undergoes a fantastic renovation where the interiors of the house become a rich statement of details that capture the spirt of creating a inviting home with sole. The combination of styles from Hampton-Coastal-Queenslander all fusion together to create a unique home with some many wow features. As you arrive in the home you are created by a 5m high void and feature space that draws yours eyes upstairs to the feature coffered ceiling. The detail of the Wainscoting and the timber framed windows create excitement and you are drawn on a journey through out the house. The 1st floor is all open planned with the dining and lounge flowing together with the coffered ceiling while the lounge has high raked express rafter and VJ ceiling to create a sense of height and light. The materials selected in the project range from feature dry stack stone fireplace, VJ walls, Dark Oak timber floors, Wainscoting wall panels and stunning Decor, Fixtures and furnishings that make create such a stunning home to live in. The palette of materials all tie in together and with the state of the automation system the entire house can be controlled, from the media room, all lighting, A/C, security etc.. The house is timeless and will see many generations of family member live in this house and not become dated. It is a classic timeless statement of fantastic interior design at the highest .
 Building Designers Association of Australia
Hamptons Fusion meets Coastal Queenslander Style. This Existing Queenslander home undergoes a fantastic renovation where the interiors of the house become a rich statement of details that capture the spirt of creating a inviting home with sole. The combination of styles from Hampton-Coastal-Queenslander all fusion together to create a unique home with some many wow features. As you arrive in the home you are created by a 5m high void and feature space that draws yours eyes upstairs to the feature coffered ceiling. The detail of the Wainscoting and the timber framed windows create excitement and you are drawn on a journey through out the house. The 1st floor is all open planned with the dining and lounge flowing together with the coffered ceiling while the lounge has high raked express rafter and VJ ceiling to create a sense of height and light. The materials selected in the project range from feature dry stack stone fireplace, VJ walls, Dark Oak timber floors, Wainscoting wall panels and stunning Decor, Fixtures and furnishings that make create such a stunning home to live in. The palette of materials all tie in together and with the state of the automation system the entire house can be controlled, from the media room, all lighting, A/C, security etc.. The house is timeless and will see many generations of family member live in this house and not become dated. It is a classic timeless statement of fantastic interior design at the highest .
 Building Designers Association of Australia
Hamptons Fusion meets Coastal Queenslander Style. This Existing Queenslander home undergoes a fantastic renovation where the interiors of the house become a rich statement of details that capture the spirt of creating a inviting home with sole. The combination of styles from Hampton-Coastal-Queenslander all fusion together to create a unique home with some many wow features. As you arrive in the home you are created by a 5m high void and feature space that draws yours eyes upstairs to the feature coffered ceiling. The detail of the Wainscoting and the timber framed windows create excitement and you are drawn on a journey through out the house. The 1st floor is all open planned with the dining and lounge flowing together with the coffered ceiling while the lounge has high raked express rafter and VJ ceiling to create a sense of height and light. The materials selected in the project range from feature dry stack stone fireplace, VJ walls, Dark Oak timber floors, Wainscoting wall panels and stunning Decor, Fixtures and furnishings that make create such a stunning home to live in. The palette of materials all tie in together and with the state of the automation system the entire house can be controlled, from the media room, all lighting, A/C, security etc.. The house is timeless and will see many generations of family member live in this house and not become dated. It is a classic timeless statement of fantastic interior design at the highest .
 Building Designers Association of Australia
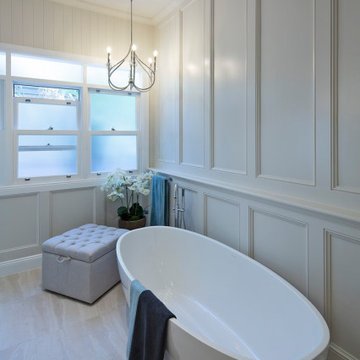
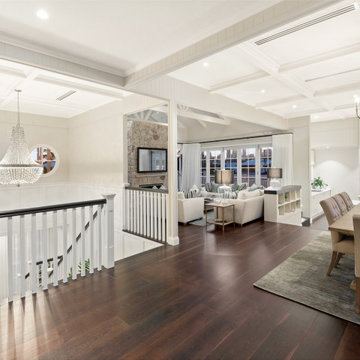
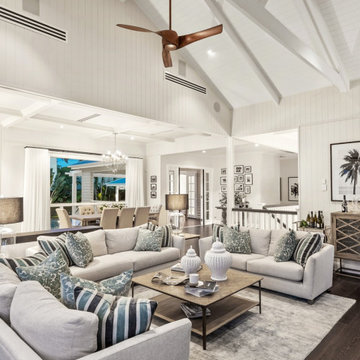
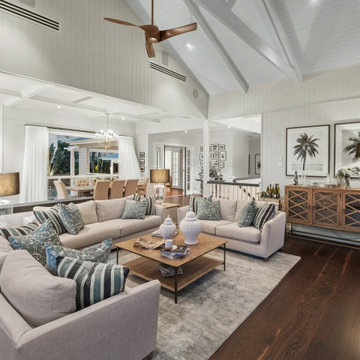
Hamptons Fusion meets Coastal Queenslander Style. This Existing Queenslander home undergoes a fantastic renovation where the interiors of the house become a rich statement of details that capture the spirt of creating a inviting home with sole. The combination of styles from Hampton-Coastal-Queenslander all fusion together to create a unique home with some many wow features. As you arrive in the home you are created by a 5m high void and feature space that draws yours eyes upstairs to the feature coffered ceiling. The detail of the Wainscoting and the timber framed windows create excitement and you are drawn on a journey through out the house. The 1st floor is all open planned with the dining and lounge flowing together with the coffered ceiling while the lounge has high raked express rafter and VJ ceiling to create a sense of height and light. The materials selected in the project range from feature dry stack stone fireplace, VJ walls, Dark Oak timber floors, Wainscoting wall panels and stunning Decor, Fixtures and furnishings that make create such a stunning home to live in. The palette of materials all tie in together and with the state of the automation system the entire house can be controlled, from the media room, all lighting, A/C, security etc.. The house is timeless and will see many generations of family member live in this house and not become dated. It is a classic timeless statement of fantastic interior design at the highest .
8