
Search results for "Excitement" in Home Design Ideas

 Pro-Land Landscape Construction Inc.
With a lengthy list of ideas about how to transform their backyard, the clients were excited to see what we could do. Existing features on site needed to be updated and in-cooperated within the design. The view from each angle of the property was already outstanding and we didn't want the design to feel out of place. We had to make the grade changes work to our advantage, each separate space had to have a purpose. The client wanted to use the property for charity events, so a large flat turf area was constructed at the back of the property, perfect for setting up tables, chairs and a stage if needed. It also created the perfect look out point into the back of the property, dropping off into a ravine. A lot of focus throughout the project was the plant selection. With a large amount of garden beds, we wanted to maintain a clean and formal look, while still offering seasonal interest. We did this by edging the beds with boxwoods, adding white hydrangeas throughout the beds for constant colour, and subtle pops of purple and yellow. This along with the already breathtaking natural backdrop of the space, is more than enough to make this project stand out.
Photographer: Jason Hartog Photography
 Oliver Construction LLC
Photos by John and Kari Firak - Lomastudios.com

Large eclectic concrete floor and gray floor sunroom photo in Chicago with a skylight
Large eclectic concrete floor and gray floor sunroom photo in Chicago with a skylight

 Soucie Horner, Ltd.
A fresh take on traditional style, this sprawling suburban home draws its occupants together in beautifully, comfortably designed spaces that gather family members for companionship, conversation, and conviviality. At the same time, it adroitly accommodates a crowd, and facilitates large-scale entertaining with ease. This balance of private intimacy and public welcome is the result of Soucie Horner’s deft remodeling of the original floor plan and creation of an all-new wing comprising functional spaces including a mudroom, powder room, laundry room, and home office, along with an exciting, three-room teen suite above. A quietly orchestrated symphony of grayed blues unites this home, from Soucie Horner Collections custom furniture and rugs, to objects, accessories, and decorative exclamationpoints that punctuate the carefully synthesized interiors. A discerning demonstration of family-friendly living at its finest.
Find the right local pro for your project
 CM Interiors
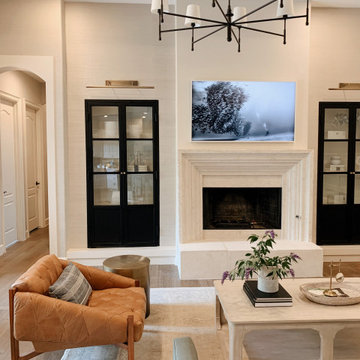
For this living room makeover, we started with the removal of the heavy stone and massive drywall shelves. The mantle was replaced with a cast stone with a detailed stepped linear design. The ceiling was furred down for more human size built-ins and covered with steel doors Room was wallpapered with a muted Serena and Lily grasscloth wallpaper and millwork was added.
 Kelly & Stone Architects
Roger Wade Studio

Example of a mid-sized mountain style guest dark wood floor and brown floor bedroom design in Sacramento with beige walls, a standard fireplace and a stone fireplace
Example of a mid-sized mountain style guest dark wood floor and brown floor bedroom design in Sacramento with beige walls, a standard fireplace and a stone fireplace
 Jennifer Gardner Design
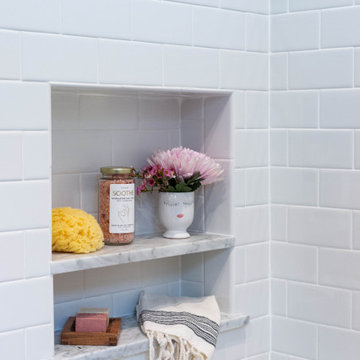
The challenge was to revive a main level bathroom, adjacent to the master bedroom, into a bright and fun bathroom that the homeowners love. We started by removing absolutely everything from the room. Gorgeous marble hexagon mosaic tile was added to the floor. The sink wall is the shining star with a Kohler pedestal sink installed on a modern navy blue glossy tile by Daltile. The Restoration Hardware, black framed medicine cabinet offers convenient storage. The Kohler soaking tub is surrounded by a classic white subway tile and dressed up with a striped shower curtain by Rejuvenation. The tile and marble slab shower niche offers a place to store shower amenities and the hand held shower slide bar unit allows for family members of various heights to easily find the perfect shower head height. This classic bathroom absolutely sings!
Design By: Jennifer Gardner Design
Construction By: Matt Walters
Photography By: Mary Hatch
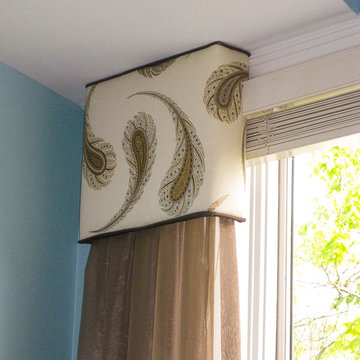
 Exciting Windows by Apollo
Mid-sized minimalist open concept light wood floor living room photo in Cincinnati with blue walls, a tile fireplace, a wall-mounted tv and a standard fireplace

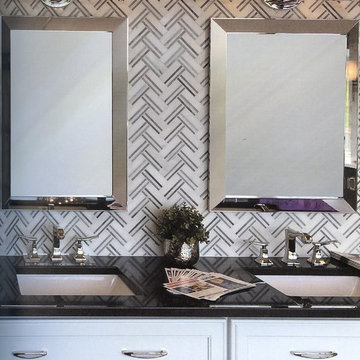
 Design Tile Inc.
Inspiration for a contemporary gray tile and stone tile bathroom remodel in DC Metro
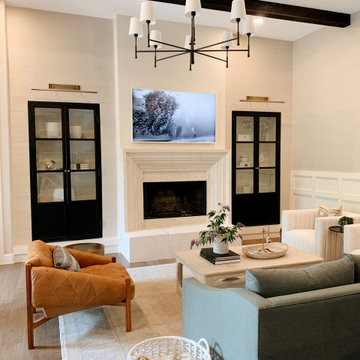 CM Interiors
For this living room makeover, we started with the removal of the heavy stone and massive drywall shelves. The mantle was replaced with a cast stone with a detailed stepped linear design. The ceiling was furred down for more human size built-ins and covered with steel doors Room was wallpapered with a muted Serena and Lily grasscloth wallpaper and millwork was added.
 Scott Edmonston Architecture Studio
Scott Nathan Photography
Dewson Construction

Beach style light wood floor kitchen/dining room combo photo with white walls
Beach style light wood floor kitchen/dining room combo photo with white walls
 Traci Connell Interiors

The white and espresso dresser doubles as a changing table in this nursery. A soft, modern sports nursery for this baby boy was the perfect solution for this excited family. Using green, navy and gray, this nursery became the retreat the mother always wanted.
 Hannah Dee Interiors
 Courtney Apple Photography
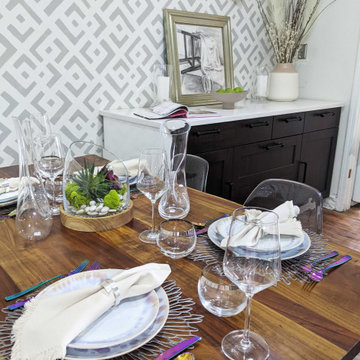
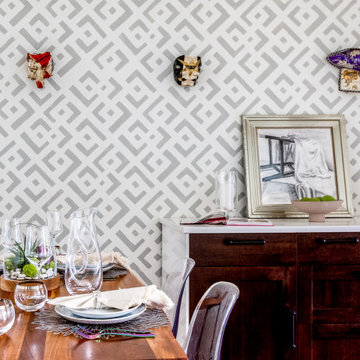
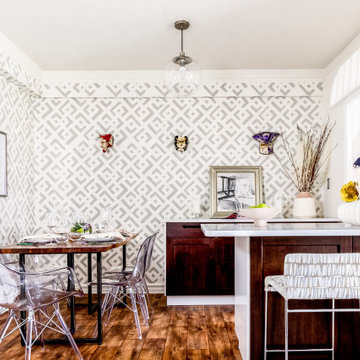

Example of a small eclectic galley ceramic tile kitchen/dining room combo design in Philadelphia with an undermount sink, shaker cabinets, light wood cabinets, quartz countertops, multicolored backsplash, glass tile backsplash, stainless steel appliances, no island and blue walls
Example of a small eclectic galley ceramic tile kitchen/dining room combo design in Philadelphia with an undermount sink, shaker cabinets, light wood cabinets, quartz countertops, multicolored backsplash, glass tile backsplash, stainless steel appliances, no island and blue walls


 Jennifer Gardner Design
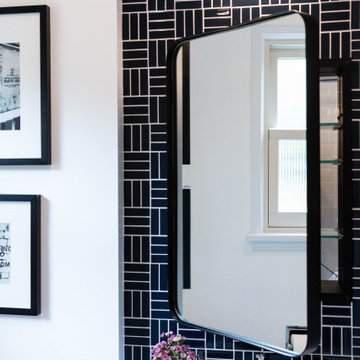
The challenge was to revive a main level bathroom, adjacent to the master bedroom, into a bright and fun bathroom that the homeowners love. We started by removing absolutely everything from the room. Gorgeous marble hexagon mosaic tile was added to the floor. The sink wall is the shining star with a Kohler pedestal sink installed on a modern navy blue glossy tile by Daltile. The Restoration Hardware, black framed medicine cabinet offers convenient storage. The Kohler soaking tub is surrounded by a classic white subway tile and dressed up with a striped shower curtain by Rejuvenation. The tile and marble slab shower niche offers a place to store shower amenities and the hand held shower slide bar unit allows for family members of various heights to easily find the perfect shower head height. This classic bathroom absolutely sings!
Design By: Jennifer Gardner Design
Construction By: Matt Walters
Photography By: Mary Hatch




 Ward Jewell Architect AIA
San Marino based clients were interested in developing a property that had been in their family for generations. This was an exciting proposition as it was one of the last surviving bayside double lots on the scenic Coronado peninsula in San Diego. They desired a holiday home that would be a gathering place for their large, close- knit family.
San Marino based clients were interested in developing a property that had been in their family for generations. This was an exciting proposition as it was one of the last surviving bayside double lots on the scenic Coronado peninsula in San Diego. They desired a holiday home that would be a gathering place for their large, close-knit family. Facing the Back Bay, overlooking downtown and the Bay Bridge, this property presented us with a unique opportunity to design a vacation home with a dual personality. One side faces a bustling harbor with a constant parade of yachts, cargo vessels and military ships while the other opens onto a deep, quiet contemplative garden. The home’s shingle-style influence carries on the historical Coronado tradition of clapboard and Craftsman bungalows built in the shadow of the great Hotel Del Coronado which was erected at the turn of the last century. In order to create an informal feel to the residence, we devised a concept that eliminated the need for a “front door”. Instead, one walks through the garden and enters the “Great Hall” through either one of two French doors flanking a walk-in stone fireplace. Both two-story bedroom wings bookend this central wood beam vaulted room which serves as the “heart of the home”, and opens to both views. Three sets of stairs are discretely tucked away inside the bedroom wings.
In lieu of a formal dining room, the family convenes and dines around a beautiful table and banquette set into a circular window bay off the kitchen which overlooks the lights of the city beyond the harbor. Working with noted interior designer Betty Ann Marshall, we designed a unique kitchen that was inspired by the colors and textures of a fossil the couple found on a honeymoon trip to the quarries of Montana. We set that ancient fossil into a matte glass backsplash behind the professional cook’s stove. A warm library with walnut paneling and a bayed window seat affords a refuge for the family to read or play board games. The couple’s fine craft and folk art collection is on prominent display throughout the house and helps to set an intimate and whimsical tone.
Another architectural feature devoted to family is the play room lit by a dramatic cupola which beacons the older grandchildren and their friends. Below the play room is a four car garage that allows the patriarch space to refurbish an antique fire truck, a mahogany launch boat and several vintage cars. Their jet skis and kayaks are housed in another garage designed for that purpose. Lattice covered skylights that allow dappled sunlight to bathe the loggia affords a comfortable refuge to watch the kids swim and gaze out upon the rushing water, the Coronado Bay Bridge and the romantic downtown San Diego skyline.
Architect: Ward Jewell Architect, AIA
Interior Design: Betty Ann Marshall
Construction: Bill Lyons
Photographer: Laura Hull
Styling: Zale Design Studio
34