
Search results for "Exciting element" in Home Design Ideas
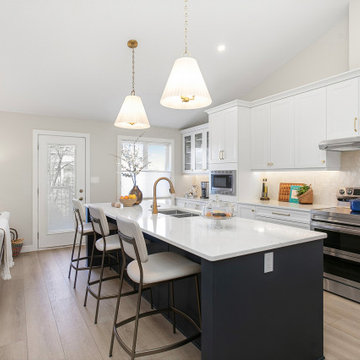
 Four Elements Construction
Our client wanted a refresh of their newly purchased home, and we were very excited for the opportunity to create a space designed for them! The majority of the work was done in the kitchen and great room - new cabinets, countertops, fixtures, paint, and flooring were installed (complete with a custom tile backsplash). We also installed new vanities and countertops in both main floor bathrooms, as well as a new fireplace surround & mantel in the living room and basement.
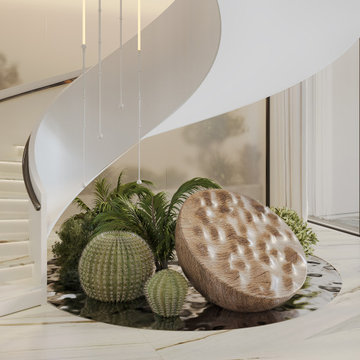
 SENCE ARCHITECTS
The living room is the heart of the home and is one of the most important and attractive elements of the space. It necessarily includes a composition of furniture and various life scenarios. In this design concept, the living room is designed to be a comfortable and inviting space where people can relax, socialize, and enjoy each other's company.
The general range of the interior is light and nude, with bright contrasts to create maximum visual impact. The use of light colors and natural materials creates a sense of spaciousness and calmness in the space, while bright contrasts add a pop of energy and excitement. Natural textures and finishes, such as wood, stone, and natural fibers, are used to create a warm and inviting atmosphere.
A natural stone staircase leading to the second floor is an important accent and a symbol of flow and connection. It connects the two levels of the home and creates a sense of continuity and balance.
In this concept, the lighting necessarily includes a day and evening version and a synthesis of general and local lighting. For general lighting, a neutral type of light is used, and for local decorative lighting, warm lighting is used. This creates a cozy and inviting atmosphere, while the general lighting provides ample visibility.
Size / 140 sq.m.
Year / 2023
Location / Cyprus
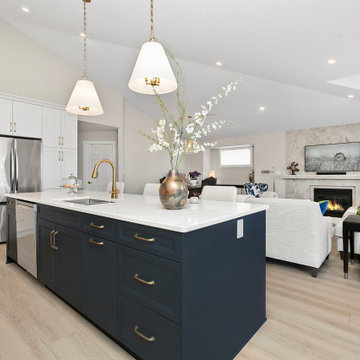 Four Elements Construction
Our client wanted a refresh of their newly purchased home, and we were very excited for the opportunity to create a space designed for them! The majority of the work was done in the kitchen and great room - new cabinets, countertops, fixtures, paint, and flooring were installed (complete with a custom tile backsplash). We also installed new vanities and countertops in both main floor bathrooms, as well as a new fireplace surround & mantel in the living room and basement.
Find the right local pro for your project
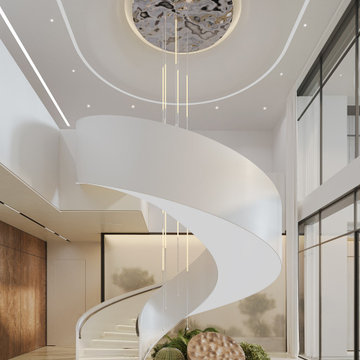 SENCE ARCHITECTS
The living room is the heart of the home and is one of the most important and attractive elements of the space. It necessarily includes a composition of furniture and various life scenarios. In this design concept, the living room is designed to be a comfortable and inviting space where people can relax, socialize, and enjoy each other's company.
The general range of the interior is light and nude, with bright contrasts to create maximum visual impact. The use of light colors and natural materials creates a sense of spaciousness and calmness in the space, while bright contrasts add a pop of energy and excitement. Natural textures and finishes, such as wood, stone, and natural fibers, are used to create a warm and inviting atmosphere.
A natural stone staircase leading to the second floor is an important accent and a symbol of flow and connection. It connects the two levels of the home and creates a sense of continuity and balance.
In this concept, the lighting necessarily includes a day and evening version and a synthesis of general and local lighting. For general lighting, a neutral type of light is used, and for local decorative lighting, warm lighting is used. This creates a cozy and inviting atmosphere, while the general lighting provides ample visibility.
Size / 140 sq.m.
Year / 2023
Location / Cyprus
 Four Elements Construction
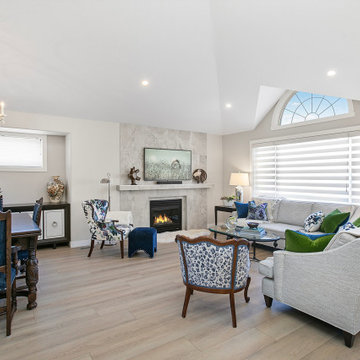
Our client wanted a refresh of their newly purchased home, and we were very excited for the opportunity to create a space designed for them! The majority of the work was done in the kitchen and great room - new cabinets, countertops, fixtures, paint, and flooring were installed (complete with a custom tile backsplash). We also installed new vanities and countertops in both main floor bathrooms, as well as a new fireplace surround & mantel in the living room and basement.
 Four Elements Construction
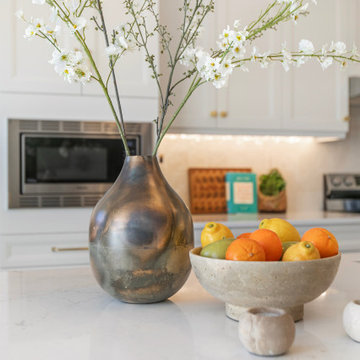
Our client wanted a refresh of their newly purchased home, and we were very excited for the opportunity to create a space designed for them! The majority of the work was done in the kitchen and great room - new cabinets, countertops, fixtures, paint, and flooring were installed (complete with a custom tile backsplash). We also installed new vanities and countertops in both main floor bathrooms, as well as a new fireplace surround & mantel in the living room and basement.
 Che Bella Interiors Design + Remodeling
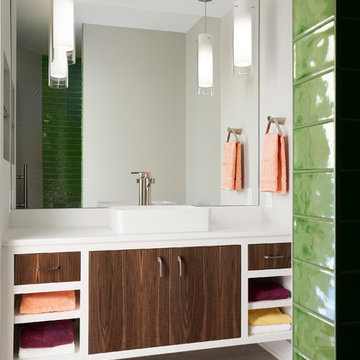
When guests pop in to this lower level bathroom they are hit with an unexpected pop of color in the shower area, which reflects in the mirror as well. This bold lime green tile is a fun element. The floating vanity is designed to rest inside a nook, built to add design detail and interest, while adding function and a bit of contrast.
What an energizing project with bright bold pops of color against warm walnut, white enamel and soft neutral walls. Our clients wanted a lower level full of life and excitement that was ready for entertaining.
Photography by Spacecrafting Photography Inc.

Sponsored
Columbus, OH

Wannemacher Interiors
Customized Award-Winning Interior Design Solutions in Franklin Cnty OH
 Four Elements Construction
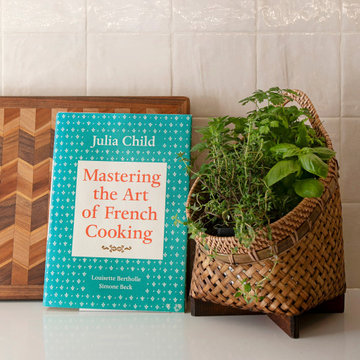
Our client wanted a refresh of their newly purchased home, and we were very excited for the opportunity to create a space designed for them! The majority of the work was done in the kitchen and great room - new cabinets, countertops, fixtures, paint, and flooring were installed (complete with a custom tile backsplash). We also installed new vanities and countertops in both main floor bathrooms, as well as a new fireplace surround & mantel in the living room and basement.
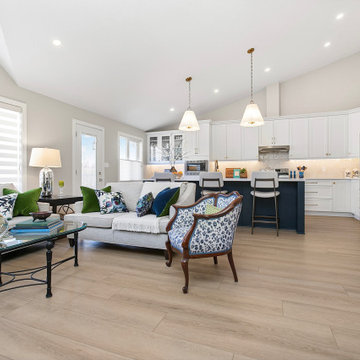 Four Elements Construction
Our client wanted a refresh of their newly purchased home, and we were very excited for the opportunity to create a space designed for them! The majority of the work was done in the kitchen and great room - new cabinets, countertops, fixtures, paint, and flooring were installed (complete with a custom tile backsplash). We also installed new vanities and countertops in both main floor bathrooms, as well as a new fireplace surround & mantel in the living room and basement.
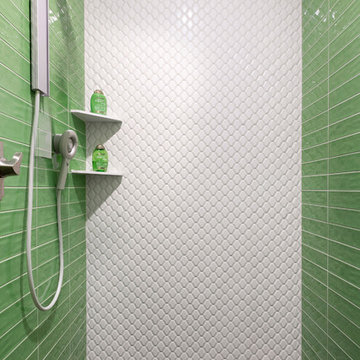 Che Bella Interiors Design + Remodeling
When guests pop in to this lower level bathroom they are hit with an unexpected pop of color in the shower area, which reflects in the mirror as well. This bold lime green tile is a fun element. The floating vanity is designed to rest inside a nook, built to add design detail and interest, while adding function and a bit of contrast.
What an energizing project with bright bold pops of color against warm walnut, white enamel and soft neutral walls. Our clients wanted a lower level full of life and excitement that was ready for entertaining.
Photography by Spacecrafting Photography Inc.
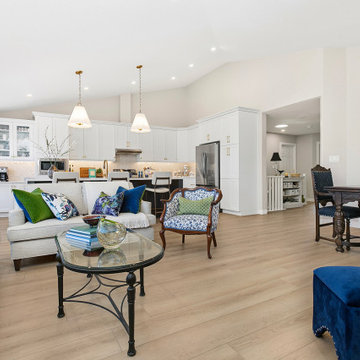 Four Elements Construction
Our client wanted a refresh of their newly purchased home, and we were very excited for the opportunity to create a space designed for them! The majority of the work was done in the kitchen and great room - new cabinets, countertops, fixtures, paint, and flooring were installed (complete with a custom tile backsplash). We also installed new vanities and countertops in both main floor bathrooms, as well as a new fireplace surround & mantel in the living room and basement.
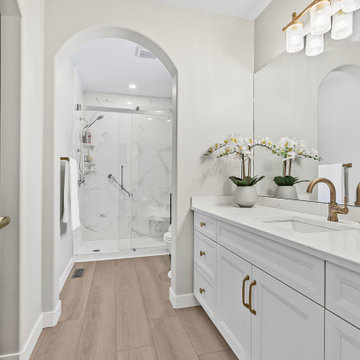 Four Elements Construction
Our client wanted a refresh of their newly purchased home, and we were very excited for the opportunity to create a space designed for them! The majority of the work was done in the kitchen and great room - new cabinets, countertops, fixtures, paint, and flooring were installed (complete with a custom tile backsplash). We also installed new vanities and countertops in both main floor bathrooms, as well as a new fireplace surround & mantel in the living room and basement.
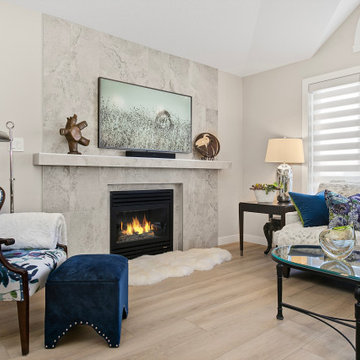 Four Elements Construction
Our client wanted a refresh of their newly purchased home, and we were very excited for the opportunity to create a space designed for them! The majority of the work was done in the kitchen and great room - new cabinets, countertops, fixtures, paint, and flooring were installed (complete with a custom tile backsplash). We also installed new vanities and countertops in both main floor bathrooms, as well as a new fireplace surround & mantel in the living room and basement.

Sponsored
Columbus, OH

Trish Takacs Design
Award Winning & Highly Skilled Kitchen & Bath Designer in Columbus
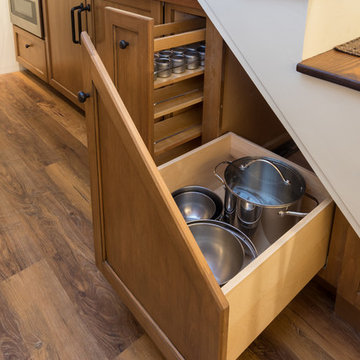
 Myers Constructs, Inc.
We recently took on an exciting whole-home renovation for this lovely historic Trinity in Center City Philadelphia. Originally built in the mid-1800s, the house footprint is just over 17’ x 13’. As is typical of this type of 3-story house, the kitchen is located in the basement, making this house four floors of occupied space with overall square footage totaling just under 900 square feet.
The homeowner felt the former kitchen was cramped, dimly lit, and inefficiently designed, and she was in search of help in bringing her artistic vision for the space to life, blending both old and new elements through an exciting mix of textures and character. High on her priority list was integrating her wonderful collection of objects gathered from her travels around the world.
We brought our design skills and construction experience to the team, working with the homeowner and the designer to develop a host of creative solutions, including the installation of an Indonesian screen as a sliding door covering a newly reconfigured utility area, which includes a new on-demand hot water heater, mounted next to a new electrical panel with ample room for service and access.
Other Noteworthy Features and Solutions:
New crisp drywall blended with original masonry wall textures and original exposed beams
Custom-glazed adler wood cabinets, beautiful fusion Quartzite and custom cherry counters, and a copper sink were selected for a wonderful interplay of colors, textures, and Old World feel
Small-space efficiencies designed for real-size humans, including built-ins wherever possible, limited free-standing furniture, and no upper cabinets
Built-in storage and appliances under the counter (refrigerator, freezer, washer, dryer, and microwave drawer)
Additional multi-function storage under stairs
Extensive lighting plan with multiple sources and types of light to make this partially below-grade space feel bright and cheery
Enlarged window well to bring much more light into the space
Insulation added to create sound buffer from the floor above
All Photos by Linda McManus Photography
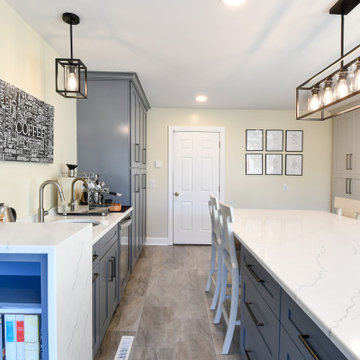
 Reico Kitchen & Bath
Jennifer Hazen from Reico Kitchen and Bath in Charlottesville, VA, collaborated with Nick Greenwood of Prevail Construction to create a transitional kitchen design featuring Merillat Masterpiece cabinetry.
The kitchen’s perimeter cabinets feature the Montresano door style in a Moonshine finish, while the beverage bar and wall cabinets are in a Lagoon finish. The countertop is MSI Q Calacatta Miraggio Cielo.
The kitchen also features a Whirlpool beverage refrigerator and an 18” full height quartz backsplash in the same color as the countertop for clean, continuous look and feel.
The client, delighted with the project outcome, shared their experience. “Our project involved a complete demolition of four areas—our Kitchen, Bathroom, Pantry, and Laundry Room. These were all combined into one open space Kitchen area. Jennifer has excellent taste and skillfully recommended elements that seamlessly came together to create a functional, aesthetically pleasing kitchen. The level of detail that she put into the plan amazed me and it ensured that all of the contractors knew exactly what to do.”
“We are extremely happy with the outcome of the kitchen. The open space is very functional and makes using our kitchen a joy. Thank you Reico and Jennifer for such a positive experience!”
Jennifer shared insights into the labor of love behind the design, stating, “The most challenging part was concealing a full-size stackable washer/dryer within a run that included a double oven, a 36" refrigerator, and an unmovable wall due to water pipes. We bumped everything out to 36" to create a functional face-frame for laundry, double oven, and a 9" pantry.”
During the planning stage, Jennifer expressed her excitement about the homeowners embracing unique design elements. "I was thrilled as the homeowners selecting design elements such as the full-height splash behind the range and the waterfall leg at the espresso bar bookcase."
Photo courtesy of Tim Snyder.
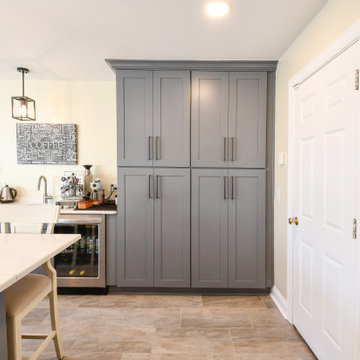 Reico Kitchen & Bath
Jennifer Hazen from Reico Kitchen and Bath in Charlottesville, VA, collaborated with Nick Greenwood of Prevail Construction to create a transitional kitchen design featuring Merillat Masterpiece cabinetry.
The kitchen’s perimeter cabinets feature the Montresano door style in a Moonshine finish, while the beverage bar and wall cabinets are in a Lagoon finish. The countertop is MSI Q Calacatta Miraggio Cielo.
The kitchen also features a Whirlpool beverage refrigerator and an 18” full height quartz backsplash in the same color as the countertop for clean, continuous look and feel.
The client, delighted with the project outcome, shared their experience. “Our project involved a complete demolition of four areas—our Kitchen, Bathroom, Pantry, and Laundry Room. These were all combined into one open space Kitchen area. Jennifer has excellent taste and skillfully recommended elements that seamlessly came together to create a functional, aesthetically pleasing kitchen. The level of detail that she put into the plan amazed me and it ensured that all of the contractors knew exactly what to do.”
“We are extremely happy with the outcome of the kitchen. The open space is very functional and makes using our kitchen a joy. Thank you Reico and Jennifer for such a positive experience!”
Jennifer shared insights into the labor of love behind the design, stating, “The most challenging part was concealing a full-size stackable washer/dryer within a run that included a double oven, a 36" refrigerator, and an unmovable wall due to water pipes. We bumped everything out to 36" to create a functional face-frame for laundry, double oven, and a 9" pantry.”
During the planning stage, Jennifer expressed her excitement about the homeowners embracing unique design elements. "I was thrilled as the homeowners selecting design elements such as the full-height splash behind the range and the waterfall leg at the espresso bar bookcase."
Photo courtesy of Tim Snyder.
 Reico Kitchen & Bath
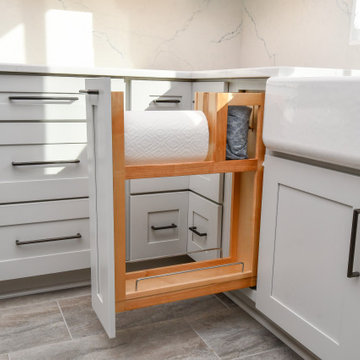
Jennifer Hazen from Reico Kitchen and Bath in Charlottesville, VA, collaborated with Nick Greenwood of Prevail Construction to create a transitional kitchen design featuring Merillat Masterpiece cabinetry.
The kitchen’s perimeter cabinets feature the Montresano door style in a Moonshine finish, while the beverage bar and wall cabinets are in a Lagoon finish. The countertop is MSI Q Calacatta Miraggio Cielo.
The kitchen also features a Whirlpool beverage refrigerator and an 18” full height quartz backsplash in the same color as the countertop for clean, continuous look and feel.
The client, delighted with the project outcome, shared their experience. “Our project involved a complete demolition of four areas—our Kitchen, Bathroom, Pantry, and Laundry Room. These were all combined into one open space Kitchen area. Jennifer has excellent taste and skillfully recommended elements that seamlessly came together to create a functional, aesthetically pleasing kitchen. The level of detail that she put into the plan amazed me and it ensured that all of the contractors knew exactly what to do.”
“We are extremely happy with the outcome of the kitchen. The open space is very functional and makes using our kitchen a joy. Thank you Reico and Jennifer for such a positive experience!”
Jennifer shared insights into the labor of love behind the design, stating, “The most challenging part was concealing a full-size stackable washer/dryer within a run that included a double oven, a 36" refrigerator, and an unmovable wall due to water pipes. We bumped everything out to 36" to create a functional face-frame for laundry, double oven, and a 9" pantry.”
During the planning stage, Jennifer expressed her excitement about the homeowners embracing unique design elements. "I was thrilled as the homeowners selecting design elements such as the full-height splash behind the range and the waterfall leg at the espresso bar bookcase."
Photo courtesy of Tim Snyder.
Sponsored
Columbus, OH
Trish Takacs Design
Award Winning & Highly Skilled Kitchen & Bath Designer in Columbus

 American Landscape
Inspiration for a mid-sized traditional full sun backyard gravel formal garden in Milwaukee for spring.
 Reico Kitchen & Bath
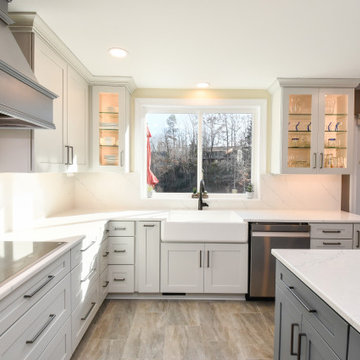
Jennifer Hazen from Reico Kitchen and Bath in Charlottesville, VA, collaborated with Nick Greenwood of Prevail Construction to create a transitional kitchen design featuring Merillat Masterpiece cabinetry.
The kitchen’s perimeter cabinets feature the Montresano door style in a Moonshine finish, while the beverage bar and wall cabinets are in a Lagoon finish. The countertop is MSI Q Calacatta Miraggio Cielo.
The kitchen also features a Whirlpool beverage refrigerator and an 18” full height quartz backsplash in the same color as the countertop for clean, continuous look and feel.
The client, delighted with the project outcome, shared their experience. “Our project involved a complete demolition of four areas—our Kitchen, Bathroom, Pantry, and Laundry Room. These were all combined into one open space Kitchen area. Jennifer has excellent taste and skillfully recommended elements that seamlessly came together to create a functional, aesthetically pleasing kitchen. The level of detail that she put into the plan amazed me and it ensured that all of the contractors knew exactly what to do.”
“We are extremely happy with the outcome of the kitchen. The open space is very functional and makes using our kitchen a joy. Thank you Reico and Jennifer for such a positive experience!”
Jennifer shared insights into the labor of love behind the design, stating, “The most challenging part was concealing a full-size stackable washer/dryer within a run that included a double oven, a 36" refrigerator, and an unmovable wall due to water pipes. We bumped everything out to 36" to create a functional face-frame for laundry, double oven, and a 9" pantry.”
During the planning stage, Jennifer expressed her excitement about the homeowners embracing unique design elements. "I was thrilled as the homeowners selecting design elements such as the full-height splash behind the range and the waterfall leg at the espresso bar bookcase."
Photo courtesy of Tim Snyder.
 Reico Kitchen & Bath
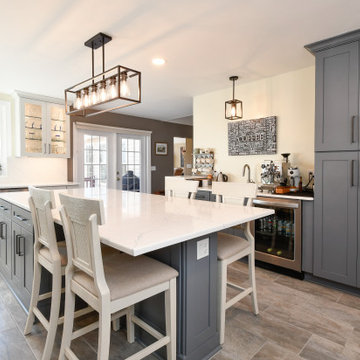
Jennifer Hazen from Reico Kitchen and Bath in Charlottesville, VA, collaborated with Nick Greenwood of Prevail Construction to create a transitional kitchen design featuring Merillat Masterpiece cabinetry.
The kitchen’s perimeter cabinets feature the Montresano door style in a Moonshine finish, while the beverage bar and wall cabinets are in a Lagoon finish. The countertop is MSI Q Calacatta Miraggio Cielo.
The kitchen also features a Whirlpool beverage refrigerator and an 18” full height quartz backsplash in the same color as the countertop for clean, continuous look and feel.
The client, delighted with the project outcome, shared their experience. “Our project involved a complete demolition of four areas—our Kitchen, Bathroom, Pantry, and Laundry Room. These were all combined into one open space Kitchen area. Jennifer has excellent taste and skillfully recommended elements that seamlessly came together to create a functional, aesthetically pleasing kitchen. The level of detail that she put into the plan amazed me and it ensured that all of the contractors knew exactly what to do.”
“We are extremely happy with the outcome of the kitchen. The open space is very functional and makes using our kitchen a joy. Thank you Reico and Jennifer for such a positive experience!”
Jennifer shared insights into the labor of love behind the design, stating, “The most challenging part was concealing a full-size stackable washer/dryer within a run that included a double oven, a 36" refrigerator, and an unmovable wall due to water pipes. We bumped everything out to 36" to create a functional face-frame for laundry, double oven, and a 9" pantry.”
During the planning stage, Jennifer expressed her excitement about the homeowners embracing unique design elements. "I was thrilled as the homeowners selecting design elements such as the full-height splash behind the range and the waterfall leg at the espresso bar bookcase."
Photo courtesy of Tim Snyder.
16