
Search results for "Exciting element" in Home Design Ideas
 Demlang Builders
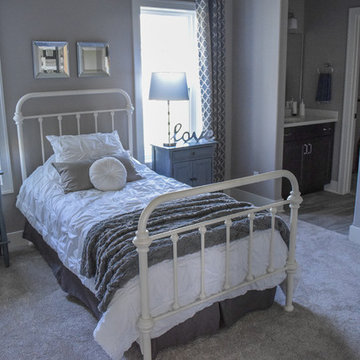
Imagine yourself in a perfectly designed, 2,800 sq. ft. split-bedroom ranch. The Dakota, Demlang Builders newest design is awe-inspiring including the amenities today’s families are looking for. The Dakota’s exceptional architectural details and curb appeal are showcased by an impressive stone entry.
A welcoming foyer draws you into the heart of the Dakota, where you’ll find 10’ high ceilings, an abundance of stately windows and wood beam ceiling treatments throughout. The great room is highlighted by an impressive stone/wood fireplace and expansive entertaining space that flows into the kitchen. The kitchen is tastefully appointed in every way with impressive maple painted cabinets, over-sized island, stainless steel apron sink and quartz counter tops. The kitchen features a walk-in pantry, induction cook top, and built-in double-ovens.
The dinette right off the kitchen opens up to a cozy hearth room that focuses on a dramatic fireplace. An impressive cathedral ceiling with a unique truss ceiling treatment makes this space a favorite room.
Our most exciting design element is the “Family Command Center”, you can’t help but stay organized with this space. The Family Command Center is a functional area you can play, work, craft, accomplish chores or simply create memories. This one-of-a-kind room even remembers your favorite furry family member by including a dog wash station.
The Dakota is full of surprises, such as its “Multi-Use Retreat” on the second floor which is perfect for boomerang kids or for visiting guests. This exclusive space includes a private bath, bedroom and sitting room.
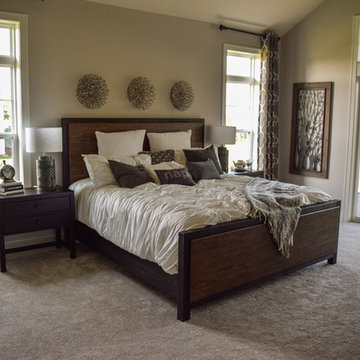
The first floor master suite features expansive windows and a patio door leading to an intimate, covered, screened-in porch, his-and-hers walk-in closets and beamed ceiling treatment. The spa-like master bath includes a custom tile/glass shower, Kohler free-standing tub and dual his-and-hers vanities with quartz tops.
Rounding out this distinctive home is a powder room located off the back hallway and two spacious bedrooms with a Jack-and-Jill bathroom.
 Joy Street Design
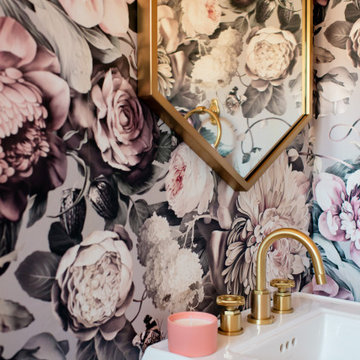
This San Carlos home features exciting design elements like bold, floral wallpaper, and floor-to-ceiling bookcases in navy blue:
---
Designed by Oakland interior design studio Joy Street Design. Serving Alameda, Berkeley, Orinda, Walnut Creek, Piedmont, and San Francisco.
For more about Joy Street Design, click here: https://www.joystreetdesign.com/
 Demlang Builders
Imagine yourself in a perfectly designed, 2,800 sq. ft. split-bedroom ranch. The Dakota, Demlang Builders newest design is awe-inspiring including the amenities today’s families are looking for. The Dakota’s exceptional architectural details and curb appeal are showcased by an impressive stone entry.
A welcoming foyer draws you into the heart of the Dakota, where you’ll find 10’ high ceilings, an abundance of stately windows and wood beam ceiling treatments throughout. The great room is highlighted by an impressive stone/wood fireplace and expansive entertaining space that flows into the kitchen. The kitchen is tastefully appointed in every way with impressive maple painted cabinets, over-sized island, stainless steel apron sink and quartz counter tops. The kitchen features a walk-in pantry, induction cook top, and built-in double-ovens.
The dinette right off the kitchen opens up to a cozy hearth room that focuses on a dramatic fireplace. An impressive cathedral ceiling with a unique truss ceiling treatment makes this space a favorite room.
Our most exciting design element is the “Family Command Center”, you can’t help but stay organized with this space. The Family Command Center is a functional area you can play, work, craft, accomplish chores or simply create memories. This one-of-a-kind room even remembers your favorite furry family member by including a dog wash station.
The Dakota is full of surprises, such as its “Multi-Use Retreat” on the second floor which is perfect for boomerang kids or for visiting guests. This exclusive space includes a private bath, bedroom and sitting room.
The first floor master suite features expansive windows and a patio door leading to an intimate, covered, screened-in porch, his-and-hers walk-in closets and beamed ceiling treatment. The spa-like master bath includes a custom tile/glass shower, Kohler free-standing tub and dual his-and-hers vanities with quartz tops.
Rounding out this distinctive home is a powder room located off the back hallway and two spacious bedrooms with a Jack-and-Jill bathroom.
Find the right local pro for your project
 Melton Design Build

This accessory dwelling unit perfectly demonstrates a way to expand a home's square footage creatively; in this case, our clients created a guest house including a bedroom, living area, and full bathroom with artsy Boulder flare. Having an ADU that includes a bedroom and living room gives these clients extra space to host guests, rent, or create a flex space such as a home office or art studio.
The most striking feature of this project is how the dwelling appears to be floating, one of the more challenging aspects of the project, which creates a truly modern aesthetic.
This project's most exciting design elements are the pops of color that give this space life and personality. Designers incorporated turquoise hexagon tile throughout the entire bathroom. The seamless way the flooring acts as a base for the whole bathroom, including the shower flooring, is an attractive design choice that makes for a clean and simple aesthetic. Simple, floating cabinets and bathroom vanity are a modern touch that provides plenty of storage and extenuate the bold tile below.
Everything from the bright red door and minimalist design choice gives this space a cozy yet minimalist, Scandinavian aesthetic.
 Ancient Elements Stoneworks
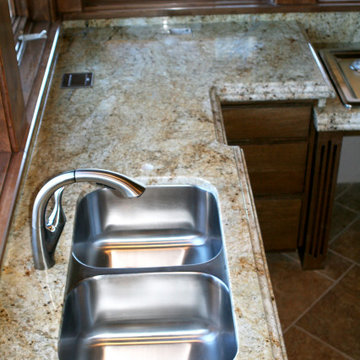
I spoke with Brandon about the Chavez project this morning. Basically where we are at is we can do the vanity top for $1,200-$1,500 if they pick a remnant that we have in stock. However we know that they are not super excited about any that we have in stock therefore we looked at the price of doing an full slab. That would increase their project by an additional $1,000+, depending on what they pick. We were wondering if we could get some budget numbers from you and share the pricing and budget with the clients. This way we can help the clients in the decision making process for their vanity.
 Nicole Arnold Interiors
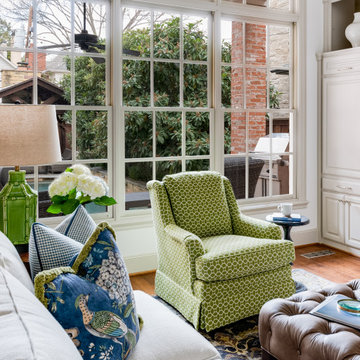
We transformed a Georgian brick two-story built in 1998 into an elegant, yet comfortable home for an active family that includes children and dogs. Although this Dallas home’s traditional bones were intact, the interior dark stained molding, paint, and distressed cabinetry, along with dated bathrooms and kitchen were in desperate need of an overhaul. We honored the client’s European background by using time-tested marble mosaics, slabs and countertops, and vintage style plumbing fixtures throughout the kitchen and bathrooms. We balanced these traditional elements with metallic and unique patterned wallpapers, transitional light fixtures and clean-lined furniture frames to give the home excitement while maintaining a graceful and inviting presence. We used nickel lighting and plumbing finishes throughout the home to give regal punctuation to each room. The intentional, detailed styling in this home is evident in that each room boasts its own character while remaining cohesive overall.

 TVL Creative Ltd.
[Our Clients]
We were so excited to help these new homeowners re-envision their split-level diamond in the rough. There was so much potential in those walls, and we couldn’t wait to delve in and start transforming spaces. Our primary goal was to re-imagine the main level of the home and create an open flow between the space. So, we started by converting the existing single car garage into their living room (complete with a new fireplace) and opening up the kitchen to the rest of the level.
[Kitchen]
The original kitchen had been on the small side and cut-off from the rest of the home, but after we removed the coat closet, this kitchen opened up beautifully. Our plan was to create an open and light filled kitchen with a design that translated well to the other spaces in this home, and a layout that offered plenty of space for multiple cooks. We utilized clean white cabinets around the perimeter of the kitchen and popped the island with a spunky shade of blue. To add a real element of fun, we jazzed it up with the colorful escher tile at the backsplash and brought in accents of brass in the hardware and light fixtures to tie it all together. Through out this home we brought in warm wood accents and the kitchen was no exception, with its custom floating shelves and graceful waterfall butcher block counter at the island.
[Dining Room]
The dining room had once been the home’s living room, but we had other plans in mind. With its dramatic vaulted ceiling and new custom steel railing, this room was just screaming for a dramatic light fixture and a large table to welcome one-and-all.
[Living Room]
We converted the original garage into a lovely little living room with a cozy fireplace. There is plenty of new storage in this space (that ties in with the kitchen finishes), but the real gem is the reading nook with two of the most comfortable armchairs you’ve ever sat in.
[Master Suite]
This home didn’t originally have a master suite, so we decided to convert one of the bedrooms and create a charming suite that you’d never want to leave. The master bathroom aesthetic quickly became all about the textures. With a sultry black hex on the floor and a dimensional geometric tile on the walls we set the stage for a calm space. The warm walnut vanity and touches of brass cozy up the space and relate with the feel of the rest of the home. We continued the warm wood touches into the master bedroom, but went for a rich accent wall that elevated the sophistication level and sets this space apart.
[Hall Bathroom]
The floor tile in this bathroom still makes our hearts skip a beat. We designed the rest of the space to be a clean and bright white, and really let the lovely blue of the floor tile pop. The walnut vanity cabinet (complete with hairpin legs) adds a lovely level of warmth to this bathroom, and the black and brass accents add the sophisticated touch we were looking for.
[Office]
We loved the original built-ins in this space, and knew they needed to always be a part of this house, but these 60-year-old beauties definitely needed a little help. We cleaned up the cabinets and brass hardware, switched out the formica counter for a new quartz top, and painted wall a cheery accent color to liven it up a bit. And voila! We have an office that is the envy of the neighborhood.

Sponsored
Columbus, OH

Wannemacher Interiors
Customized Award-Winning Interior Design Solutions in Franklin Cnty OH
 KES Studio
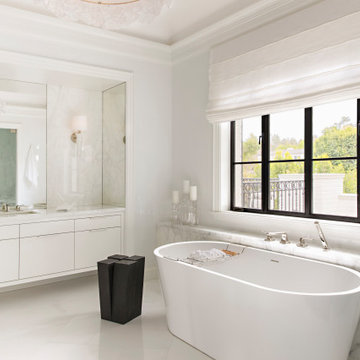
This 14,000 square foot Holmby Hills residence was an exciting opportunity to play with its classical footprint while adding in modern elements creating a customized home with a mixture of casual and formal spaces throughout.
 Che Bella Interiors Design + Remodeling
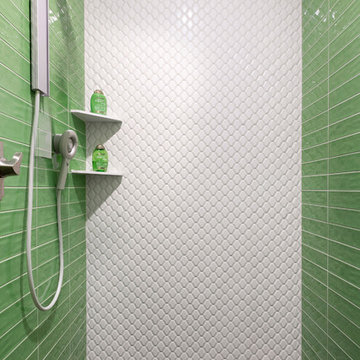
When guests pop in to this lower level bathroom they are hit with an unexpected pop of color in the shower area, which reflects in the mirror as well. This bold lime green tile is a fun element. The floating vanity is designed to rest inside a nook, built to add design detail and interest, while adding function and a bit of contrast.
What an energizing project with bright bold pops of color against warm walnut, white enamel and soft neutral walls. Our clients wanted a lower level full of life and excitement that was ready for entertaining.
Photography by Spacecrafting Photography Inc.
 Four Elements Construction
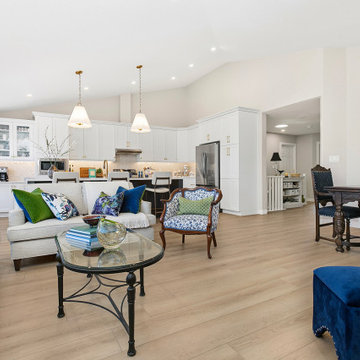
Our client wanted a refresh of their newly purchased home, and we were very excited for the opportunity to create a space designed for them! The majority of the work was done in the kitchen and great room - new cabinets, countertops, fixtures, paint, and flooring were installed (complete with a custom tile backsplash). We also installed new vanities and countertops in both main floor bathrooms, as well as a new fireplace surround & mantel in the living room and basement.
 Four Elements Construction
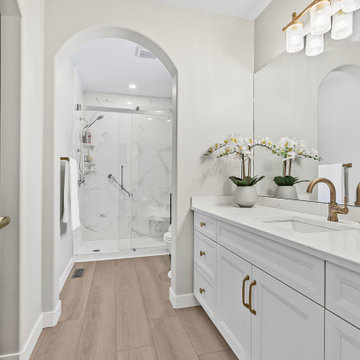
Our client wanted a refresh of their newly purchased home, and we were very excited for the opportunity to create a space designed for them! The majority of the work was done in the kitchen and great room - new cabinets, countertops, fixtures, paint, and flooring were installed (complete with a custom tile backsplash). We also installed new vanities and countertops in both main floor bathrooms, as well as a new fireplace surround & mantel in the living room and basement.
 Four Elements Construction
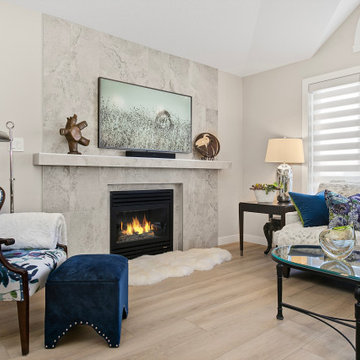
Our client wanted a refresh of their newly purchased home, and we were very excited for the opportunity to create a space designed for them! The majority of the work was done in the kitchen and great room - new cabinets, countertops, fixtures, paint, and flooring were installed (complete with a custom tile backsplash). We also installed new vanities and countertops in both main floor bathrooms, as well as a new fireplace surround & mantel in the living room and basement.
 Four Elements Construction
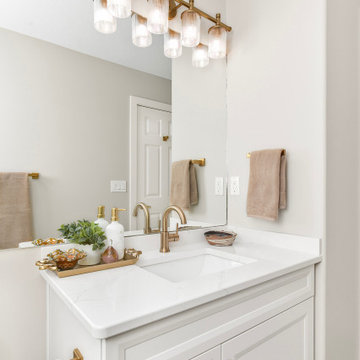
Our client wanted a refresh of their newly purchased home, and we were very excited for the opportunity to create a space designed for them! The majority of the work was done in the kitchen and great room - new cabinets, countertops, fixtures, paint, and flooring were installed (complete with a custom tile backsplash). We also installed new vanities and countertops in both main floor bathrooms, as well as a new fireplace surround & mantel in the living room and basement.

Sponsored
Columbus, OH

Trish Takacs Design
Award Winning & Highly Skilled Kitchen & Bath Designer in Columbus
 Four Elements Construction
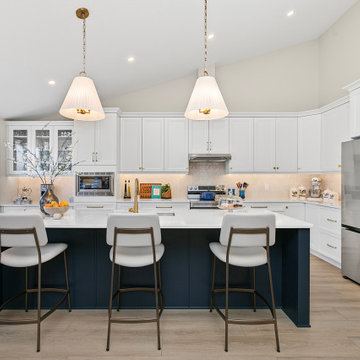
Our client wanted a refresh of their newly purchased home, and we were very excited for the opportunity to create a space designed for them! The majority of the work was done in the kitchen and great room - new cabinets, countertops, fixtures, paint, and flooring were installed (complete with a custom tile backsplash). We also installed new vanities and countertops in both main floor bathrooms, as well as a new fireplace surround & mantel in the living room and basement.
 Four Elements Construction
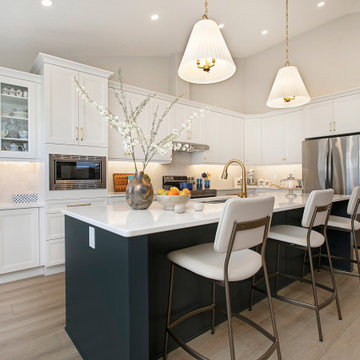
Our client wanted a refresh of their newly purchased home, and we were very excited for the opportunity to create a space designed for them! The majority of the work was done in the kitchen and great room - new cabinets, countertops, fixtures, paint, and flooring were installed (complete with a custom tile backsplash). We also installed new vanities and countertops in both main floor bathrooms, as well as a new fireplace surround & mantel in the living room and basement.
 Four Elements Construction
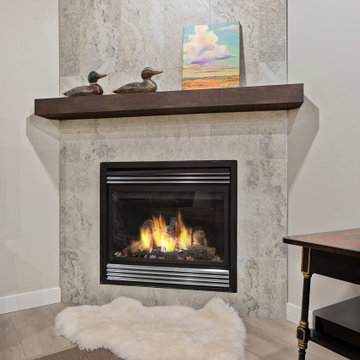
Our client wanted a refresh of their newly purchased home, and we were very excited for the opportunity to create a space designed for them! The majority of the work was done in the kitchen and great room - new cabinets, countertops, fixtures, paint, and flooring were installed (complete with a custom tile backsplash). We also installed new vanities and countertops in both main floor bathrooms, as well as a new fireplace surround & mantel in the living room and basement.
 Four Elements Construction
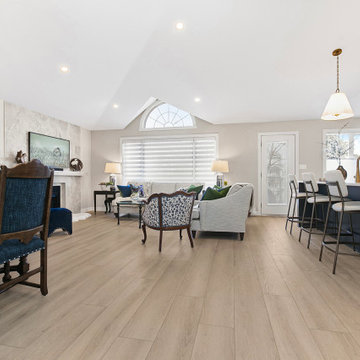
Our client wanted a refresh of their newly purchased home, and we were very excited for the opportunity to create a space designed for them! The majority of the work was done in the kitchen and great room - new cabinets, countertops, fixtures, paint, and flooring were installed (complete with a custom tile backsplash). We also installed new vanities and countertops in both main floor bathrooms, as well as a new fireplace surround & mantel in the living room and basement.
 Furniture Fashion
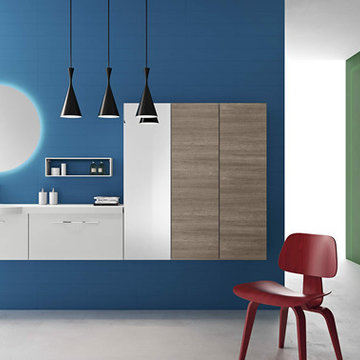
The crisp lines and pure form of the Moon bathroom from the GBCGroup are efficient and inviting. Their modern minimalism is fresh and clean, ideal for inspiring a bright and airy bathroom. The perfectly circular mirror presents a contrast to the cubed elements of the vanity and cabinets, while the wide drawer pulls blend into the vanity seamlessly. Tall vertical cabinets and floating units create a sense of height and openness that will brighten up even small bathrooms with limited space, offering a feeling of more room and light than there really is.
The simplicity of the Moon bathroom by GBCGroup is ideal for an effective bathroom design, but what about style? The Moon bathroom lets you get creative and personal with the endless combinations of modular units, certainly, but you can do more than just customize an arrangement that fits your bathroom’s dimensions. The color options for each piece are exciting and bold, whether you choose a glossy lacquer or a rich wood finish.
You can choose the finish for each piece separately, so the potential to combine colors and textures (lacquers side-by-side with wood panels) for an edgy look is easy and fun. Offering all the building blocks for great design, the Moon bathroom is a bold statement waiting to happen, whether you’re planning an expansive master suite or a fresh update for a guest bath. What kind of combinations will you choose to make the Moon bathroom your own unique design statement?
 Four Elements Construction
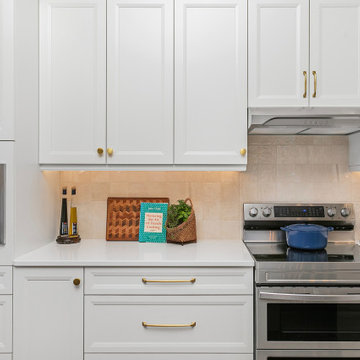
Our client wanted a refresh of their newly purchased home, and we were very excited for the opportunity to create a space designed for them! The majority of the work was done in the kitchen and great room - new cabinets, countertops, fixtures, paint, and flooring were installed (complete with a custom tile backsplash). We also installed new vanities and countertops in both main floor bathrooms, as well as a new fireplace surround & mantel in the living room and basement.
 Four Elements Construction
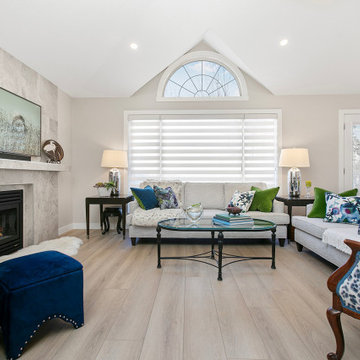
Our client wanted a refresh of their newly purchased home, and we were very excited for the opportunity to create a space designed for them! The majority of the work was done in the kitchen and great room - new cabinets, countertops, fixtures, paint, and flooring were installed (complete with a custom tile backsplash). We also installed new vanities and countertops in both main floor bathrooms, as well as a new fireplace surround & mantel in the living room and basement.
15