
Search results for "Exciting element" in Home Design Ideas
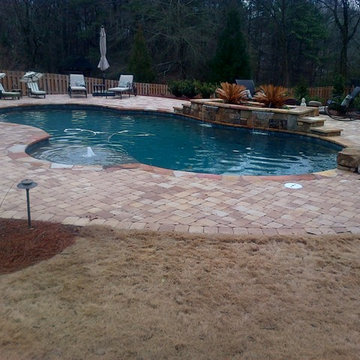
 Ocean Blue Pools LLC
Ocean Blue Pools LLC is widely recognized for extravagant swimming pool construction and unmatched customer service.
Our specialties include custom designed swimming pools, spas, beautiful rock and stone water features and astounding outdoor kitchens and living spaces.
The designing process incorporates classic principles, proportioned balance and expert design in accordance with your topography and space. We strive to make your outdoor living space as user friendly as it is beautiful.
With profound focus on our client’s needs, we will design around your unique lifestyle and taste and create a space that is inviting, comfortable, safe, and engages the senses.
Your swimming pool, which becomes the focal point, is just one component of the backyard. The landscape, lighting, water features, fire pit or outdoor kitchen will define your pool and evoke emotion.
Our design team will offer several feature choices to create the most exciting and relaxing outdoor environment using the harmony of these elements.
The design process begins with a consultation to understand your lifestyle and vision for your new outdoor living space. We will inquire about your usage plans and the vision you would like to achieve. We take into consideration, location of views, site conditions and accessibility. We will examine your homes existing architectural design to ensure continuity and flow from your home into to your new outdoor living space.
Our design team and graphic artists will then transform your vision into conceptual drawings and renderings. A visual presentation will also be prepared to convey the look and feel of the proposed project.
Under the design process, materials will be recommended which may include: pavers, travertine, glass tile, stone veneer, precast concrete, landscape and lighting. The final design drawings will provide an accurate representation of your new outdoor living space.
Once the design process is complete, we will construct your project to the exact vision of the original design concept. We will maintain relentless attention to detail with our latest innovations and technology.
All projects are managed from decades of experience by our trained superintendent who will manage timeframes, quality, and most of all, the client’s expectations. Our goal is to exceed your expectations.
Randall Schmidt / Design and Construction
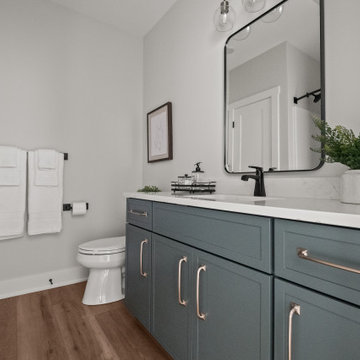
 KSI Kitchen & Bath
Designing a new home is an exciting journey, especially when every element comes together to create a warm and welcoming space. At KSI, we pride ourselves on working alongside builders to help homeowners bring their visions to life. Our recent collaboration with Ledger Builders on their model home at Gables at Bauer Ridge is a perfect example of how thoughtful selections can shape a stunning and functional home.
 interiors by KANDE | Designed Interiors LLC
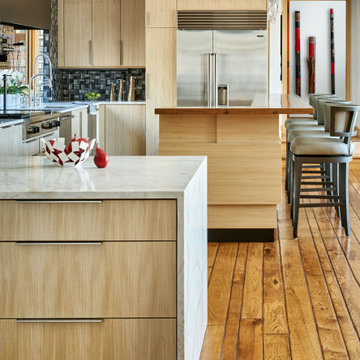
Wrapped in Sen veneer every box remained in place as the elements evolved into a newly imagined kitchen. Contrasting the organic nature of the wood gain is the dimensionally exciting glass tile backsplash. The black and silver glass bridge and blend the smooth steel items and stainless appliances with the adjacent natural materials. The dolomite countertops are unique and balance the weight of the floor and steel. Crystal pendants dance above the re-installed and beloved wood bar top. Custom upholstered A.Rudin swivel stools complete the room.
Find the right local pro for your project
 Mauk Cabinets by Design
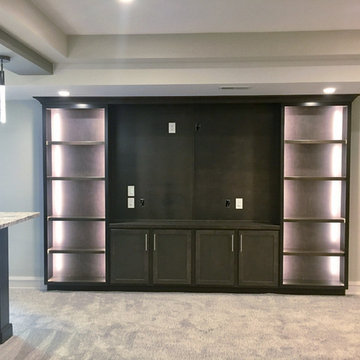
Once again, we have had the pleasure of working with this outstanding builder on another project. Aaron Mauk not only designed but supplied and installed all the cabinetry in this new home which definitely utilizes an "open" design concept throughout. Unique lighting elements are found in every room which keeps every space fun and exciting. The kitchen uses grey tones to create a cool, clean environment that showcases the breathtaking ceilings. Most of the cabinetry in the house is shown in Marsh’s “Graphite” stain on maple wood, which is a beautiful way of tying the whole home together. This home is not only beautiful, but it is functional as well. The pull down closet rods found in the laundry room extend over the washer and dryer so it can be used when needed, but easily stored out of the way when not in use.
Designer: Aaron Mauk
Builder: G.A. White Homes
Photos: Aaron Mauk
 User
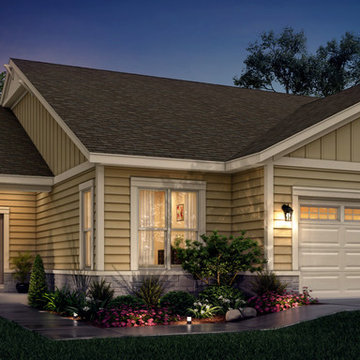
User“The Kelsey”
from our Kinsale Collection of Homes
Charming character flows throughout your lovely Kelsey home distinguished by visually exciting interior and exterior elements, superior construction materials and coveted quality features. Hassle-free lifestyle at its best!
 Evenflow Interiors
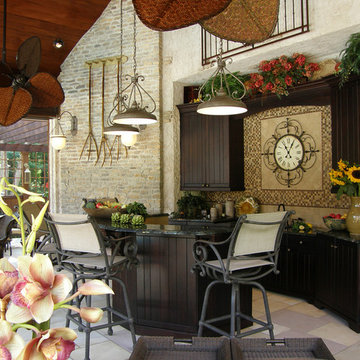
This sprawling estate is an incredible sight see!
Soaring coffered ceilings with gorgeous winding staircases set the stage for a grand entry.
We took advantage of the classical elements of this home and built our design (at the request of our amazing clients) with a heavy nod to european traditional style. Decadent silk fabrics paired with amazingly rich wall treatments bring a luxurious feeling to every room.
Heavily carved details are found on an eclectic mix of furnishings throughout the home. We incorporated some of the clients pieces from their years of collecting and traveling. Their favorite rolled arm sofa is given new life in the library once reupholstered in a cozy woven chenille.
After completing the interior, it was time to get started on the grounds!
We were so excited to design the exterior entertaining space which includes an outdoor kitchen, living and dining areas, pergola, bath and pool.
One of our favorites for sure.
 KSI Kitchen & Bath
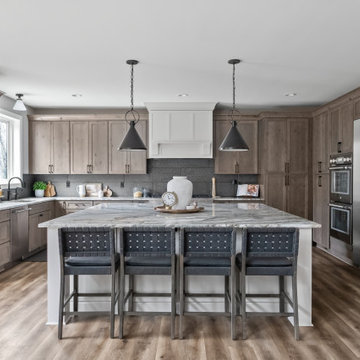
For this project, the home buyer approached us with a clear vision: a warm, rustic aesthetic, a highly functional kitchen layout, and spaces throughout the home that flow seamlessly and support their love of entertaining. We were excited to tie all of these elements together in a timeless, functional design!

Sponsored
Columbus, OH

Wannemacher Interiors
Customized Award-Winning Interior Design Solutions in Franklin Cnty OH
 TVL Creative Ltd.
44 Photos · Updated 3 hours ago
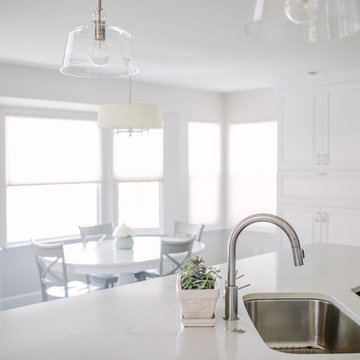
Our Louisville clients were proud new home owners who were excited to move into their home and start personalizing! We created a transitional design for their home that incorporates modern touches and classic lines to tie the spaces together. Our primary focus was to update the home and keep things feeling clean and fresh while making it comfortable for everyone in the family. We started by painting every room in their home, replacing all of their interior doors, and updating all of their light fixtures. One of the most transformative elements was the updated flooring throughout the home. We removed the oak floors and replaced them with a wide plank solid hickory which removed the yellow undertones and gave them a clean backdrop for the rest of the design. The clients really wanted to freshen up their kitchen and incorporate new appliances without starting from scratch, so we rearranged a few of their existing cabinets to make room for their new stove and range hood. We also lowered the original bar-height counter to make the kitchen feel more open to their family room. We then painted all of their cabinets a crisp white, replaced the crown molding, updated the hardware, replaced their counter top with a marble look quartz, and used a soft green mosaic tile on their backsplash. This home has a large family room, and the original fireplace was far too small and seemed to disappear under the 20 foot ceilings. So we removed the old square fireplace, replacing it with a linear gas fireplace and a floor-to-ceiling tiled surround with a custom wood mantle. This created a real focal point and helped to anchor the space. We then brought in a cozy blue sectional and a soft new rug to make this the perfect place for a family movie night. The clients have a real love of music, and wanted to create a space where they could lay back and enjoy their vinyls. So in their family room we created a custom stereo wall with floating cabinets and shelves to house all of their audio equipment and showcase a few of their favorites. We then furnished the room with clean and classically inspired pieces to tie in with the aesthetics in the rest of the home.
 Contractors Wardrobe
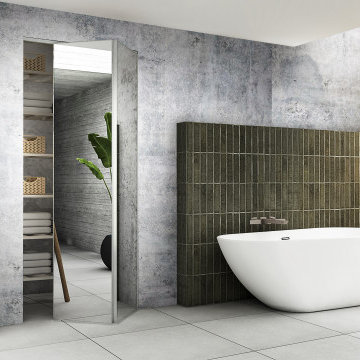
From Contractors Wardrobe | Cw Doors, the Trim Line® Bi-Fold is designed to add an element of elegance to your residence. With its bi-fold capabilities, the Trim Line also features a Duraflect® copper-free mirror (resistant to saltwater environments), which allows for multiple reflections throughout its surroundings.
Everyone’s safety is a top priority, and the Trim Line’s rotary gear hinge frame will prevent any wardrobe items from becoming snagged as well as a “pinch-free” environment in case an individual's fingers get caught between the fold.
With its smooth operation and quick and easy installation, the Trim Line® will open up your residence to exciting possibilities for generations to come.
 Evenflow Interiors
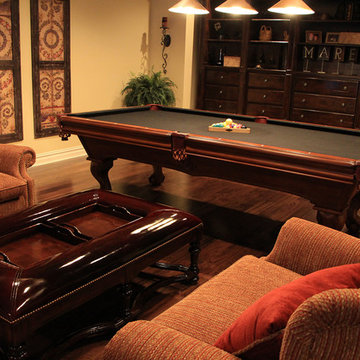
This sprawling estate is an incredible sight see!
Soaring coffered ceilings with gorgeous winding staircases set the stage for a grand entry.
We took advantage of the classical elements of this home and built our design (at the request of our amazing clients) with a heavy nod to european traditional style. Decadent silk fabrics paired with amazingly rich wall treatments bring a luxurious feeling to every room.
Heavily carved details are found on an eclectic mix of furnishings throughout the home. We incorporated some of the clients pieces from their years of collecting and traveling. Their favorite rolled arm sofa is given new life in the library once reupholstered in a cozy woven chenille.
After completing the interior, it was time to get started on the grounds!
We were so excited to design the exterior entertaining space which includes an outdoor kitchen, living and dining areas, pergola, bath and pool.
One of our favorites for sure.
 Khazai Rugs Outlet
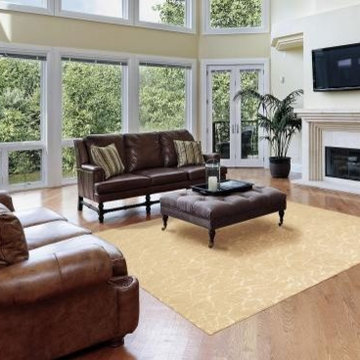
Experience the texture of a traditional Nepalese rug with this exciting collection of unique area rugs. It features captivating designs in exotic hues, hand-carved for additional dimension. Add comfort, as well as a beautiful and elegant design element, to any setting. Nepal is sure to impress everyone.
 Nakamoto Forestry
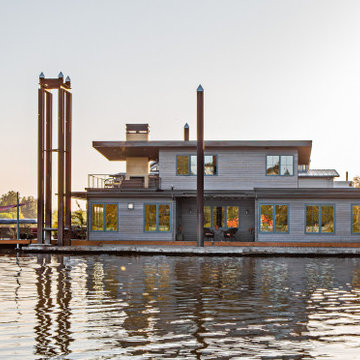
The Nakamoto siding was selected specifically for the way it plays into that aesthetic. The horizontal shou sugi ban cedar provided the perfect weathered, timeless effect the team wanted. The homeowner was particularly excited about the siding’s slightly blue tint and how it plays off the water, and the pinkish hints throughout the wood grain were a perfect compliment to the color scheme of the home. The home is exposed to a lot of elements and insects on the water, so the durability of the siding was also key in their decision.
Product: Pika-Pika 1×6 select grade shiplap
Prefinish: Linseed Light Gray
Application: Residential – Exterior
SF: 2300SF
Designer: intergrate Architecture + Planning
Builder: Even Construction
Date: 2022
Location: Portland, OR
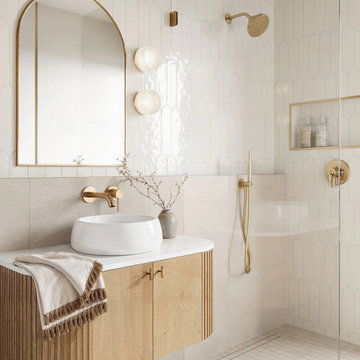
 Golp Renovations
Customized Designs
We believe in creating spaces that reflect your unique taste and lifestyle. Our design team works closely with you to develop a customized plan that transforms your vision into reality. Whether you prefer a sleek, modern look or a classic, timeless aesthetic, we tailor every detail to match your preferences.
High-Quality Craftsmanship
Our skilled craftsmen are dedicated to delivering exceptional quality in every aspect of your renovation. From precise tiling and elegant fixtures to innovative storage solutions, we ensure that every element is meticulously crafted and installed to perfection.
Premium Materials
We use only the finest materials to guarantee durability, beauty, and long-lasting performance. Our partnerships with top suppliers allow us to offer a wide range of high-quality options, ensuring that your new bathroom is both stunning and resilient.
Innovative Solutions
Modern bathrooms demand innovative solutions that enhance both functionality and aesthetics. We incorporate the latest trends and technologies, such as smart lighting, heated floors, and water-efficient fixtures, to create a bathroom that is as practical as it is beautiful.
Stress-Free Process
Renovating your bathroom should be an exciting journey, not a stressful ordeal. Our team manages every aspect of the project, from initial consultation to final installation, with clear communication and a commitment to staying on schedule and within budget. We handle all the details so you can enjoy a seamless, worry-free renovation experience.
Eco-Friendly Practices
Sustainability is at the heart of what we do. We prioritize eco-friendly materials and energy-efficient solutions, helping you create a bathroom that is both luxurious and environmentally responsible.
Transform Your Bathroom with Golp Renovations
Imagine stepping into a beautifully designed bathroom that offers a perfect blend of relaxation and functionality. With Golp Renovations, that dream can become a reality. Our expert team is ready to transform your bathroom into a space where you can unwind, rejuvenate, and enjoy the finer things in life.
Ready to start your bathroom renovation journey? Contact Golp Renovations today and let us create the bathroom of your dreams.

Sponsored
Columbus, OH

Trish Takacs Design
Award Winning & Highly Skilled Kitchen & Bath Designer in Columbus
 Versa Homes
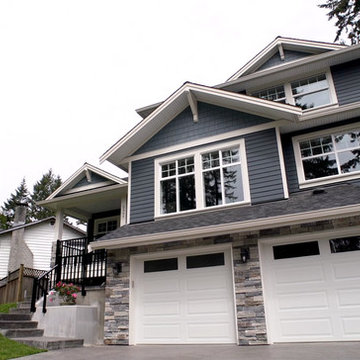
This new home build project on Shawna Way is one of the nearest and dearest to Versa. These clients were ready to enjoy their retirement with a growing family of grandchildren but needed their current space to accommodate their changing lifestyle landscape. With much excitement the existing home was demolished before their eyes to make way for their custom dream home. Incorporating mostly traditional elements with a few modern touches they were able to create a stunning and inviting dwelling for their family to enjoy together for many years to come.
 Bellingham Bay Builders
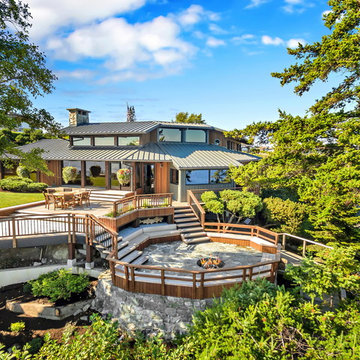
The salty sea air and strong winds on the bluff are incredibly hard on the exterior elements of this home. Durability and simple beauty were the main goals for this amazing seaside house and deck!
We replaced the rotting cedar shake roof with a pure zinc standing seam metal roof made by Rheinzink. The deteriorating cedar siding was removed, and after extensive air sealing, was replaced with FSC-certified Ipé siding set on a rainscreen or more Rheinzink in the case of a kitchen bump-out. After the old siding and roofing were replaced we moved on to the replacing the decks and railings with more of the FSC-certified Ipé.
The final result is stunning! With the new beautiful and durable Ipé and zinc surfaces the owners are excited to enjoy their home and deck with little maintenance for years to come.
Design by Mark Ouellette Residential Design
Photography by Radley Mueller Photography
 Rexhill
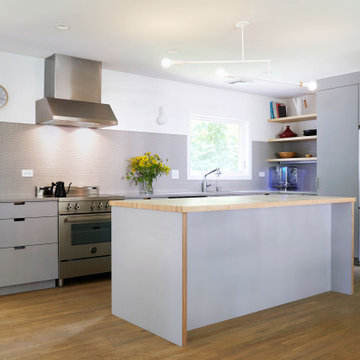
We collaborated with Lara Eldin Design to build a modern grey kitchen for a lovely young family. She utilized eco friendly and sustainable materials throughout the project, such as formaldehyde free plywood, low-VOC paints, and ecobatt insulation.
We were excited to use formica in a new form, as it is usually associated with old 70s kitchens. We laminated sheets on baltic birch and did simple cutouts in lieu of hardware, so the edges had a subtle graphic element. We also created custom doors out of Richlite, including a pantry with a small door for the cat to eat her food in peace.
 User
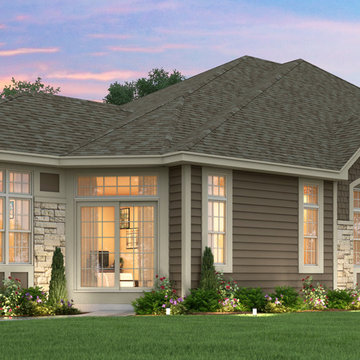
User“The Kenzie” - from our Dublin Collection of Homes
Enjoy a hassle-free lifestyle in your beautiful Kenzie home distinguished by visually exciting interior and exterior elements, superior construction materials and coveted quality features. Welcome home!
 Evenflow Interiors
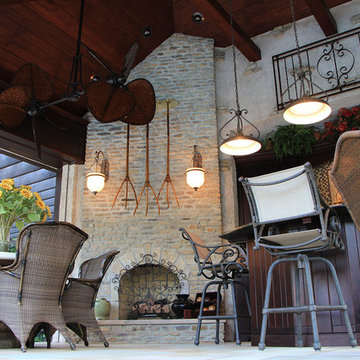
This sprawling estate is an incredible sight see!
Soaring coffered ceilings with gorgeous winding staircases set the stage for a grand entry.
We took advantage of the classical elements of this home and built our design (at the request of our amazing clients) with a heavy nod to european traditional style. Decadent silk fabrics paired with amazingly rich wall treatments bring a luxurious feeling to every room.
Heavily carved details are found on an eclectic mix of furnishings throughout the home. We incorporated some of the clients pieces from their years of collecting and traveling. Their favorite rolled arm sofa is given new life in the library once reupholstered in a cozy woven chenille.
After completing the interior, it was time to get started on the grounds!
We were so excited to design the exterior entertaining space which includes an outdoor kitchen, living and dining areas, pergola, bath and pool.
One of our favorites for sure.
 Mauk Cabinets by Design
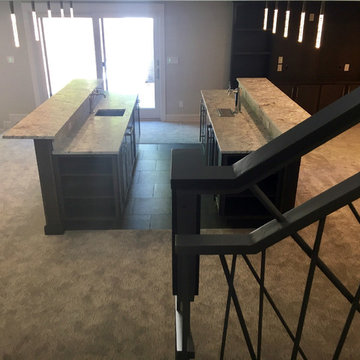
Once again, we have had the pleasure of working with this outstanding builder on another project. Aaron Mauk not only designed but supplied and installed all the cabinetry in this new home which definitely utilizes an "open" design concept throughout. Unique lighting elements are found in every room which keeps every space fun and exciting. The kitchen uses grey tones to create a cool, clean environment that showcases the breathtaking ceilings. Most of the cabinetry in the house is shown in Marsh’s “Graphite” stain on maple wood, which is a beautiful way of tying the whole home together. This home is not only beautiful, but it is functional as well. The pull down closet rods found in the laundry room extend over the washer and dryer so it can be used when needed, but easily stored out of the way when not in use.
Designer: Aaron Mauk
Builder: G.A. White Homes
Photos: Aaron Mauk
 Signature Custom Homes
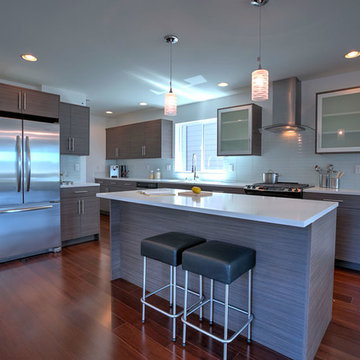
This three home project in Seattle was a creative challenge we were excited to tackle. The lot sizes were long and narrow, so we decided to create a compact contemporary space. Our design team chose light solid surface elements and a dark flooring for a warmer mix.
Photographer: Layne Freedle
40