
Search results for "Exciting environment" in Home Design Ideas

 Pennsylvania Landscape & Nursery Association
Terran Landscapes http://www.terranlandscapes.com
Project Entry: Fishers Woodland Garden
2014 PLNA Awards for Landscape Excellence Winner
Category: Theme Garden $15,000-$30,000
Award Level: Bronze
Photo Description:
We were contracted by the client to design a calming space for their staff to relax, take a walk, and enjoy a leisurely lunch as well as to provide their grandchildren a place to run and pick flowers. The space was originally dominated by large trees and had been overgrown with ivy, sumac and aggressive vines, providing an unwelcome, dark space with little color or visual appeal. The client requested a colorful blend of shrubs and perennials that would provide interest throughout the seasons, as well as provide privacy by screening the street traffic along Carisbrooke Road.
Our goal was to create the privacy screen along the road by layering plants from the ground to the tree canopy. The theme was to let nature inspire the landscape, allowing a space that was originally woodland to become an enhanced version of itself, creating a beautiful habitat for birds and butterflies to excite the senses and satisfy all who enjoy the beauty of nature.
We began by clearing the brush and removing all aggressive vines and ivy that jeopardized the health of the trees. We kept and transplanted all non- invasive or native plant material in the area to various locations throughout the property. Several yards of compost were then tilled into the soil and the existing trees fertilized to provide a rich growing environment.
A few challenges occurred during the design process. It was decided that a new generator was to be installed in the woodland and due to a future addition to the house, we were forced to eliminate planned additional impervious pathway surfaces. We provided screening to hide the generator and buffer the noise, and created a meandering path and sitting area out of natural woodchips instead of the proposed bluestone to solve the impervious space issue. The woodchips add a sense of informality and invite the viewer to walk slowly through the space. The reduced noise from the additional screening of the generator allows for quiet reflection as chipmunks scurry and hummingbirds dart about between the flowers.
Our plant palette consists of shady understory plants that thrive and flower vigorously from spring through fall. A tall, lush, evergreen backdrop of Ilex opaca and Prunus laurocerasus ‘Schipkaensis’ provides the screening and blends into a middle layer of ‘Ivory Halo’ dogwood, hydrangeas and winterberry hollies. Beautiful perennials and groundcovers bloom along the woodland path, providing a low visual layer of color and texture. Movement throughout the garden is provided by the graceful Calamagrostis brachytricha and Hakenchloa that soften the nearby hardscaping. The woodland floor is full of shade-loving Solomon’s seal, hosta, astilbe, ferns, bleeding heart, Tiarella and Aconitum.
The street side of this woodland required plants with a preference for a little more sun and drought tolerance. A palette of oakleaf hydrangea, Agastache, Liatris and Rudbeckia softens the fence line and provides the desired color.
As designed and installed, the woodland garden successfully provides the client’s family and office staff a quiet space where they can take a peaceful moment and enjoy nature.
Photo Credit: Lisa C. Falls
 GARY DUFF DESIGNS,LTD
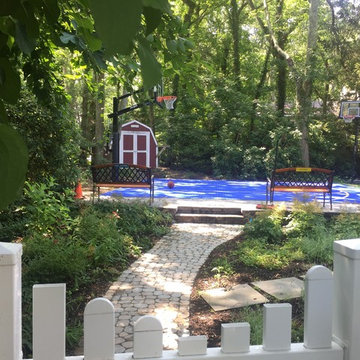
Creating an outdoor environment that both excites and inspires is our main goal here at Gary Duff Designs. And working alongside the Make-a-Wish Foundation has presented the ultimate opportunity to provide this wonderful service. In a past project, our dedicated contractors made 12-year-old Joseph’s basketball dreams a reality. Equipped with winding pathways, landscaped gardens, and a half-court basketball court, Joseph and his friends now have a place to full play and explore.
 Diablo Flooring,Inc
 Local Carpet & Flooring Stores
Diablo Flooring, Inc is a family-owned, boutique Carpet & Hardwood Flooring business. http://diabloflooring.com
OPEN 7 DAYS A WEEK IN DANVILLE, CA & WALNUT CREEK, CA
3 Locations
Pleasanton, CA 94566
Danville,CA 94526
Walnut Creek,CA 94596
Pleasanton Showroom
Monday - Friday 10:00 - 5:00 PM
Saturday & Sunday : Closed
5600-D Sunol Blvd Pleasanton, CA 94566
Tel: 925-426-7847 (RUGS) Fax: 925-426-7845
Danville Showroom
Monday - Friday 10:00 - 5:00 PM
Saturday 10:00 - 5:00 PM
112 West Linda Mesa Ave Danville,CA 94526
Tel: 925-314-9663 (WOOD) Fax: 925-314-9664
Walnut Creek Showroom
Monday - Friday 10:00 - 5:00 PM
Saturday 10:00 - 5:00 PM
1813 Mt. Diablo Blvd Walnut Creek,CA 94596
Tel: 925-988-9663 (WOOD) Fax: 925-988-9664
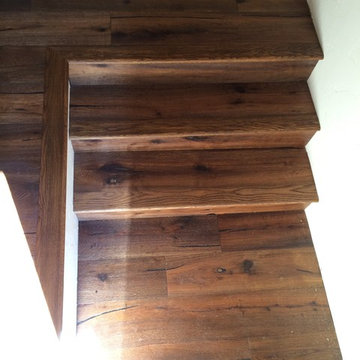
Our soft-sell approach is to listen to your objectives and help you make the best choices. Let your creativity and personal preferences guide you. Take samples of your favorites to show your family or your client in their intended environment. Take your time. Diablo Flooring will provide you with as much support as you need throughout the process, so bring your excitement and enthusiasm; we know you’ll be thrilled with the end result.
Find the right local pro for your project
 Pool Surface Solutions, LLC
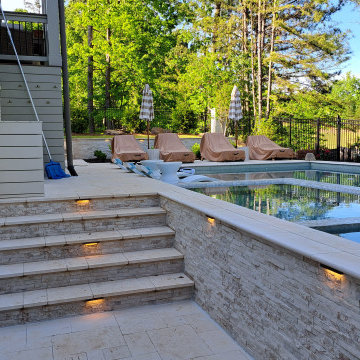
Introducing a stunning project meticulously brought to life by our professional team, transitioning seamlessly from a 3D design to reality. This extraordinary outdoor oasis features an infinity pool that offers breathtaking views, creating a visual connection with the horizon. Adjacent to the infinity pool, a luxurious spa and cascading waterfalls add to the tranquil ambiance, providing a perfect escape for relaxation.
Additionally, a secondary swimming pool complements the main attraction, complete with an exciting water slide that promises fun for all ages. The pool's edges are adorned with dramatic fire bowls, enhancing the space with a touch of elegance and warmth, especially during evening gatherings.
Central to this magnificent design is an outdoor covered pavilion, housing a state-of-the-art kitchen, grill, and pool bar. This pavilion is an ideal spot for entertaining, allowing you to prepare and enjoy meals without missing out on the poolside fun. Surrounding this central hub, lush green landscaping creates a serene and inviting environment, enhancing the natural beauty of the area.
For dining al fresco, the outdoor dining area is perfectly positioned, featuring a cozy firepit that serves as a focal point for gatherings. Whether it's a casual meal with family or an elegant dinner party, this space is designed for comfort and enjoyment.
This beautiful house now boasts an unparalleled outdoor living space, where every detail has been carefully crafted to blend luxury, functionality, and natural beauty. From the infinity pool to the firepit, each element of this project showcases our team's commitment to excellence and creativity. Now finance available with Lyon Financial. We care about your dreams so contact us today for a free estimate ? 4044288591 ☎️
#johnscreek #gainesville #suwaneega #alpharettaga #buckhead #alpharetta #Duluth #Hoschton #Buford #Dacula #milton #roswell #JohnsCreek #swimmingpool #3Ddesign #outdoorlandscaping #poolsurfacesolutions #suwanee #swimmingpoolsprojects #Swimmingpools #roswellga #sandyspringsga #swimmingpoolsdesign #sandysprings #remodelswimmingpools #miltonga #gainesvillega #Gainesville #Roswell #Georgia
 DESIGNLUSH
Photo: Robert Pagliaroni
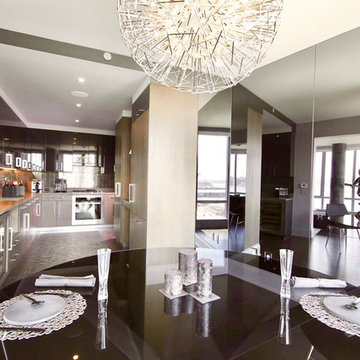
One Riverside Park is New York’s most distinguished new address, introducing a new level of luxury to waterfront living on Manhattan’s Upper West Side. With floor to ceiling windows throughout you enjoy sweeping views of the Hudson and feel the energy of the fast-paced city that never sleeps just floors below you. With this interior the client wanted to capture that excitement but maintain a cool + comfortable environment. What we came up with is what we refer to as Industrial Chic – an interior that celebrates the grit and sexiness of the city but also embraces the metropolitan chicness that only Manhattan can provide. We took raw elements such as blackened steel, bronze and concrete and paired them with soft, tactile fabrics like cottons, silk, leathers + furs in subtle shades of greys + neutral tones to create an inviting, artistic + unique atmosphere. It’s the small yet subtle details of this interior that set the mood – buffalo leather clad columns + walls, crystal + LED wallpapers, fur rugs + bed throws and polished precious metal details throughout.
DL featured product:
DL Custom Upholstery: multi-directional sofa, DLUSH media group, modernist bedroom suite. Custom Wall Coverings: buffalo leather + cowhide wall tiles, crystal + LED wallpaper, custom graphics wallpaper. Custom Rugs: woven leather, wool, alpaca, silk graphics + fur. Lounge Chairs: altopiano leather chaise, track, marie, gordon swivel, glove + ebonized petal chair. Lighting: tokio carbon fiber, Stanhope floor, muse table, UP table, TVM table + custom fixtures. Custom built-ins + storage in natural woods + hi-gloss lacquer throughout. Special Edition + Limited Edition artworks by client.
 MOTIV Interiors
Interior Designer: MOTIV Interiors LLC
Photographer: Sam Angel Photography
Design Challenge: This 8 year-old boy and girl were outgrowing their existing setup and needed to update their rooms with a plan that would carry them forward into middle school and beyond. In addition to gaining storage and study areas, could these twins show off their big personalities? Absolutely, we said! MOTIV Interiors tackled the rooms of these youngsters living in Nashville's 12th South Neighborhood and created an environment where the dynamic duo can learn, create, and grow together for years to come.
Design Solution:
In his room, we wanted to continue the feature wall fun, but with a different approach. Since our young explorer loves outer space, being a boy scout, and building with legos, we created a dynamic geometric wall that serves as the backdrop for our young hero’s control center. We started with a neutral mushroom color for the majority of the walls in the room, while our feature wall incorporated a deep indigo and sky blue that are as classic as your favorite pair of jeans. We focused on indoor air quality and used Sherwin Williams’ Duration paint in a satin sheen, which is a scrubbable/no-VOC coating.
We wanted to create a great reading corner, so we placed a comfortable denim lounge chair next to the window and made sure to feature a self-portrait created by our young client. For night time reading, we included a super-stellar floor lamp with white globes and a sleek satin nickel finish. Metal details are found throughout the space (such as the lounge chair base and nautical desk clock), and lend a utilitarian feel to the room. In order to balance the metal and keep the room from feeling too cold, we also snuck in woven baskets that work double-duty as decorative pieces and functional storage bins.
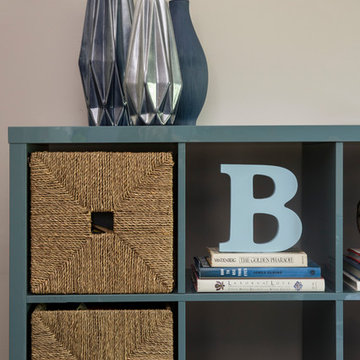
The large north-facing window got the royal treatment and was dressed with a relaxed roman shade in a shiitake linen blend. We added a fabulous fabric trim from F. Schumacher and echoed the look by using the same fabric for the bolster on the bed. Royal blue bedding brings a bit of color into the space, and is complimented by the rich chocolate wood tones seen in the furniture throughout. Additional storage was a must, so we brought in a glossy blue storage unit that can accommodate legos, encyclopedias, pinewood derby cars, and more!
Comfort and creativity converge in this space, and we were excited to get a big smile when we turned it over to its new commander.
 Diablo Flooring,Inc
 Local Carpet & Flooring Stores
Diablo Flooring, Inc is a family-owned, boutique Carpet & Hardwood Flooring business. http://diabloflooring.com
OPEN 7 DAYS A WEEK IN DANVILLE, CA & WALNUT CREEK, CA
3 Locations
Pleasanton, CA 94566
Danville,CA 94526
Walnut Creek,CA 94596
Pleasanton Showroom
Monday - Friday 10:00 - 5:00 PM
Saturday & Sunday : Closed
5600-D Sunol Blvd Pleasanton, CA 94566
Tel: 925-426-7847 (RUGS) Fax: 925-426-7845
Danville Showroom
Monday - Friday 10:00 - 5:00 PM
Saturday 10:00 - 5:00 PM
112 West Linda Mesa Ave Danville,CA 94526
Tel: 925-314-9663 (WOOD) Fax: 925-314-9664
Walnut Creek Showroom
Monday - Friday 10:00 - 5:00 PM
Saturday 10:00 - 5:00 PM
1813 Mt. Diablo Blvd Walnut Creek,CA 94596
Tel: 925-988-9663 (WOOD) Fax: 925-988-9664
Our soft-sell approach is to listen to your objectives and help you make the best choices. Let your creativity and personal preferences guide you. Take samples of your favorites to show your family or your client in their intended environment. Take your time. Diablo Flooring will provide you with as much support as you need throughout the process, so bring your excitement and enthusiasm; we know you’ll be thrilled with the end result.
 GMI Design Group
Designed by Gina McMurtrey
This bedroom was beige and bland. Beige walls, beige carpet, beige bedding. The room needed some life, yet be a space where this busy single mother and Urgent Care physician could get some much needed rest and relaxation.
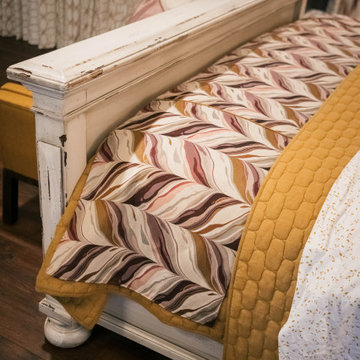
A deep, grey-purple on the walls set the stage, and fabrics in variants of heathered purple, plum, pinks and roses was chosen for the bedding. Bright, mustard yellow added some excitement to the muted tones. The custom bedding creates an environment of luxury as well as extreme comfort.
The two swivel chairs were updated with heathered purple velvet seat cushions piped in mustard yellow.
The carpet was replaced with wood-look luxury vinyl plank—a must for families with kids and dogs.
Because the client works many nights, being able to sleep during the day is a must. The ho-hum white blinds were replaced with floor to ceiling blackout drapery in embroidered linen on contemporary traverse rods.
Her existing furniture, large and heavy and dark-stained, was painted white with a grey stain and distressed heavily. This gave the furniture new life as shabby chic!
Additional lighting, updated fixtures, and carefully curated accessories round out this vibrant yet soothing space.
 German Kitchen Center
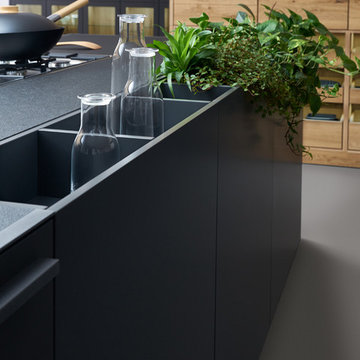
The longing for values, for what is genuine is becoming ever greater in a digitized world in which networking and mechanisation are becoming overpowering. In our personal environment, this is reflected in the search for the elegantly simple: people want to be surrounded by things which communicate calm, clarity and concentration on the essential. In conjunction with VALAIS LEICHT developed the new planning concept EVO.The seamless transition from worktop to fronts is sensational: the virtually invisible worktop with its surrounding metal edge has a flush finish with the fronts and gives the kitchen an exceedingly puristic air. The material mix too makes the ensemble all the more exciting: structured genuine wood meets velvety matt lacquer, the warm tone of the wood meets the cooler air of the carbon grey – a skilful combination of contrasts, also essential in the new planning concept.

 Gong Glass Works
Located in a private residence in Rochester, NY; the owners commissioned this piece to bring personal interests to the design of their home in a unique colorful way. Their love of music, nature and various cultures informed the foundation the design using bold color and abstracted patterns to enhance the experience of the couple's passions in their home environment.
The front entry was replaced with a wider side light to one side designed to be in harmony with the contemporary architecture. The new glass configuration accentuates the space by providing a broad palette for the artwork to breath.
This project utilizes a new technique most known in Germany called Laminated Glass, offering a more contemporary aesthetic to the traditional stained glass application. This technique has been used on large glass facades of buildings, but it can also be used to create windows, doors, shower doors, railings, table tops, wall treatments and large scale sculptures covering partial or whole areas for interior and exterior applications.
On sunny days, color transforming shadows add energy and excitement to the home that are ever transforming throughout the seasons and time of day.
Photo Courtesy of the Artist, Nancy Gong.
 Pool Surface Solutions, LLC
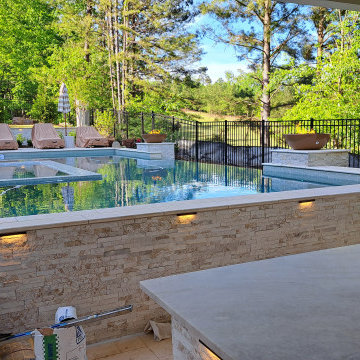
Introducing a stunning project meticulously brought to life by our professional team, transitioning seamlessly from a 3D design to reality. This extraordinary outdoor oasis features an infinity pool that offers breathtaking views, creating a visual connection with the horizon. Adjacent to the infinity pool, a luxurious spa and cascading waterfalls add to the tranquil ambiance, providing a perfect escape for relaxation.
Additionally, a secondary swimming pool complements the main attraction, complete with an exciting water slide that promises fun for all ages. The pool's edges are adorned with dramatic fire bowls, enhancing the space with a touch of elegance and warmth, especially during evening gatherings.
Central to this magnificent design is an outdoor covered pavilion, housing a state-of-the-art kitchen, grill, and pool bar. This pavilion is an ideal spot for entertaining, allowing you to prepare and enjoy meals without missing out on the poolside fun. Surrounding this central hub, lush green landscaping creates a serene and inviting environment, enhancing the natural beauty of the area.
For dining al fresco, the outdoor dining area is perfectly positioned, featuring a cozy firepit that serves as a focal point for gatherings. Whether it's a casual meal with family or an elegant dinner party, this space is designed for comfort and enjoyment.
This beautiful house now boasts an unparalleled outdoor living space, where every detail has been carefully crafted to blend luxury, functionality, and natural beauty. From the infinity pool to the firepit, each element of this project showcases our team's commitment to excellence and creativity. Now finance available with Lyon Financial. We care about your dreams so contact us today for a free estimate ? 4044288591 ☎️
#johnscreek #gainesville #suwaneega #alpharettaga #buckhead #alpharetta #Duluth #Hoschton #Buford #Dacula #milton #roswell #JohnsCreek #swimmingpool #3Ddesign #outdoorlandscaping #poolsurfacesolutions #suwanee #swimmingpoolsprojects #Swimmingpools #roswellga #sandyspringsga #swimmingpoolsdesign #sandysprings #remodelswimmingpools #miltonga #gainesvillega #Gainesville #Roswell #Georgia
 Mauk Cabinets by Design
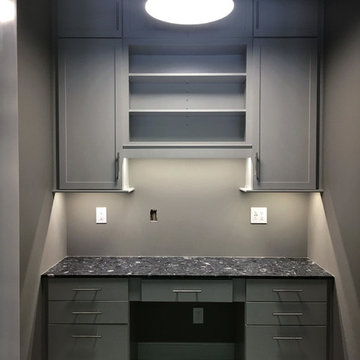
Once again, we have had the pleasure of working with this outstanding builder on another project. Aaron Mauk not only designed but supplied and installed all the cabinetry in this new home which definitely utilizes an "open" design concept throughout. Unique lighting elements are found in every room which keeps every space fun and exciting. The kitchen uses grey tones to create a cool, clean environment that showcases the breathtaking ceilings. Most of the cabinetry in the house is shown in Marsh’s “Graphite” stain on maple wood, which is a beautiful way of tying the whole home together. This home is not only beautiful, but it is functional as well. The pull down closet rods found in the laundry room extend over the washer and dryer so it can be used when needed, but easily stored out of the way when not in use.
Designer: Aaron Mauk
Builder: G.A. White Homes
Photos: Aaron Mauk
 Diablo Flooring,Inc
 Local Carpet & Flooring Stores
Diablo Flooring, Inc is a family-owned, boutique Carpet & Hardwood Flooring business. http://diabloflooring.com
OPEN 7 DAYS A WEEK IN DANVILLE, CA & WALNUT CREEK, CA
3 Locations
Pleasanton, CA 94566
Danville,CA 94526
Walnut Creek,CA 94596
Pleasanton Showroom
Monday - Friday 10:00 - 5:00 PM
Saturday & Sunday : Closed
5600-D Sunol Blvd Pleasanton, CA 94566
Tel: 925-426-7847 (RUGS) Fax: 925-426-7845
Danville Showroom
Monday - Friday 10:00 - 5:00 PM
Saturday 10:00 - 5:00 PM
112 West Linda Mesa Ave Danville,CA 94526
Tel: 925-314-9663 (WOOD) Fax: 925-314-9664
Walnut Creek Showroom
Monday - Friday 10:00 - 5:00 PM
Saturday 10:00 - 5:00 PM
1813 Mt. Diablo Blvd Walnut Creek,CA 94596
Tel: 925-988-9663 (WOOD) Fax: 925-988-9664
Our soft-sell approach is to listen to your objectives and help you make the best choices. Let your creativity and personal preferences guide you. Take samples of your favorites to show your family or your client in their intended environment. Take your time. Diablo Flooring will provide you with as much support as you need throughout the process, so bring your excitement and enthusiasm; we know you’ll be thrilled with the end result.
 Foshan Besting Furniture Co.,Ltd
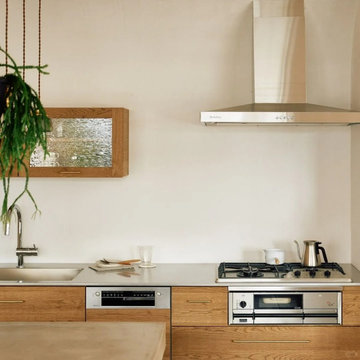
? Innovative Design and Durable Quality—Cabinet with Wood Grain and Stainless Steel Countertop ?
we are excited to introduce our latest home solution—Cabinet with Wood Grain and Stainless Steel Countertop!
✨ Product Highlights:
Natural Wood Grain Cabinet: Adds a warm ambiance and elevates your home’s aesthetic.
Stainless Steel Countertop: Waterproof, durable, and scratch-resistant, making it perfect for everyday use.
? Key Benefits:
Durability: Specially treated stainless steel countertop ensures it remains pristine even after extended use.
Waterproof: No worries about moisture in the kitchen, providing you with peace of mind.
Aesthetics: The perfect blend of wood grain and stainless steel creates a modern and stylish home environment.
? Whether you’re designing a home or constructing a building, the Cabinet with Wood Grain and Stainless Steel Countertop is the ideal choice. It enhances the beauty of any space while standing as a symbol of practicality and quality.
#besting #bestingfurniture #kitchen #kitchendesign #DIYkitchen #modernkitchen #kitchenpantry #cabinethardware #cabinetbasket #interior #interiordesign #home #housedesign
 MOTIV Interiors
Twins on 12th - HER ROOM - View the complete Photo Gallery and project details at motivinteriors.com/portfolio
Design: MOTIV Interiors LLC
Photography: Sam Angel
Design Challenge: This 8 year-old boy and girl were outgrowing their existing setup and needed to update their rooms with a plan that would carry them forward into middle school and beyond. In addition to gaining storage and study areas, could these twins show off their big personalities? Absolutely, we said! MOTIV Interiors tackled the rooms of these youngsters living in Nashville's 12th South Neighborhood and created an environment where the dynamic duo can learn, create, and grow together for years to come.
Design Solution:
In her room, we wanted to create a fun-filled space that supports softball, sleepovers, science, and anything else a girl might want to get into. The star of the show is a beautiful hand-printed wallpaper by Brooklyn designer Aimee Wilder, whose FSC-certified papers contain no VOC’s (Volatile Organic Compounds). That means that in addition to packing a powerful visual punch, they meet our standard for excellent indoor air quality. We also love this wallpaper because it is composed of so many different neutral colors - this room can organically evolve over time without necessarily replacing the paper (which was installed with a no-VOC adhesive).
We refreshed the remaining walls with a scrubbable no-VOC paint from Sherwin Williams (7008 Alabaster) and gave the carpets in both of the twins’ rooms a good cleaning and simple stretch as opposed to replacing them. In order to provide more functional light in her room, we incorporated a corner floor lamp for reading, a telescoping desk lamp for studying, and an eye-catching LED flower pendant on a dimmer switch sourced from Lightology. Custom window treatments in a linen/cotton blend emphasize the height of the room and bring in a little “bling” with antiqued gold hardware.
Before we even thought about aesthetics, however, MOTIV Interiors got to work right away on increasing functionality. We added a spacious storage unit with plenty of baskets for all of our young client’s animal friends, and we made sure to include ample shelf space for books and hobbies as she finds new passions to explore down the road. We always prefer eco-friendly furnishings that are manufactured responsibly, made with sustainably harvested wood (FSC Certified), and use no glue or non-toxic glues and paints.
The bedding in this project is 100% cotton and contains no synthetic fibers. When purchasing bedding, check for the GOTS Certification (Global Organic Textile Standard). The introduction of a desk and drawer unit created a calming space to study and reflect, or write a letter to a friend. Gold accents add a bit of warmth to the workspace, where she can display her memories, goals, and game plans for a bright future.
We hope you enjoyed this project as much as we did! Each design challenge is an opportunity to push the envelope, by creating a new and exciting aesthetic or finding creative ways to incorporate sustainable design principles.
 Go Home Builders
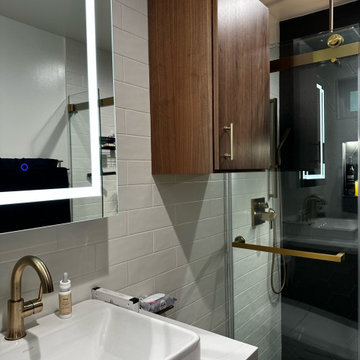
Enter a ‘Modern Chic’ serene and luxurious oasis, where every detail has been thoughtfully designed to create a captivating bathroom experience. The walls are covered with classic white subway tiles, adding a timeless charm to the space. At your feet, a mesmerizing black hexagon charcoal floor starts from the entrance all the way to the back, nicely climbing up the shower wall. Furthermore, it’s a striking and modern touch that immediately catches your eye.
Relaxation Starts Here
Approaching the shower area, you can’t help but feel a sense of excitement. A sleek glass sliding door begs you to step inside and enjoy a refreshing shower. Easily gliding open, it offers both privacy and a spacious open feel to the room.
Take a moment to appreciate the elegant fixtures and faucets in a warm bronze finish. Their subtle glow beautifully complements the white tiles, adding a touch of sophistication and style. In addition, each tap and handle reflects meticulous attention to detail, showcasing the careful craftsmanship that went into creating this exquisite bathroom.
Attention on You
Turn your attention to the vanity area, where a mirror has built-in lighting. The soft glow creates a flattering ambiance, casting a warm and inviting light across the entire bathroom. It should be noted, the mirror not only serves its practical purpose but also adds a touch of glamour and elegance to the space, enhancing your daily morning routine.
Now, focus on the custom-made vanity cabinet, expertly crafted from dark walnut. The rich, luxurious wood exudes timeless beauty and sophistication. Additionally, it offers ample storage and space, cleverly designed to keep all your essentials organized and within easy reach. Sitting atop the cabinet is a stunning white slab counter with delicate grey veins across its surface.
Elegant Lighting
To enhance the overall atmosphere, recessed LED lights have been strategically placed throughout the bathroom. Casting a soft glow, highlighting the textures, colors, and architectural features. Clearly, the combination of light and shadow creates a captivating visual effect, adding depth and dimension to the space.
This detailed designed bathroom harmoniously blends style and functionality, creating a haven of beauty and relaxation. It invites you to unwind and escape from the outside world. Subsequently, immerse yourself in this captivating bathroom experience, where every element has been carefully curated to provide a serene and rejuvenating environment.
 Luxe pour Maison
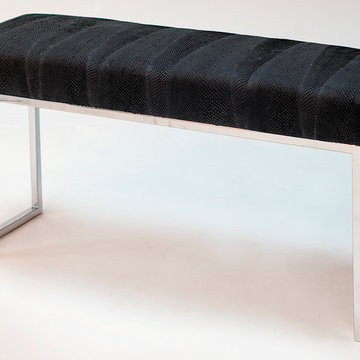
Luxe pour Maison Salmon Leather, is a new and exciting material! Our eco-friendly leather is made by repurposing a by-prodcut of the salmon industry; salmon skin, which is usually discarded. Salmon skin leather has some truly unique properties, not only aesthetically but physically as well.
It is a very strong & flexible material (more so than cow leather), and it has an amazing 3D texture, which has been compared to snake skin leather, except that salmon leather has a softer suede like feel to it.
At Luxe pour Maison, our mission is to practice and promote the use of sustainable innovation as a process for cultural, environmental and economic development. Sustainable design is our core competency and the common thread uniting every partner and activity we undertake.
We pride ourselves on following fair-trade principals, which create a synergy between local culture and industry; that respects local cultural values and stimulates ethical economic growth in the Chilean Patagonia, a pristine and untouched environment known for its unique beauty.
 Structure Home
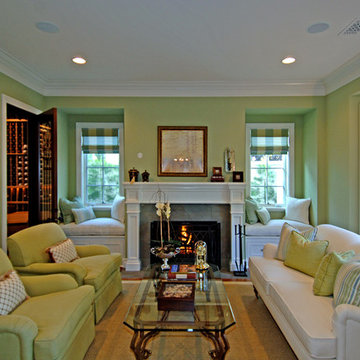
This is a Cape Code traditional salt box style home with time-honored details and a contemporary California twist. There are elegant formal spaces oriented towards the front, and large open family spaces facing the rear yard. Exciting volume at the entry foyer and stair lend natural light and an open feeling throughout the home. Beautiful crown moulding and wood trim, subtle colors, and warm wood floors are evocative of a genuine traditional environment.
 MOTIV Interiors
Interior Designer: MOTIV Interiors LLC
Photographer: Sam Angel Photography

Design Challenge: This 8 year-old boy and girl were outgrowing their existing setup and needed to update their rooms with a plan that would carry them forward into middle school and beyond. In addition to gaining storage and study areas, could these twins show off their big personalities? Absolutely, we said! MOTIV Interiors tackled the rooms of these youngsters living in Nashville's 12th South Neighborhood and created an environment where the dynamic duo can learn, create, and grow together for years to come.
Design Solution:
In his room, we wanted to continue the feature wall fun, but with a different approach. Since our young explorer loves outer space, being a boy scout, and building with legos, we created a dynamic geometric wall that serves as the backdrop for our young hero’s control center. We started with a neutral mushroom color for the majority of the walls in the room, while our feature wall incorporated a deep indigo and sky blue that are as classic as your favorite pair of jeans. We focused on indoor air quality and used Sherwin Williams’ Duration paint in a satin sheen, which is a scrubbable/no-VOC coating.
We wanted to create a great reading corner, so we placed a comfortable denim lounge chair next to the window and made sure to feature a self-portrait created by our young client. For night time reading, we included a super-stellar floor lamp with white globes and a sleek satin nickel finish. Metal details are found throughout the space (such as the lounge chair base and nautical desk clock), and lend a utilitarian feel to the room. In order to balance the metal and keep the room from feeling too cold, we also snuck in woven baskets that work double-duty as decorative pieces and functional storage bins.
The large north-facing window got the royal treatment and was dressed with a relaxed roman shade in a shiitake linen blend. We added a fabulous fabric trim from F. Schumacher and echoed the look by using the same fabric for the bolster on the bed. Royal blue bedding brings a bit of color into the space, and is complimented by the rich chocolate wood tones seen in the furniture throughout. Additional storage was a must, so we brought in a glossy blue storage unit that can accommodate legos, encyclopedias, pinewood derby cars, and more!
Comfort and creativity converge in this space, and we were excited to get a big smile when we turned it over to its new commander.
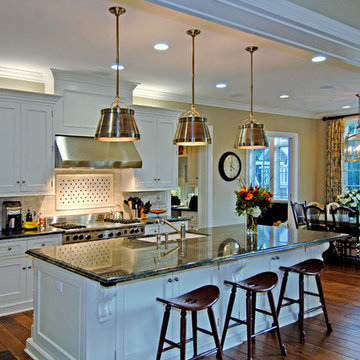 Structure Home
This is a Cape Code traditional salt box style home with time-honored details and a contemporary California twist. There are elegant formal spaces oriented towards the front, and large open family spaces facing the rear yard. Exciting volume at the entry foyer and stair lend natural light and an open feeling throughout the home. Beautiful crown moulding and wood trim, subtle colors, and warm wood floors are evocative of a genuine traditional environment.
28