
Search results for "Excluded" in Home Design Ideas
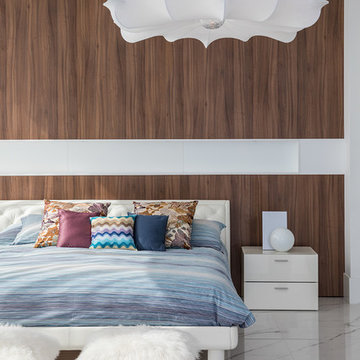

 Sadie & Co

Inspiration for a large transitional master white tile marble floor, multicolored floor and double-sink freestanding bathtub remodel in Salt Lake City with light wood cabinets, a one-piece toilet, white walls, a drop-in sink, granite countertops, a hinged shower door, black countertops, a built-in vanity and flat-panel cabinets
 Ron Szerlong Architect
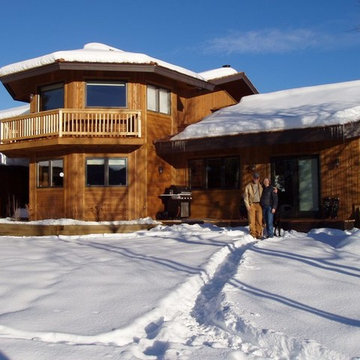
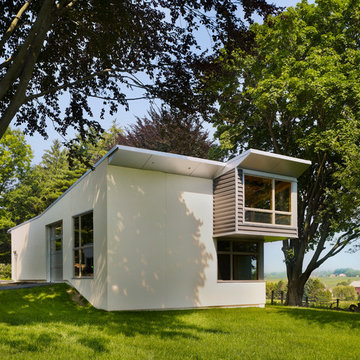
The unique functions of the home were achieved by the close collaboraton between the Owners and the Architect. A two story Octangonal structure was designed to provide a lowere level kitchen and work space.
The second story accommodes an office with a protected balcony.
The typical 3 feet roof overhangs allows winter heat gain and excludes the summer intense sun, while also protections the wall materials from snow and rain exposure.
photo: Scott Hoffner
Find the right local pro for your project

 Susan Lachance Interior Design
Brantley Photography
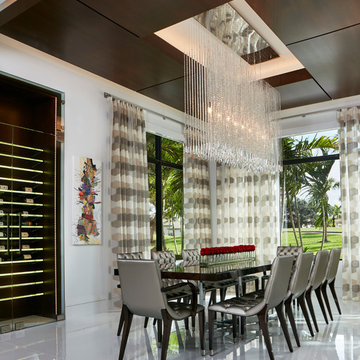
Example of a mid-sized trendy ceramic tile and white floor enclosed dining room design in Miami with white walls and no fireplace
Example of a mid-sized trendy ceramic tile and white floor enclosed dining room design in Miami with white walls and no fireplace
 Glynis Wood Interiors

Example of a mountain style master gray floor freestanding bathtub design in Austin with white walls
 Oakley Home Builders
Krista Sobkowiak
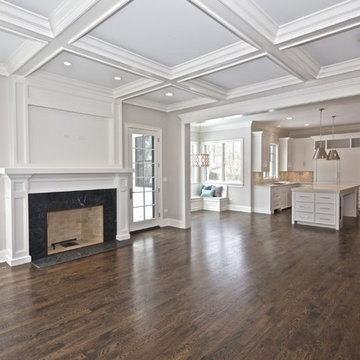
Living room - large contemporary formal and open concept dark wood floor living room idea in Chicago with beige walls, a standard fireplace, a stone fireplace and no tv
Living room - large contemporary formal and open concept dark wood floor living room idea in Chicago with beige walls, a standard fireplace, a stone fireplace and no tv
 TONO Architects, LLC
Halkin Photography
Mid-sized trendy two-story stucco exterior home photo in Philadelphia
Mid-sized trendy two-story stucco exterior home photo in Philadelphia
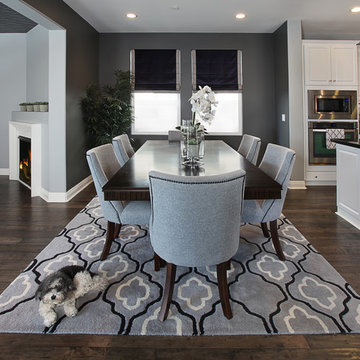
 27 Diamonds Interior Design
27 Diamonds is an interior design company in Orange County, CA. We take pride in delivering beautiful living spaces that reflect the tastes and lifestyles of our clients. Unlike most companies who charge hourly, most of our design packages are offered at a flat-rate, affordable price. Visit our website for more information.
All furniture can be custom made to your specifications and shipped anywhere in the US (excluding Alaska and Hawaii). Contact us for more information.
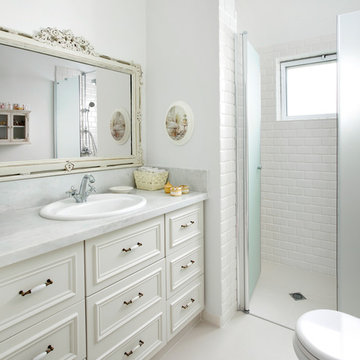
 Tal Goldsmith Fish design studio
Ori Ackerman
Walk-in shower - traditional white tile and subway tile walk-in shower idea in Tel Aviv with recessed-panel cabinets, white cabinets, white walls and white countertops
Walk-in shower - traditional white tile and subway tile walk-in shower idea in Tel Aviv with recessed-panel cabinets, white cabinets, white walls and white countertops
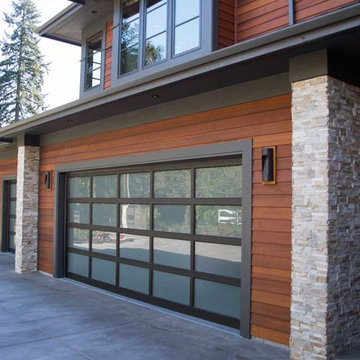
 Grove Custom Homes
Inspiration for a large contemporary brown two-story mixed siding exterior home remodel in Portland with a hip roof

 MY Home Builders Inc.
Interior of modern designed kitchen with recessed lighting, center grey island, white cabinets, and stainless steel kitchen appliances.
Large minimalist u-shaped porcelain tile open concept kitchen photo in Los Angeles with a single-bowl sink, shaker cabinets, white cabinets, quartzite countertops, gray backsplash, porcelain backsplash, stainless steel appliances and an island
Large minimalist u-shaped porcelain tile open concept kitchen photo in Los Angeles with a single-bowl sink, shaker cabinets, white cabinets, quartzite countertops, gray backsplash, porcelain backsplash, stainless steel appliances and an island
 Green View Building & Design Company, Inc.
Will Calhoun - photo

This portico provided some sanctuary from rain to allow for an open door and summer breezes to enter without the rain. The portico also provides some visual weight to the facade of the house which had a mis-weighted window schedule. The portico helps to balance the white painted windows on the prominent facade of the house.

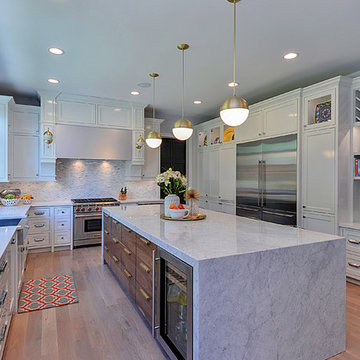
Inspiration for a large modern l-shaped light wood floor and beige floor enclosed kitchen remodel in Chicago with a farmhouse sink, shaker cabinets, white cabinets, marble countertops, multicolored backsplash, mosaic tile backsplash, stainless steel appliances and an island


 Shedsters
Shots of our iconic shed "Hanssel or Gretel". A play on words from the famous story, due to the families last name and this being a his or hers (#heshed #sheshed or #theyshed), but not a play on function. This dynamic homeowner crew uses the shed for their private offices, alongside e-learning, meeting, relaxing and to unwind. This 10'x10' are requires no permit and can be completed in less that 3 days (interior excluded). The exterior space is approximately 40'x40', still required no permitting and was done in conjunction with a landscape designer. Bringing the indoor to the outdoor for all to enjoy, or close the french doors and escape to zen! To see the video, go to: https://youtu.be/zMo01-SpaTs
 Shedsters
Shots of our iconic shed "Hanssel or Gretel". A play on words from the famous story, due to the families last name and this being a his or hers (#heshed #sheshed or #theyshed), but not a play on function. This dynamic homeowner crew uses the shed for their private offices, alongside e-learning, meeting, relaxing and to unwind. This 10'x10' are requires no permit and can be completed in less that 3 days (interior excluded). The exterior space is approximately 40'x40', still required no permitting and was done in conjunction with a landscape designer. Bringing the indoor to the outdoor for all to enjoy, or close the french doors and escape to zen! To see the video, go to: https://youtu.be/zMo01-SpaTs


 Axis Mundi | New York
It wasn’t necessary to overthink things when Axis Mundi designed interiors for an apartment at Brooklyn’s glass-sheathed 1 Grand Army Plaza, the luxury building by Richard Meier already endowed with all the “starchitect” bells and whistles, as well as drop-dead stunning views of Brooklyn, the harbor and Prospect Park. What did require considerable aptitude was to strike the right balance between respect for these assets, particularly the panoramas, and livability. The all-white scheme doesn’t just complement Meier’s own aesthetic devotion to this purest of pure hues; it serves as a cool backdrop for the views, affording comfortable vantage points from which to enjoy them, yet not drawing attention away from the splendors of one of the world’s most distinctive boroughs. Sleek, low-lying Italian seating avoids distracting interruptions on the horizon line. But minimal color accents and pattern also sidestep what could have been a potentially antiseptic environment, making it tactile, human and luxurious.
2,200 sf
Design Team: John Beckmann, Richard Rosenbloom and Nick Messerlian
Vintage photography coursety of the Ubu Gallery, New York
Photography: Adriana Buffi and Fran Parente
© Axis Mundi Design LLC
16