
Search results for "Exclusion" in Home Design Ideas
 Architectural Designs
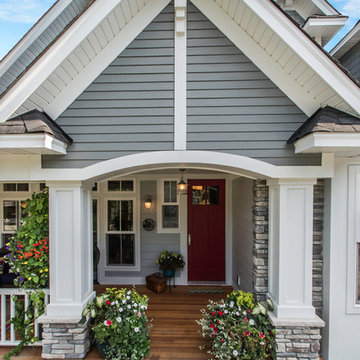
Exclusive House Plan 73345HS is a 3 bedroom 3.5 bath beauty with the master on main and a 4 season sun room that will be a favorite hangout.
The front porch is 12' deep making it a great spot for use as outdoor living space which adds to the 3,300+ sq. ft. inside.
Ready when you are. Where do YOU want to build?
Plans: http://bit.ly/73345hs
Photo Credit: Garrison Groustra
 Grothouse Wood Countertops

Countertop Wood: Walnut
Category: Desktop
Construction Style: Flat Grain
Countertop Thickness: 1-3/4" thick
Size: 26-3/4" x 93-3/4"
Countertop Edge Profile: 1/8” Roundover on top and bottom edges on three sides, 1/8” radius on two vertical corners
Wood Countertop Finish: Durata® Waterproof Permanent Finish in Matte Sheen
Wood Stain: N/A
Designer: Venegas and Company, Boston for This Old House® Cape Ann Project
Job: 23933
 Architectural Designs
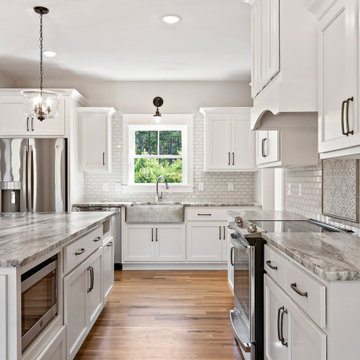
#houseplan Exclusive 56447SM comes to life in Virginia Specs-at-a-glance 3 beds 3 baths 1,800+ sq. ft. #56447SM #readywhenyouare #houseplan #modernfarmhouse #homesweethome
Find the right local pro for your project
 Architectural Designs
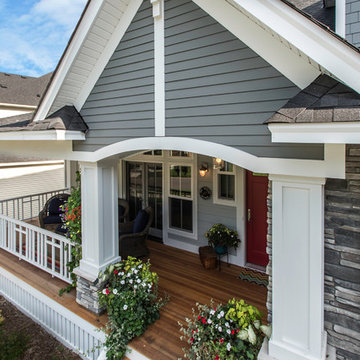
Exclusive House Plan 73345HS is a 3 bedroom 3.5 bath beauty with the master on main and a 4 season sun room that will be a favorite hangout.
The front porch is 12' deep making it a great spot for use as outdoor living space which adds to the 3,300+ sq. ft. inside.
Ready when you are. Where do YOU want to build?
Plans: http://bit.ly/73345hs
Photo Credit: Garrison Groustra
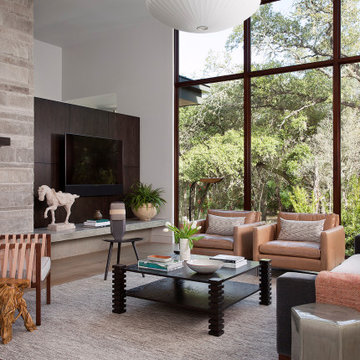
 Exclusive Windows and Doors of Austin
Example of a trendy light wood floor family room design in Austin with white walls, a standard fireplace, a stone fireplace and a wall-mounted tv

 exclusivelytodesign
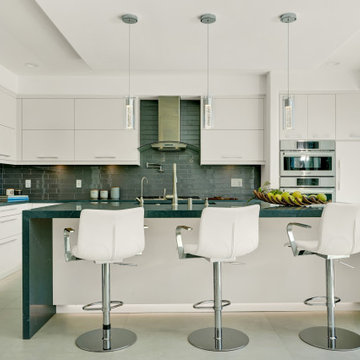
This Fort Lauderdale penthouse kitchen was updated from a builder-standard space into a more refined, personal, and functional setting for cooking, gathering, and casual entertaining. Glass pendant lighting, bar seating, layered finishes, custom details, and a clean contemporary palette connect the kitchen to the client’s South Florida vacation lifestyle.
 Exclusive Windows and Doors of Austin
Example of a trendy ceramic tile and green floor kitchen/dining room combo design in Austin with white walls and no fireplace

 Architectural Designs
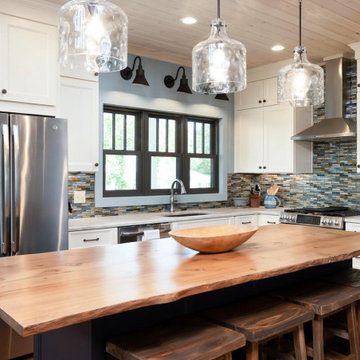
Architectural Designs' Show-Stopping Coastal Vacation Home Plan 18302BE with 3-Sided Wrap-around Porch! ⠀ ⠀⠀
2,450+ Sq Ft | 3 - 4 Beds | 2.5 - 3.5 Baths ⠀ #readywhenyouare #houseplan #countrycraftsman #18302BE
 Posh Exclusive Interiors

Kitchen - contemporary u-shaped beige floor kitchen idea in New Orleans with an undermount sink, flat-panel cabinets, medium tone wood cabinets, glass countertops, paneled appliances, a peninsula and brown countertops
 Exclusive Builders
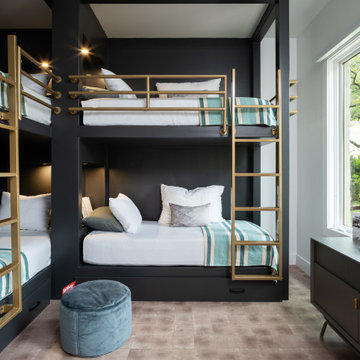
Inspiration for a bedroom transitional gender-neutral carpeted and beige floor kids' bedroom remodel in Austin with white walls


 Architectural Designs
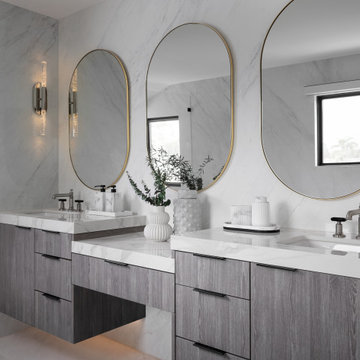
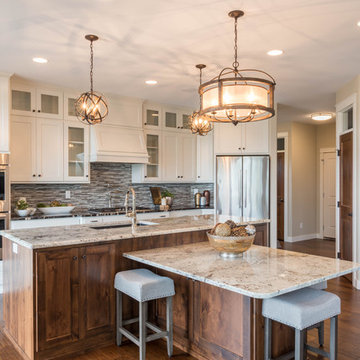
Ryan from North Dakota has built Architectural Designs Exclusive house plan 73348HS in reverse and was kind enough to share his beautiful photos with us!
This design features kitchen and dining areas that can both enjoy the great room fireplace thanks to its open floor plan.
You can also relax on the "other side" of the dual-sided fireplace in the hearth room - enjoying the view out the windows of the beautiful octagonal shaped room!
The lower floor is ideal for entertaining with a spacious game and family room and adjoining bar.
This level also includes a 5th bedroom and a large exercise room.
What a stunning design!
Check it out!
Specs-at-a-glance:
3,477 square feet of living
5 Bedrooms
4.5 Baths
Ready when you are. Where do YOU want to build?
Plan Link: http://bit.ly/73348HS
6