
Search results for "Exclusion" in Home Design Ideas
 America's Best House Plans
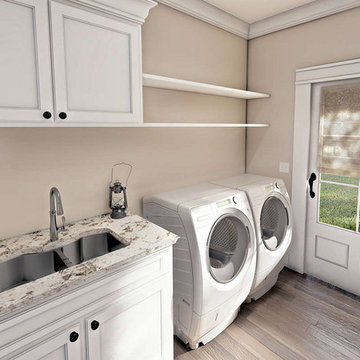
The laundry room is located close to the master suite and features a sink and ample storage space.
Inspiration for a cottage laundry room remodel in Atlanta
Inspiration for a cottage laundry room remodel in Atlanta
 Architectural Designs
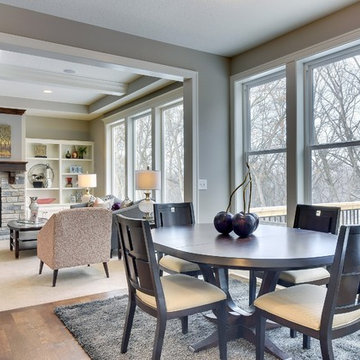
Dinette
Exclusive #houseplan 73353HS, "Bank Shot", comes to life
Specs-at-a-glance
4-5 beds
4.5 baths
~4,900 sq. ft. with sport court
Plans: http://bit.ly/73353hs
#readywhenyouare
#houseplan
 Architectural Designs
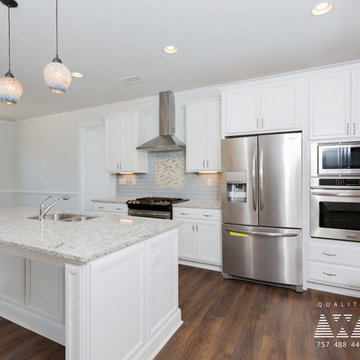
Architectural Designs Exclusive House Plan 500007VV comes to life in Virginia
Specs-at-a-glance
4-5 beds
3.5 baths
3,200+ sq. ft.
Plans: https://www.architecturaldesigns.com/500007VV
#readywhenyouare
#houseplan
#500007VV
Find the right local pro for your project
 Architectural Designs
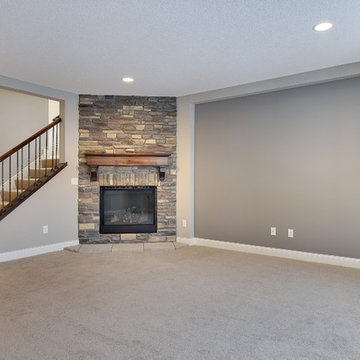
Family Room in finished lower level
Exclusive #houseplan 73353HS, "Bank Shot", comes to life
Specs-at-a-glance
4-5 beds
4.5 baths
~4,900 sq. ft. with sport court
Plans: http://bit.ly/73353hs
#readywhenyouare
#houseplan
 Architectural Designs
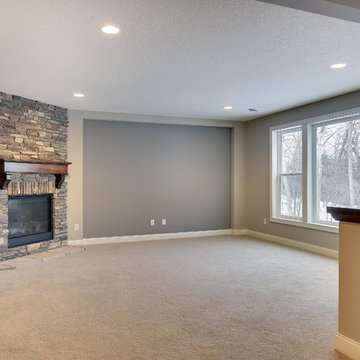
Family Room in finished lower level
Exclusive #houseplan 73353HS, "Bank Shot", comes to life
Specs-at-a-glance
4-5 beds
4.5 baths
~4,900 sq. ft. with sport court
Plans: http://bit.ly/73353hs
#readywhenyouare
#houseplan
 Architectural Designs
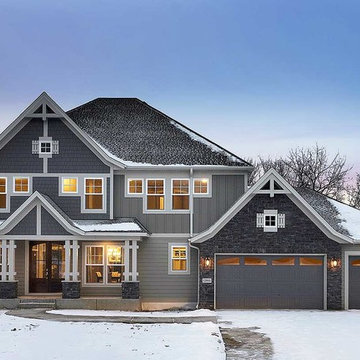
Exclusive #houseplan 73370HS comes to life in Minneapolis Specs-at-a-glance 5 beds 4 full and 1 half bath 4,900+ sq. ft. plus finished lower level Plans: http://www.architecturaldesigns.com/73370HS #readywhenyouare #houseplan
 America's Best House Plans
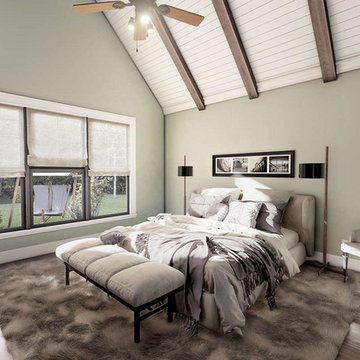
The master suite mirrors the family room with a beautiful vaulted ceiling with exposed beams and generous floor space with rear-facing window views.
Example of a farmhouse bedroom design in Atlanta
Example of a farmhouse bedroom design in Atlanta
 America's Best House Plans
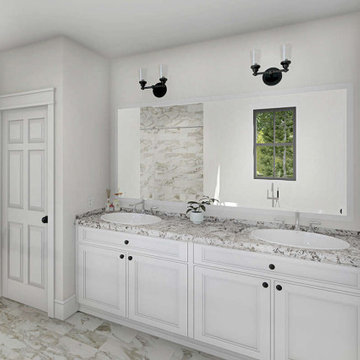
The 5-fixture bathroom details dual vanities, a shower, a private toilet, and a soaking tub with window views.
Inspiration for a cottage bathroom remodel in Atlanta
Inspiration for a cottage bathroom remodel in Atlanta
 Architectural Designs
2-story indoor basketball court
Exclusive #houseplan 73353HS, "Bank Shot", comes to life
Specs-at-a-glance
4-5 beds
4.5 baths
~4,900 sq. ft. with sport court
Plans: http://bit.ly/73353hs
#readywhenyouare
#houseplan
 Architectural Designs
Exclusive #houseplan 73370HS comes to life in Minneapolis Specs-at-a-glance 5 beds 4 full and 1 half bath 4,900+ sq. ft. plus finished lower level Plans: http://www.architecturaldesigns.com/73370HS #readywhenyouare #houseplan

 Santo Passaia Furniture
The entrance of the villa is simply spectacular featuring a net contrast between white and black. The peculiarity of the project is the combination of marble and wood, an essential mix to make a unique and amazing interior furnishing.
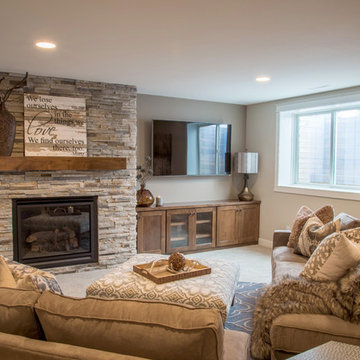 Architectural Designs
Ryan from North Dakota has built Architectural Designs Exclusive house plan 73348HS in reverse and was kind enough to share his beautiful photos with us!
This design features kitchen and dining areas that can both enjoy the great room fireplace thanks to its open floor plan.
You can also relax on the "other side" of the dual-sided fireplace in the hearth room - enjoying the view out the windows of the beautiful octagonal shaped room!
The lower floor is ideal for entertaining with a spacious game and family room and adjoining bar.
This level also includes a 5th bedroom and a large exercise room.
What a stunning design!
Check it out!
Specs-at-a-glance:
3,477 square feet of living
5 Bedrooms
4.5 Baths
Ready when you are. Where do YOU want to build?
Plan Link: http://bit.ly/73348HS
 Architectural Designs
Exclusive #houseplan 73370HS comes to life in Minneapolis Specs-at-a-glance 5 beds 4 full and 1 half bath 4,900+ sq. ft. plus finished lower level Plans: http://www.architecturaldesigns.com/73370HS #readywhenyouare #houseplan
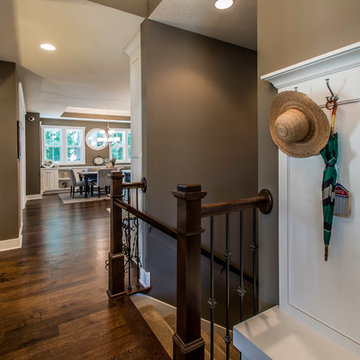 Architectural Designs
Exclusive House Plan 73345HS is a 3 bedroom 3.5 bath beauty with the master on main and a 4 season sun room that will be a favorite hangout.
The front porch is 12' deep making it a great spot for use as outdoor living space which adds to the 3,300+ sq. ft. inside.
Ready when you are. Where do YOU want to build?
Plans: http://bit.ly/73345hs
Photo Credit: Garrison Groustra

 SewingScoop
Introduction
As the boundaries between indoor and outdoor living spaces continue to blur, the world of outdoor furniture design has experienced a remarkable evolution. No longer confined to mere functionality, outdoor furniture has transformed into a symbol of alfresco luxury and design innovation. Amid this landscape, the allure of exclusive outdoor furniture designs is on the rise. This article embarks on a captivating journey, delving deep into the realm of outdoor opulence and exploring how these exquisite designs, including the "wicker lounge," elevate the art of alfresco living.
The Paradigm Shift in Outdoor Living
An Extension of Interior Aesthetics
Gone are the days when outdoor furniture merely served utilitarian purposes. The paradigm has shifted, and today's outdoor spaces are treated as extensions of interior aesthetics. Exclusive outdoor furniture designs seamlessly bridge the gap between indoor and outdoor realms, inviting individuals to indulge in the luxury of al fresco living. The "wicker lounge" alludes to the sophistication and comfort that these designs bring to outdoor lounging areas.
Alfresco Living: A Lifestyle Statement
The concept of alfresco living has evolved beyond a fleeting trend; it has become a lifestyle statement. Exclusive outdoor furniture designs, exemplified by the's inclusion, reflect a commitment to embracing nature while savoring the finer things in life. These designs are a testament to the pursuit of comfort, style, and relaxation amidst the beauty of the great outdoors.
Craftsmanship and Elegance
Meticulous Craftsmanship
Exclusive outdoor furniture designs are often characterized by meticulous craftsmanship that sets them apart from their counterparts. From intricate detailing to exquisite finishes, each piece is a work of art that showcases the skill and dedication of master artisans. The "wicker lounge" accentuates the attention to detail that goes into creating these exceptional outdoor furniture pieces.
Elegance Redefined
Gone are the days of basic plastic chairs and metal tables. Exclusive outdoor furniture designs redefine elegance in outdoor spaces. With materials ranging from premium woods to durable metals, and yes, even wicker lounges, these designs add a touch of refinement to patios, decks, and gardens. Their elegant presence elevates outdoor areas into havens of opulence and style.
Blurring Boundaries with Innovative Designs
Seamless Integration
Exclusive outdoor furniture designs seamlessly integrate form and function, creating outdoor spaces that are both visually stunning and incredibly practical. The inclusion of the reinforces the idea of harmonious integration, where wicker lounges and other exquisite pieces effortlessly merge with the natural surroundings, blurring the boundaries between indoors and outdoors.
Innovative Materials and Textures
The world of outdoor furniture design is a playground of innovative materials and textures. Exclusive designs often incorporate unexpected elements, such as the "wicker lounge," that add a touch of uniqueness and character. These materials not only withstand the rigors of outdoor use but also contribute to the overall aesthetic appeal, making each piece a conversation starter.
Personalized Outdoor Retreats
Curated Spaces
Exclusive outdoor furniture designs offer the opportunity to curate personalized outdoor retreats that cater to individual tastes and preferences. Whether it's a cozy nook for relaxation or a lavish dining area for entertaining, these designs enable individuals to transform their outdoor spaces into havens of tranquility and style. The "wicker lounge" signifies the comfort and relaxation that these designs bring to these curated outdoor sanctuaries.
A Reflection of Lifestyle
Outdoor furniture is no longer a mere afterthought; it has become a reflection of one's lifestyle. Exclusive designs encapsulate a sense of luxury and refinement that resonates with individuals who value the finer things in life. With the 's presence, we emphasize how wicker lounges and other exclusive pieces play a pivotal role in creating outdoor environments that align with a sophisticated and discerning lifestyle.
Harmonizing Nature and Design
A Symphony of Elements
Exclusive outdoor furniture designs act as a bridge between the natural world and human creativity. They harmonize with the organic elements of the outdoors, creating a symphony of textures, colors, and shapes. The "wicker lounge" serves as a reminder of how these designs, including wicker, weave a narrative that celebrates the inherent beauty of nature while adding a touch of human ingenuity.
Elevating Outdoor Gatherings
Outdoor furniture is not merely about aesthetics; it also enhances the outdoor experience. Exclusive designs, such as the 's reference to wicker lounges, elevate outdoor gatherings by providing comfortable seating that encourages relaxation and conversation. These designs facilitate meaningful connections with nature and with one another, turning every outdoor event into a memorable affair.
Conclusion
The realm of outdoor furniture design has undergone a remarkable transformation, ushering in a new era of alfresco luxury and opulence. Exclusive outdoor furniture designs, epitomized by the "wicker lounge," are at the forefront of this evolution. They redefine the concept of outdoor living, blurring the boundaries between indoor and outdoor spaces, and offering a symphony of craftsmanship, elegance, and innovation. As individuals seek to create outdoor retreats that reflect their lifestyle and appreciation for beauty, exclusive outdoor furniture designs stand as the embodiment of sophistication, comfort, and style. These designs are not just furniture; they are the keys to unlocking a world of alfresco luxury that seamlessly integrates with the natural beauty of the outdoors.
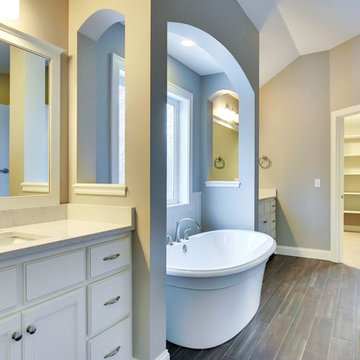 Architectural Designs
Exclusive #houseplan 73370HS comes to life in Minneapolis Specs-at-a-glance 5 beds 4 full and 1 half bath 4,900+ sq. ft. plus finished lower level Plans: http://www.architecturaldesigns.com/73370HS #readywhenyouare #houseplan
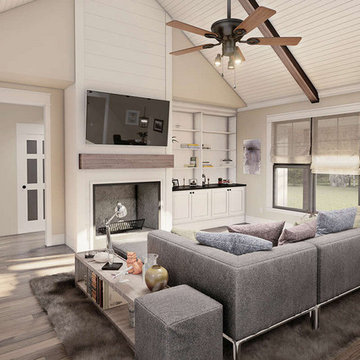 America's Best House Plans
Enjoy the architectural beauty of the vaulted ceiling and exposed beams in the great room and the built-in shelving beside the fireplace for convenient storage.
 Architectural Designs

Exclusive #houseplan 73370HS comes to life in Minneapolis Specs-at-a-glance 5 beds 4 full and 1 half bath 4,900+ sq. ft. plus finished lower level Plans: http://www.architecturaldesigns.com/73370HS #readywhenyouare #houseplan
 Architectural Designs

Exclusive #houseplan 73370HS comes to life in Minneapolis Specs-at-a-glance 5 beds 4 full and 1 half bath 4,900+ sq. ft. plus finished lower level Plans: http://www.architecturaldesigns.com/73370HS #readywhenyouare #houseplan
 Architectural Designs

Exclusive #houseplan 73370HS comes to life in Minneapolis Specs-at-a-glance 5 beds 4 full and 1 half bath 4,900+ sq. ft. plus finished lower level Plans: http://www.architecturaldesigns.com/73370HS #readywhenyouare #houseplan
15