
Search results for "Exclusion" in Home Design Ideas


Find the right local pro for your project

 Architectural Designs
Architectural Designs Exclusive House Plan 25607GE
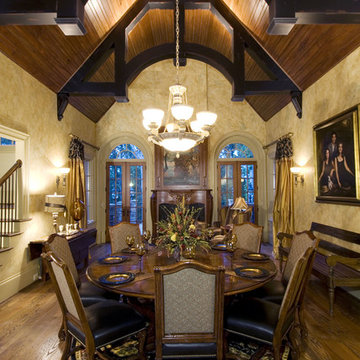
Dining Room. French doors flanking fireplace lead to the back deck/patio.
This luxury home has the master down and two beds up - plus a great in-law or extended guest suite over the 4 car garage.
Just over 5,200 of living space. And that doesn't include the master suite sleeping porch, back deck, screened porch with grill deck and front porch.
The plan is waiting to be built again and is available in sets, PDF and CAD. See all the details and let us know where YOU want to build.
Plan Link: http://bit.ly/25607ge
 Architectural Designs
Architectural Designs Exclusive House Plan 25607GE
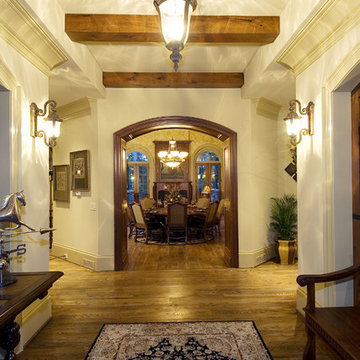
View from foyer to dining room in distance
This luxury home has the master down and two beds up - plus a great in-law or extended guest suite over the 4 car garage.
Just over 5,200 of living space. And that doesn't include the master suite sleeping porch, back deck, screened porch with grill deck and front porch.
The plan is waiting to be built again and is available in sets, PDF and CAD. See all the details and let us know where YOU want to build.
Plan Link: http://bit.ly/25607ge
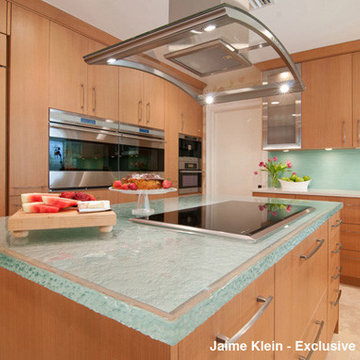
 Jaime Klein, Exclusive Design Group LLC
Designed by Jaime Klein, Exclusive Design group with Jaime Galapo at Allied Kitchen and Bath. Dream Focus Photography: Darryl Nobles
Trendy kitchen photo in Miami
Trendy kitchen photo in Miami

76