
Search results for "Exclusive insider" in Home Design Ideas
 Architectural Designs

Exclusive House Plan 73345HS is a 3 bedroom 3.5 bath beauty with the master on main and a 4 season sun room that will be a favorite hangout.
The front porch is 12' deep making it a great spot for use as outdoor living space which adds to the 3,300+ sq. ft. inside.
Ready when you are. Where do YOU want to build?
Plans: http://bit.ly/73345hs
Photo Credit: Garrison Groustra
 ORIJIN STONE, LLC

ORIJIN STONE exclusive Baltic™ Bluestone natural stone custom veneer on interior and exterior fireplace surrounds. Baltic™ Bluestone patterned pool & patio paving.
Photo by Spacecrafting
 South West Concepts Inc.
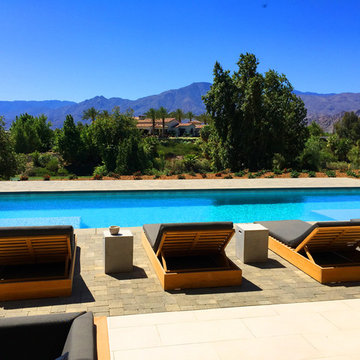
A custom designed modern/contemporary home inside of the very exclusive Madison Club in La Quinta.
Large contemporary white one-story stucco flat roof idea
Large contemporary white one-story stucco flat roof idea
Find the right local pro for your project
 South West Concepts Inc.
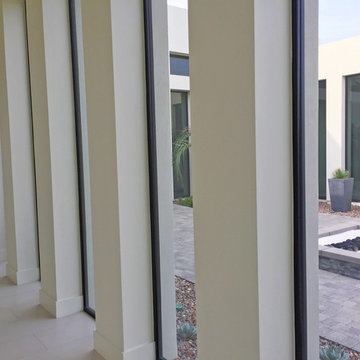
A custom designed modern/contemporary home inside of the very exclusive Madison Club in La Quinta.
Large trendy white one-story stucco flat roof photo
Large trendy white one-story stucco flat roof photo
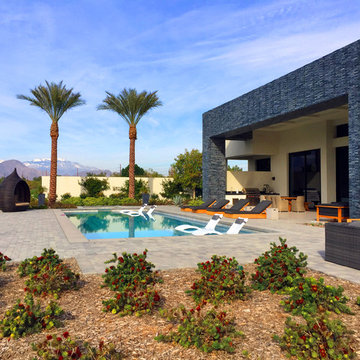 South West Concepts Inc.
A custom designed modern/contemporary home inside of the very exclusive Madison Club in La Quinta.
Large trendy white one-story stucco flat roof photo
Large trendy white one-story stucco flat roof photo
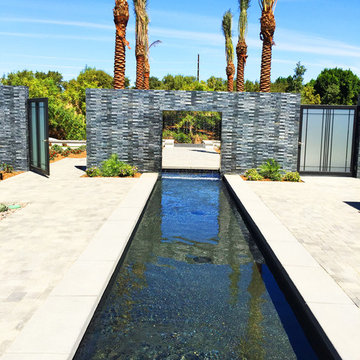 South West Concepts Inc.
A custom designed modern/contemporary home inside of the very exclusive Madison Club in La Quinta.
Large trendy white one-story stucco flat roof photo
Large trendy white one-story stucco flat roof photo
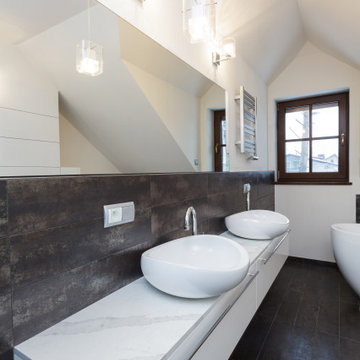
 aureastone
Floating #vanity #design in #aureastoneabril. #Statuario #marblelook never seen before, with true deep light and dark grey veins with an incredible shade change inside, giving a distinctly contemporary style. What a chic #masterbathroom!
Abril is only available in #Australia and #NewZealand, exclusive distribution by Zenstone and Zenstone New Zealand


 Architectural Designs
Exclusive House Plan 73345HS is a 3 bedroom 3.5 bath beauty with the master on main and a 4 season sun room that will be a favorite hangout.
The front porch is 12' deep making it a great spot for use as outdoor living space which adds to the 3,300+ sq. ft. inside.
Ready when you are. Where do YOU want to build?
Plans: http://bit.ly/73345hs
Photo Credit: Garrison Groustra



 The Cultural Landscape Foundation
Saturday June 27, 1:30 to 3:30pm | Greenwich Village
Jane Street and 11th Street Gardens by Robin Key of Robin Key Landscape Architecture
See the hidden side of Greenwich Village with an exclusive visit to two enchanting townhouse gardens. The first, on Jane Street, includes a front garden, rear garden, and second floor terrace. In the rear garden a large, curved seatwall defines the space, creating a niche for the garden’s dining table and providing additional seating. Custom-made copper planters hold lush, shade-tolerant plantings backed by a cedar and copper trellis, adding warmth and texture to the walled garden. Tucked away in a corner, a compact outdoor kitchen provides the perfect spot from which to entertain. A quick walk will take attendees to 11th Street, where the design for this townhouse rear garden is structured around three outdoor rooms. The geometry of the contemporary space is softened with lush, massed plantings, while two columnar hornbeams provide height. The perimeter fence takes design cues from the steel deck and railings, while the bluestone paving in the upper areas echoes the floor pattern inside the home. Photo by Francine Fleischer

 Penny Lane Home Builders, LLC
Penny Lane Home Builders
Basement - small country look-out medium tone wood floor basement idea with white walls and no fireplace
Basement - small country look-out medium tone wood floor basement idea with white walls and no fireplace
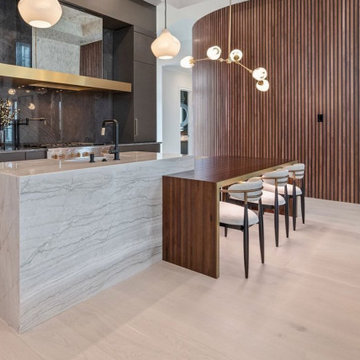
 Exclusive Flooring Collection
Bring the inside out with our new collection of 10” wide porcelain planks, made to match our 10” engineered hardwood. Available in 6 colors - durability is no longer a worry ??
#carpets #designconcept #homedesigning #backsplash #homedesigner #floridainteriordesigner #flooringinstaller #flooringdesigns #miamiflooring #designconsultant #flooringspecialist #homedesigninspiration #hardwooddecking #hardwoodfurniture #flooringoptions #customflooring #pooltile #flooringtile #flooringcontractors #homelighting

 transFORM Home
Style and function find their perfect blend in this practical laundry room design. Featuring a blue metallic high gloss finish with white glass inserts, the cabinetry is accented by modern, polished chrome hardware. Everything a laundry room needs has its place in this space saving design.
Although it may be small, this laundry room is jam packed with commodities that make it practical and high quality, such as ample counter space for folding clothing and space for a combination washer dryer. Tucked away in a drawer is transFORM’s built-in ironing board which can be pulled out when needed and conveniently stowed away when not in use. The space is maximized with exclusive transFORM features like a folding laundry valet to hang clothing, and an omni wall track inside the feature cabinet which allows you to hang brooms, mops, and dust pans on the inside of the cabinet.
This custom modern design transformed a small space into a highly efficient laundry room, made just for our customer to meet their unique needs.

Sponsored
Sunbury, OH

J.Holderby - Renovations
Franklin County's Leading General Contractors - 2X Best of Houzz!
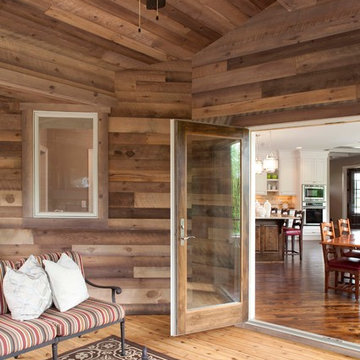
 Creek Hill Custom Homes
Gorgeous 3 season porch with windows to the inside of the home & uniquely stained wood. Designed exclusively for Creek Hill's Artisan Tour home - just in time for summer! - Creek Hill Custom Homes MN
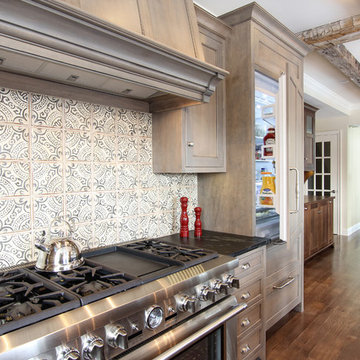
 Quality Custom Cabinetry, Inc
Photography by Garrett Rowland Photography
Example of a mountain style u-shaped medium tone wood floor eat-in kitchen design in Philadelphia with a farmhouse sink, recessed-panel cabinets, brown backsplash, mosaic tile backsplash, stainless steel appliances and beige walls
Example of a mountain style u-shaped medium tone wood floor eat-in kitchen design in Philadelphia with a farmhouse sink, recessed-panel cabinets, brown backsplash, mosaic tile backsplash, stainless steel appliances and beige walls


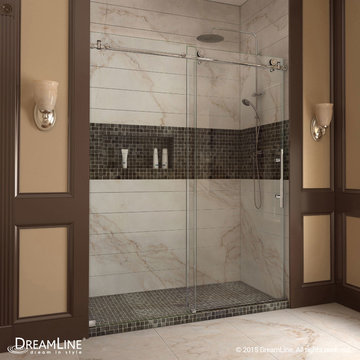
 DreamLine
The Enigma-X sliding shower door is the epitome of style, innovation and quality. The sleek Fully frameless design and high functioning performance deliver the look and feel of custom glass at an exceptional value. The impressive 3/8 in. thick tempered glass is factory treated with DreamLine exclusive ClearMax™ protective coating for superior protection and easy maintenance. The substantial stainless steel hardware is the perfect marriage of urban style and effortless operation. Take your bathroom design to the limit with the high quality and sublime styling of the Enigma-X sliding shower door.
Shower Doors are available in the following sizes:
Enigma-X Frameless Sliding Door 56 - 60" x 76"
Enigma-X Frameless Sliding Door 44 - 48" x 76"
Finish Options:
Chrome Finish
Brushed Nickel Hardware
Oil Rubbed Bronze


 Logic Integration

This exclusive guest home features excellent and easy to use technology throughout. The idea and purpose of this guesthouse is to host multiple charity events, sporting event parties, and family gatherings. The roughly 90-acre site has impressive views and is a one of a kind property in Colorado.
The project features incredible sounding audio and 4k video distributed throughout (inside and outside). There is centralized lighting control both indoors and outdoors, an enterprise Wi-Fi network, HD surveillance, and a state of the art Crestron control system utilizing iPads and in-wall touch panels. Some of the special features of the facility is a powerful and sophisticated QSC Line Array audio system in the Great Hall, Sony and Crestron 4k Video throughout, a large outdoor audio system featuring in ground hidden subwoofers by Sonance surrounding the pool, and smart LED lighting inside the gorgeous infinity pool.
J Gramling Photos
 Architectural Designs
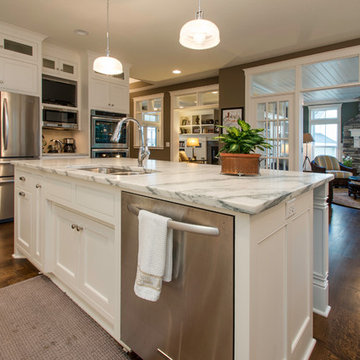
Exclusive House Plan 73345HS is a 3 bedroom 3.5 bath beauty with the master on main and a 4 season sun room that will be a favorite hangout.
The front porch is 12' deep making it a great spot for use as outdoor living space which adds to the 3,300+ sq. ft. inside.
Ready when you are. Where do YOU want to build?
Plans: http://bit.ly/73345hs
Photo Credit: Garrison Groustra
 Architectural Designs
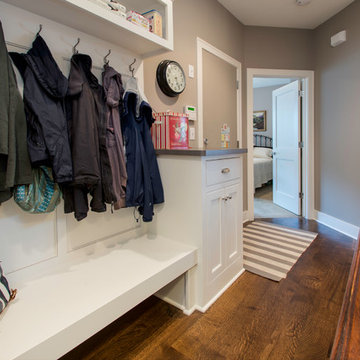
Exclusive House Plan 73345HS is a 3 bedroom 3.5 bath beauty with the master on main and a 4 season sun room that will be a favorite hangout.
The front porch is 12' deep making it a great spot for use as outdoor living space which adds to the 3,300+ sq. ft. inside.
Ready when you are. Where do YOU want to build?
Plans: http://bit.ly/73345hs
Photo Credit: Garrison Groustra
5