
Search results for "Exclusive" in Home Design Ideas
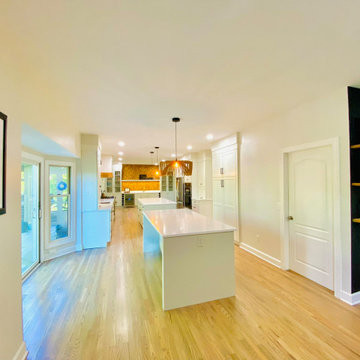
 Exclusively Cabinets by Cabinetek
This incredibly well lit kitchen was part of a massive remodel that involved taking out two different walls. The transformation from builder grade kitchen to custom enclosure is magnified by the unique hex and wood block tile on both ends. Simple shaker cabinetry allows the tile and custom hood to remain the focal point of the kitchen.
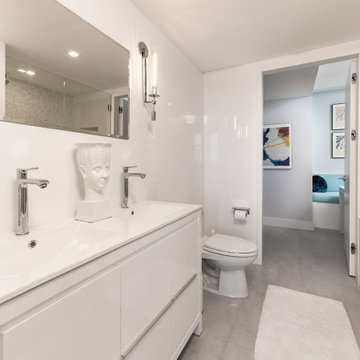
 exclusivelytodesign
This Downtown Miami bathroom remodel was designed as part of a bespoke bayfront vacation residence for a family traveling between London and Miami. The client wanted a clean all-white bathroom, so Exclusively To Design created a bright contemporary bath with a full glass shower, sleek white finishes, frameless detailing, and a towel warmer for added comfort during extended stays. Within the compact condo, the bathroom supports the larger design goal: a polished, functional, small-space remodel shaped around travel, family living, and a refined waterfront lifestyle.

 Exclusive Home Interiors
The new stone age
Tango Rock a supreme interpretation of rock and stone, thought from Petracer’s as ductile materials to be moulded into neverending plots.
The result is a floor-sculpture with several accents of different styles according to the coloured and decorated versions.
Find the right local pro for your project
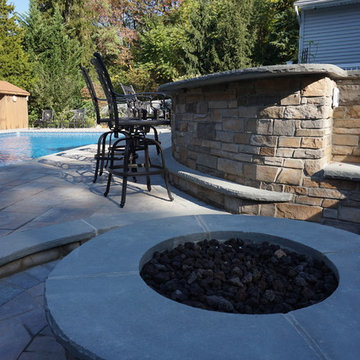
 Exclusive Stoneworks, LLC
This NJ backyard features a raised patio with custom outdoor kitchen flowing into sunken fire pit and sitting area. It also features a custom bluestone dive rock into the pool.
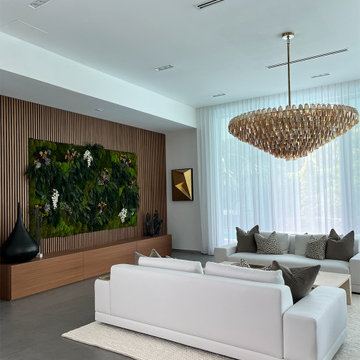 exclusivelytodesign
This Hibiscus Island living room in Miami Beach was designed around the client’s lifestyle, architecture, and waterfront setting. The space combines custom furnishings, a biophilic feature wall, decorative lighting selections, layered textures, and warm contemporary details to create a refined living room that feels personal, comfortable, and fully resolved.

 Exclusive Iron Doors LLC
Heavy duty 14 gauge steel
Filled up with polyurethane for energy saving
Double pane E glass, tempered and sealed to avoid conditioning leaks
Included weatherstrippings to reduce air infiltration
Operable glass panels that can be opened independently from the doors
Thresholds made to prevent water infiltration
Barrel hinges which are perfect for heavy use and can be greased for a better use
Double doors include a pre-insulated flush bolt system to lock the dormant door or unlock it for a complete opening space
We can make any design hurricane resistant
 Exclusive Home Interiors
Not for everyone
Collection Capitonné gets inspired to homonymous padded patterns showing in the most prestigious drawing-rooms of XIX Century and also nowadays spread a fascinating elegance.
An outstanding idea which needed special tests and efforts in order to achieve the most reliable modularity. This collection offers much more than just a wall-tile solution: it is an effective style project that involves passion, skill and experience. The final result is stunning and incredible as nothing else: this ceramic tile looks like bending to a smooth and tactile pattern.

 Italian Art Interior - Exclusive Custom Designs
Loft style living room.
Living room - modern living room idea in Toronto
Living room - modern living room idea in Toronto

 Vivento Exclusive Doors
Vivento Avangarde AB Interior doors. Available in wide palette of colors and sizes.
Inspiration for a contemporary home design remodel in Chicago
Inspiration for a contemporary home design remodel in Chicago
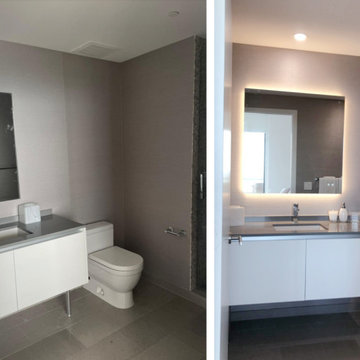 exclusivelytodesign
This guest bathroom was dark and lifeless. We converted this small luxury bathroom into a more relaxing space, We replaced the mirror and added a dusty mauve silk wallcovering that complements the guest bedroom

 ID EXCLUSIVE
Walk-in closet - small contemporary men's laminate floor and white floor walk-in closet idea in Toronto with flat-panel cabinets and white cabinets

 Exclusive Eden Landscape Design
Small zen laminate floor and beige floor bedroom photo with white walls

 TKS Design Group
Free ebook, Creating the Ideal Kitchen. DOWNLOAD NOW
Our clients came to us looking to do some updates to their new condo unit primarily in the kitchen and living room. The couple has a lifelong love of Arts and Crafts and Modernism, and are the co-founders of PrairieMod, an online retailer that offers timeless modern lifestyle through American made, handcrafted, and exclusively designed products. So, having such a design savvy client was super exciting for us, especially since the couple had many unique pieces of pottery and furniture to provide inspiration for the design.
The condo is a large, sunny top floor unit, with a large open feel. The existing kitchen was a peninsula which housed the sink, and they wanted to change that out to an island, relocating the new sink there as well. This can sometimes be tricky with all the plumbing for the building potentially running up through one stack. After consulting with our contractor team, it was determined that our plan would likely work and after confirmation at demo, we pushed on.
The new kitchen is a simple L-shaped space, featuring several storage devices for trash, trays dividers and roll out shelving. To keep the budget in check, we used semi-custom cabinetry, but added custom details including a shiplap hood with white oak detail that plays off the oak “X” endcaps at the island, as well as some of the couple’s existing white oak furniture. We also mixed metals with gold hardware and plumbing and matte black lighting that plays well with the unique black herringbone backsplash and metal barstools. New weathered oak flooring throughout the unit provides a nice soft backdrop for all the updates. We wanted to take the cabinets to the ceiling to obtain as much storage as possible, but an angled soffit on two of the walls provided a bit of a challenge. We asked our carpenter to field modify a few of the wall cabinets where necessary and now the space is truly custom.
Part of the project also included a new fireplace design including a custom mantle that houses a built-in sound bar and a Panasonic Frame TV, that doubles as hanging artwork when not in use. The TV is mounted flush to the wall, and there are different finishes for the frame available. The TV can display works of art or family photos while not in use. We repeated the black herringbone tile for the fireplace surround here and installed bookshelves on either side for storage and media components.
Designed by: Susan Klimala, CKD, CBD
Photography by: Michael Alan Kaskel
For more information on kitchen and bath design ideas go to: www.kitchenstudio-ge.com

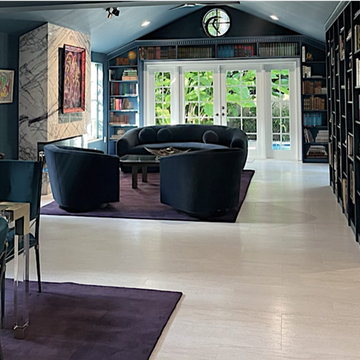 exclusivelytodesign
This Coconut Grove living room was transformed into a library-inspired gathering space for clients whose lives were shaped by travel, reading, art, music, and global culture. Exclusively To Design created a custom wraparound wood bookcase with classic molding trim, painted in a deep teal that connects to the wallcovering and the dramatic teal vaulted ceiling above.
A custom violet marble fireplace wall gives the room a bold architectural focal point while creating a striking backdrop for the clients’ personal artwork, books, and collected objects from their travels. The result is an eclectic living room with depth, intimacy, and cultural character — a space designed not to look staged, but to feel deeply personal, expressive, and connected to the way the clients actually live.
 Exclusive Iron Doors LLC
Heavy duty 14 gauge steel
Filled up with polyurethane for energy saving
Double pane E glass, tempered and sealed to avoid conditioning leaks
Included weatherstrippings to reduce air infiltration
Operable glass panels that can be opened independently from the doors
Thresholds made to prevent water infiltration
Barrel hinges which are perfect for heavy use and can be greased for a better use
Double doors include a pre-insulated flush bolt system to lock the dormant door or unlock it for a complete opening space
We can make any design hurricane resistant
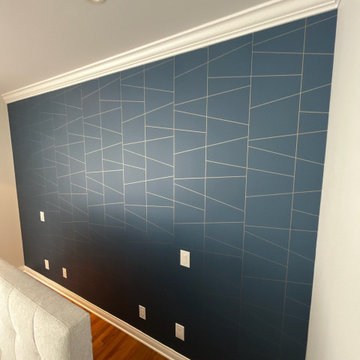
 Exclusive Wall Art & Wallpaper
Living room wallpaper installation in Henderson, NV, 89012
Inspiration for a small industrial home design remodel in Las Vegas
Inspiration for a small industrial home design remodel in Las Vegas


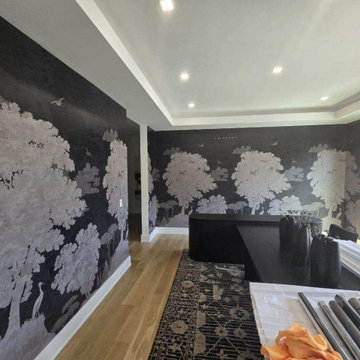 Exclusive Wall Art & Wallpaper
Living room wallpaper installation in Henderson, NV, 89012
Example of a small urban home design design in Las Vegas
Example of a small urban home design design in Las Vegas
 Exclusively Cabinets by Cabinetek
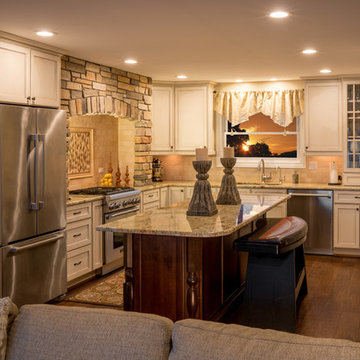
A very simplistic L-Shaped kitchen is given some depth through a stone enclosure and countertop-to-ceiling cabinets. A furniture style island helps bring in tan glaze out of the perimeter. Ron Nichols
162