
Search results for "Exclusive" in Home Design Ideas


 America's Best House Plans
Get ready to lay out the “welcome home” mat for this exclusive Modern Farmhouse plan. The curb appeal of this home delights from its timeless exterior countenance and tons of windows allowing for natural light to radiant the home’s interior. The stacked stone perimeter skirt wraps around from the front to the rear of the home topping off its alluring architectural design. A few steps lead you to the welcoming front covered porch that is spacious enough for a couple of rocking chairs or maybe a porch swing to make spending time outside enjoyable while reading a book, waiting for guest to arrive, or just taking in the sun.

Find the right local pro for your project

 Lauzon Wood Floors
This beautiful living room features Lauzon's Natural Black Walnut hardwood flooring in the exclusive grade from the Ambiance Collection. A marvellous exotic rich brown hardwood floor with character.
Credits: Floor Escape





 Architectural Designs
Exclusive House Plan 73330HS is a beautiful Craftsman home with 3,634 sq. ft. of living space spread across 2 floors. And the optional lower level - with family room, game room, bar and more - adds just over 1,500 sq. ft. more. 4 beds and 3.5 baths (with an extra bed and bath if you build out the lower level) can be yours when you buy the plans in print, PDF or CAD formats.
Where do YOU want to build?
Plan Link: http://www.architecturaldesigns.com/house-plan-73330HS.asp
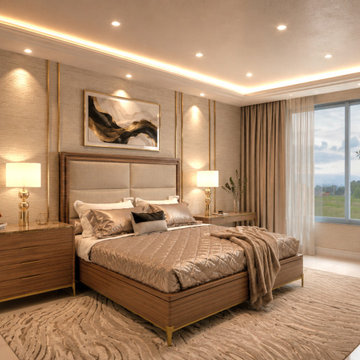
 Form + Function Interiors LLC
Glamour is a temperature, not a finish. Our client came to us with a feeling rather than a look — sophistication that holds you instead of impressing you. So we designed for dusk, let texture do the work of color, and buried the light inside the architecture. Nothing shouts. Everything rewards a second look. Alina Residences, Boca Raton.


53