
Search results for "Exclusively" in Home Design Ideas
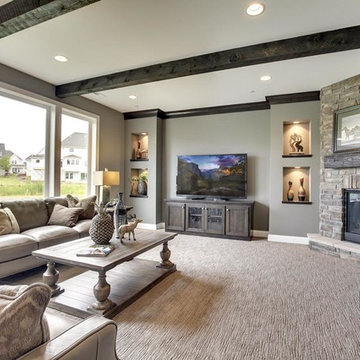


 Architectural Designs
With an indoor basketball court, and a no-holds-barred floor plan, we're calling Exclusive House Plan 73356HS "Big Daddy".
Ready when you are! Where do YOU want to play indoor hoops in your own home?
Specs-at-a-glance
5 beds
4.5 baths
6,300+ sq. ft.
Includes an indoor basketball court
Plans: http://bit.ly/73356hs
#readywhenyouare
#houseplan
Find the right local pro for your project
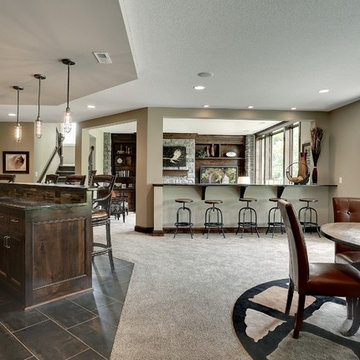 Architectural Designs
With an indoor basketball court, and a no-holds-barred floor plan, we're calling Exclusive House Plan 73356HS "Big Daddy".
Ready when you are! Where do YOU want to play indoor hoops in your own home?
Specs-at-a-glance
5 beds
4.5 baths
6,300+ sq. ft.
Includes an indoor basketball court
Plans: http://bit.ly/73356hs
#readywhenyouare
#houseplan

 TLC Carpet One Floor and Home
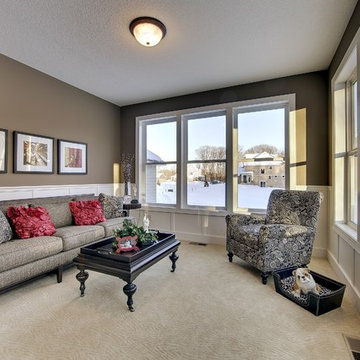
Exclusively at TLC Carpet One & Floor in Craig, CO.
Make a big impression on friends and family with carpeting to match your personality. Choose from the latest made-to-be-noticed colors, styles and patterns, plus peace of mind with our exclusive 25 Year “No Exclusions” Stain Warranty.*
 Architectural Designs
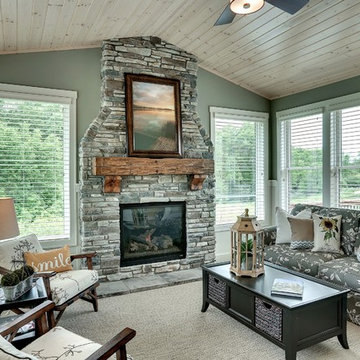
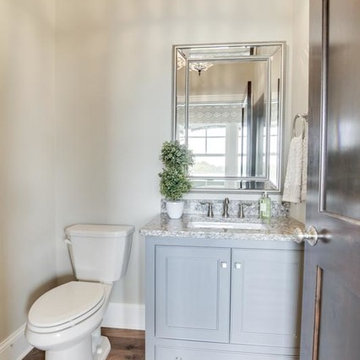
Sunroom
Exclusive House Plan 73343HS
3,616 sq. ft.
4 beds, 3.5 baths
4 aar garage
plus an optional finished lower level with bed, bath, family and game room, bar
Architectural Designs Exclusive House Plan 73343HS Link: http://bit.ly/73343hs

 America's Best House Plans
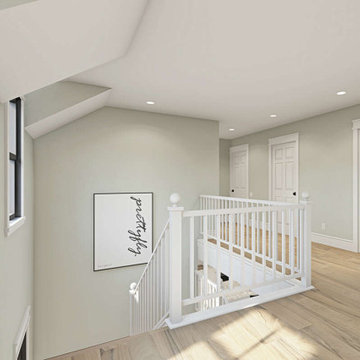
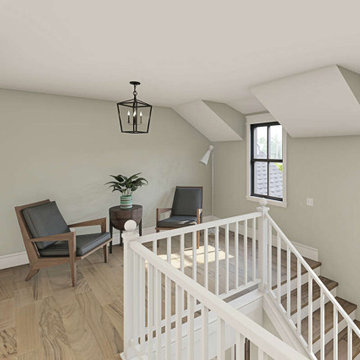
The loft sits at the top of the stairs with window views overlooking the front of the home. This small area is the perfect place to finish reading your favorite book or study in a quiet, private corner.
 America's Best House Plans
The loft sits at the top of the stairs with window views overlooking the front of the home. This small area is the perfect place to finish reading your favorite book or study in a quiet, private corner.

 Buffington Homes South Carolina

Inspiration for a mid-sized coastal backyard rectangular infinity pool remodel in Charleston with decking
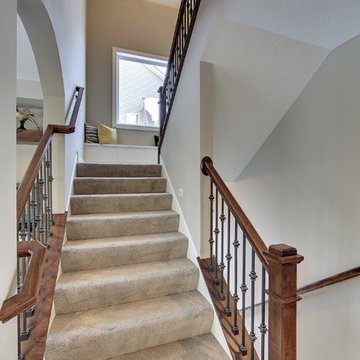 Architectural Designs
Exclusive House Plan 73343HS
3,616 sq. ft.
4 beds, 3.5 baths
4 aar garage
plus an optional finished lower level with bed, bath, family and game room, bar
Architectural Designs Exclusive House Plan 73343HS Link: http://bit.ly/73343hs
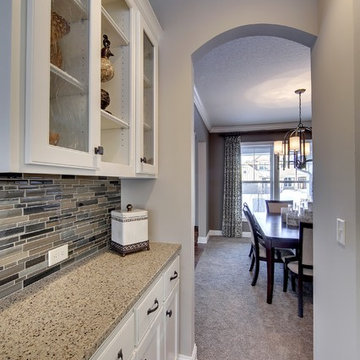 Architectural Designs
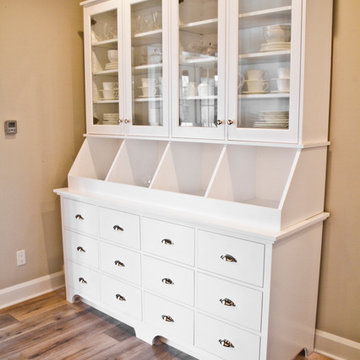
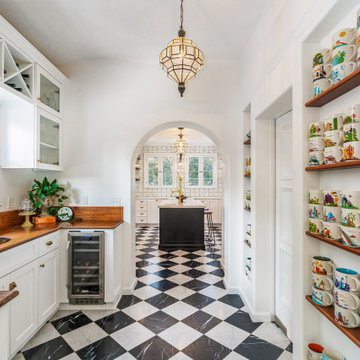
Butler pantry
Exclusive House Plan 73343HS
3,616 sq. ft.
4 beds, 3.5 baths
4 aar garage
plus an optional finished lower level with bed, bath, family and game room, bar
Architectural Designs Exclusive House Plan 73343HS Link: http://bit.ly/73343hs
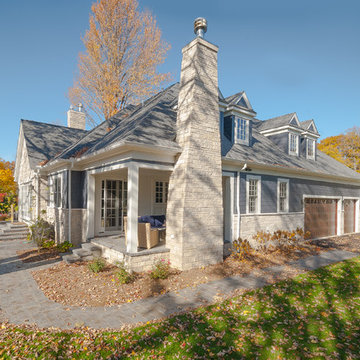

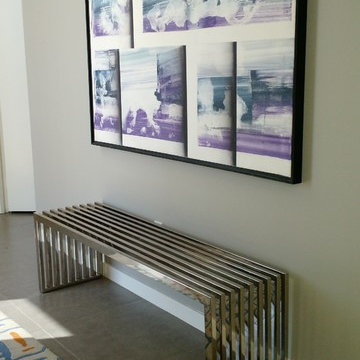
 Modern Classics Furniture
Hallway with out Modern Classics exclusive Art Deco Style Bench
Inspiration for a modern hallway remodel in Seattle
Inspiration for a modern hallway remodel in Seattle
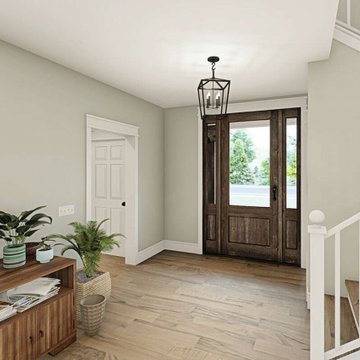 America's Best House Plans
Entry granted through the front door introduces the stairwell to the second-story as well as the possible walkout basement foundation. To the right of the front entry the short hallway leads to the coat closet and master bedroom.
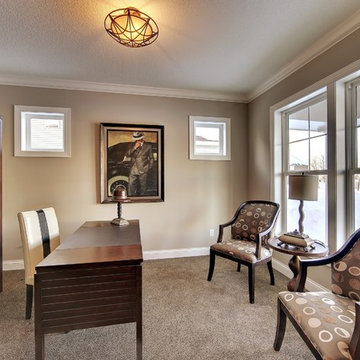 Architectural Designs
Exclusive House Plan 73343HS
3,616 sq. ft.
4 beds, 3.5 baths
4 aar garage
plus an optional finished lower level with bed, bath, family and game room, bar
Architectural Designs Exclusive House Plan 73343HS Link: http://bit.ly/73343hs
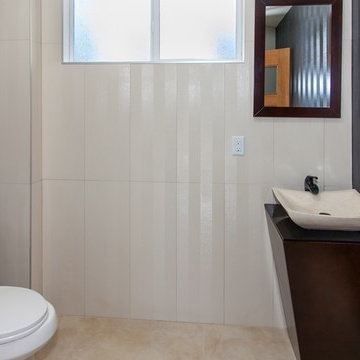
 BAUFORMAT
Royal tiles collection from Bau-tile
Inspiration for a contemporary home design remodel in Los Angeles
Inspiration for a contemporary home design remodel in Los Angeles
21