
Search results for "Exclusively" in Home Design Ideas
 R Remodeling

As general contractors in Los Angeles, we have a team of experts always available to assist you in creating whatever you have in mind for your new or existing home. Whether it is a new living room, a new lounging space, a new kitchen, a new bathroom in Los Angeles, you name it and we can do it for you. Remodeling or renovating homes in Los Angeles and neighboring cities is our specialty.
General Contractors in Los Angeles, CA - http://www.rremodeling.com/
 R Remodeling

As general contractors in Los Angeles, we have a team of experts always available to assist you in creating whatever you have in mind for your new or existing home. Whether it is a new living room, a new lounging space, a new kitchen, a new bathroom in Los Angeles, you name it and we can do it for you. Remodeling or renovating homes in Los Angeles and neighboring cities is our specialty.
General Contractors in Los Angeles, CA - http://www.rremodeling.com/


Find the right local pro for your project


 Architectural Designs
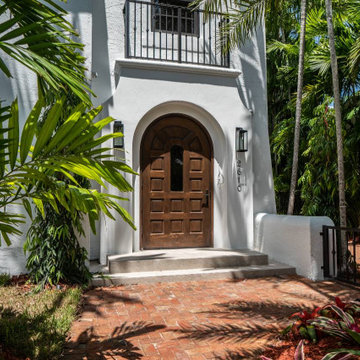
Exclusive House Plan 73330HS is a beautiful Craftsman home with 3,634 sq. ft. of living space spread across 2 floors. And the optional lower level - with family room, game room, bar and more - adds just over 1,500 sq. ft. more. 4 beds and 3.5 baths (with an extra bed and bath if you build out the lower level) can be yours when you buy the plans in print, PDF or CAD formats.
Where do YOU want to build?
Plan Link: http://www.architecturaldesigns.com/house-plan-73330HS.asp



 Architectural Designs
Exclusive House Plan 73330HS is a beautiful Craftsman home with 3,634 sq. ft. of living space spread across 2 floors. And the optional lower level - with family room, game room, bar and more - adds just over 1,500 sq. ft. more. 4 beds and 3.5 baths (with an extra bed and bath if you build out the lower level) can be yours when you buy the plans in print, PDF or CAD formats.
Where do YOU want to build?
Plan Link: http://www.architecturaldesigns.com/house-plan-73330HS.asp
 Architectural Designs
Exclusive House Plan 73345HS is a 3 bedroom 3.5 bath beauty with the master on main and a 4 season sun room that will be a favorite hangout.
The front porch is 12' deep making it a great spot for use as outdoor living space which adds to the 3,300+ sq. ft. inside.
Ready when you are. Where do YOU want to build?
Plans: http://bit.ly/73345hs
Photo Credit: Garrison Groustra

 Architectural Designs
With an indoor basketball court, and a no-holds-barred floor plan, we're calling Exclusive House Plan 73356HS "Big Daddy".
Ready when you are! Where do YOU want to play indoor hoops in your own home?
Specs-at-a-glance
5 beds
4.5 baths
6,300+ sq. ft.
Includes an indoor basketball court
Plans: http://bit.ly/73356hs
#readywhenyouare
#houseplan


 Rutt Quality Cabinetry
This sophisticated luxury master bath features his and her vanities that are separated by floor to cielng cabinets. The deep drawers were notched around the plumbing to maximize storage. Integrated lighting highlights the open shelving below the drawers. The curvilinear stiles and rails of Rutt’s exclusive Prairie door style combined with the soft grey paint color give this room a luxury spa feel.
design by drury design
65