
Search results for "Execute" in Home Design Ideas
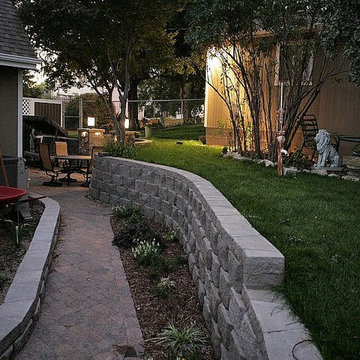

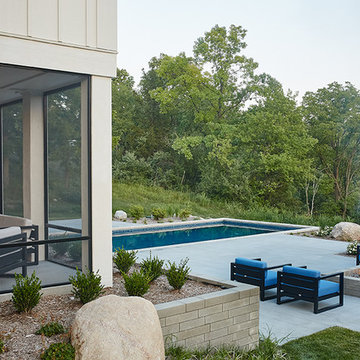

 Mulberry Interiors Oakville Ontario
Mulberry Interiors - designer Marguerite Roberts
This large home just needed a few small updates to make some areas a little more comfortable. The reading nook in the kitchen needed window blinds, a fresher paint colour, two small scale comfy swivel chairs, and a funky glass and wood table. Mulberry Interiors - designer Marguerite Roberts
This large home just needed a few small updates to make some areas a little more comfortable. The reading nook in the kitchen needed a fresher paint colour, two small scale comfy swivel chairs, and a funky glass and wood table.
Find the right local pro for your project

 Wellington's Leather Furniture
This red leather desk chair is extremely popular for many traditional home offices. Men and women both buy this chair for the look and comfort.
Mid-sized elegant built-in desk carpeted home office photo in Oklahoma City
Mid-sized elegant built-in desk carpeted home office photo in Oklahoma City

 SLC Interiors
living room
Living room - victorian formal and enclosed living room idea in Charleston with beige walls
Living room - victorian formal and enclosed living room idea in Charleston with beige walls
 desrosl
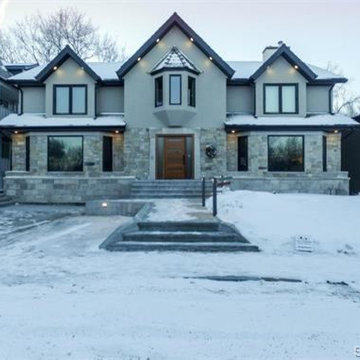
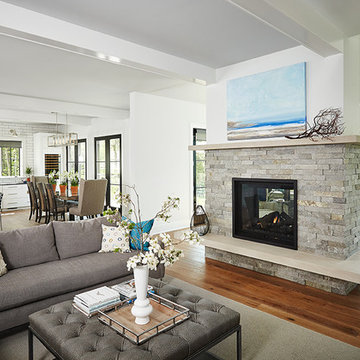
One of Saskatoon's true executive homes with arguably the best view of the historic Delta Bessbourough. This property underwent a full reno in 2014/15. New Cuisine Ideal kitchen with walnut/white shaker cabinets and a massive granite island, Thermidor appliance package;pro gas range w dual oven, panel ready DW and fridge, hidden microwave, Thermidor dual zone wine cooler, 1200 cfm range hood vented to the exterior. The kitchen/dining room can easily host parties of 20-30 people and with the control 4 audio system and 4 panel bi-parting doors leading to the outdoor kitchen.
3 sided fireplace, in-floor LED lighting in entry and stairs, laundry room with all the built in's and hide aways, 2pc main bath, large family room as well as a main floor office. Walnut curved staircase to 2nd floor; 4 bds, 4pc bath and 7pc luxury ensuite and huge walk in closet of master bd. The basement has a theatre room with full service wet bar, separate family/play room, huge guest bd with 3 piece ensuite, another 4pc bath and completely redone mechanic room. 2 new HE furnaces and AC along with a commercial hot water tank. New plumbing and electrical.Exterior was redone with Indiana lime stone and tindel stone along with acrylic EFIS stucco; new eaves, soffits, fascia and downspouts. Tilt n turn triple pane windows, new front double drive, sidewalks and front step. New deck with 4 radiant heaters, outdoor kitchen with a 60" ng BBQ, hot tub, pergola and outdoor sound.. Dbl heated garage and 2 extra parking stalls beside the garage(8 spots total). This home is truly exceptional!


 Tim Brown Architecture
C.L. Fry Photo - www.clfryphoto.com
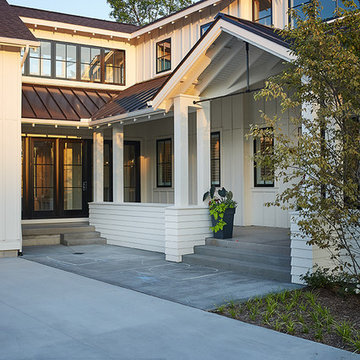
Farmhouse white exterior home idea in Austin
Farmhouse white exterior home idea in Austin
 Watkins Concrete Block Company, Inc.
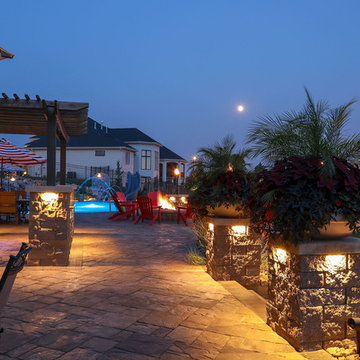
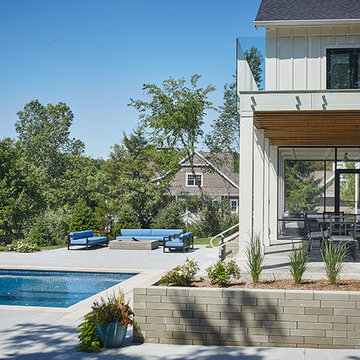
This backyard has something for everyone. These homeowners love to entertain and creating a space that could appeal to the masses was no problem for Executive Lawn and Landscaping. Their design features multiple fire features, outdoor kitchen, waterfall, pool, and of course, a beautiful view of the lake. The unique combination of Belgard pavers tie the different spaces together and complement the home perfectly while the functionality of the Highland stone retaining walls make the whole space possible.

 BDR Executive Custom Homes
Beach style wooden l-shaped staircase photo in Grand Rapids with painted risers

 Sharer Design Group LLC
Inspiration for a mid-sized transitional u-shaped medium tone wood floor and brown floor kitchen pantry remodel in Detroit with an undermount sink, shaker cabinets, white cabinets, quartz countertops, beige backsplash, porcelain backsplash, stainless steel appliances, an island and beige countertops


 KAZANA HOME
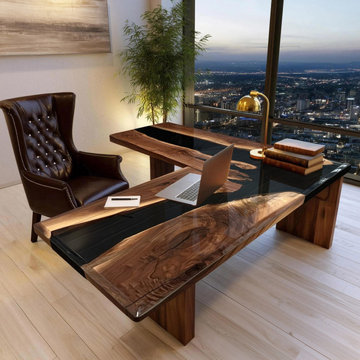
L‑shaped walnut desk with black epoxy river, solid legs – durable, stain‑resistant, easy‑clean, executive ready.
At a Glance:
Live‑edge Black Walnut – rich tone, natural character
Black epoxy river – sleek, reflective, contemporary
Solid walnut legs – heavy‑duty, architectural
Spacious L‑shape – ergonomic, multi‑device ready
Ideal For:
New York penthouses, Austin modern farmhouses, LA coastal retreats, Seattle oases, Miami villas.

 RD Architecture, LLC
Example of a 1960s l-shaped light wood floor and beige floor kitchen design in Houston with an undermount sink, flat-panel cabinets, gray cabinets, black backsplash, stone slab backsplash, stainless steel appliances and an island

 Noble Architects, LLC
Photography: Garett + Carrie Buell of Studiobuell/ studiobuell.com
Open concept kitchen - large transitional galley medium tone wood floor and brown floor open concept kitchen idea in Nashville with shaker cabinets, white cabinets, marble countertops, green backsplash, two islands and white countertops
Open concept kitchen - large transitional galley medium tone wood floor and brown floor open concept kitchen idea in Nashville with shaker cabinets, white cabinets, marble countertops, green backsplash, two islands and white countertops
54