
Search results for "Execute" in Home Design Ideas

 GOODFELLAS CONSTRUCTION
Our Client Joy Cho and Interior Designer Sarah sitting in the completed Executive Office for Joy tiles and remodeling completed by our GoodFellas Construction Team!
Sources: Blu Dot desk, Ikea floating shelves, chair from HD Buttercup, Curtains by Skyline, Cedar and Moss light, clear balls by Decorative Novelty, disco balls from Amazon, Team Woodnote Salvation print with Simply Framed frame, Team Woodnote Orange print with Simply Framed frame, Max Wanger tall palms print with Simply Framed frame, Max Wanger Joshua tree print with Simply Framed frame, Bonnie Tsang sky print, Geronimo x Jennifer Young photo, Lindsey Burwell drawing.


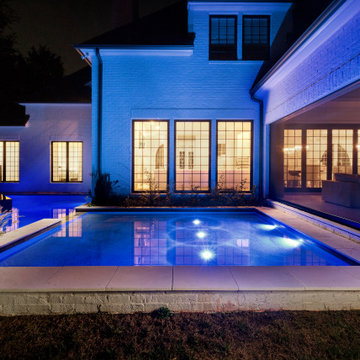
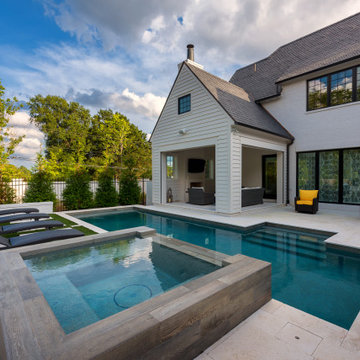
 Executive Swimming Pools, Inc
• Geometric pool featuring a raised spa and oversized tanning ledge
• In-floor cleaning system
• PebbleSheen in Aqua Blue with ShimmeringSea sea shell blend
• Walker Zanger tile in Statale Vapore
• Limestone paver deck in offset pattern
• Pentair Colorvision LED bubblers in tanning ledge
Find the right local pro for your project
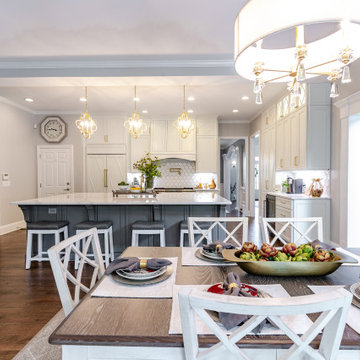
 Laurel Alexander Interiors
Complete demo and re-do of kitchen in Executive Home. Project involved creating better use and storage of overall space, including an expanded island, relocation and replacement of cooktop/range, additional updated appliances including custom door panels for refrigerator, custom organization and storage features in drawers and cabinets, updated light fixtures, furniture, rugs and decor.
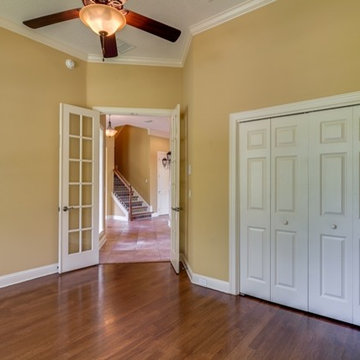
 Coldwell Banker Vanguard Team Knapp
Stylish yet comfortable custom Poimboeuf home overlooking Jennings State Forest. Rare find. Custom touches throughout provide elegance yet practical for everyday living. Chef's kitchen has 5 burner gas cook top, large food prep island, beautiful granite counters, an abundance of cabinets and a butler's pantry. Formal dining room, private home office, large game room with bar, private theater room, workout room, and craft room. Two screened balconies, private courtyard with fountain and a large, screened lanai. Both HVAC systems are new, freshly painted and move in ready. Eagle Landing community offers state of the art amenities: community pools, fitness center, indoor gym, clubhouse, social activities, golf, tennis, and playgrounds. This home will impress the most discerning buyer. Photos courtesy of Waters Edge Virtual Tours
 Executive Swimming Pools, Inc
• Roman-style pool featuring a raised spa and tanning ledge
• In-floor cleaning system
• PebbleSheen in Blue Granite
• Classic Pool Tile in Destiny Tahoe Blue
• Ivory Blend Vein Cut travertine paver deck in French pattern
• Pentair Colorvision LED bubblers in tanning ledge

 Rudloff Custom Builders
A stone wall was removed and the layout reworked to create more room for two people to cook at the same time in this new kitchen. The raised ceiling and creamy cabinets make things more open and a custom hood over the stone backsplash creates a strong focal point. The gorgeous island has a surround of reclaimed wood and also compliments the same wood also used on the raised ceiling.
We are proud to say that this kitchen was featured in a
Houzz Kitchen of the Week article!
Alicia's Art, LLC
RUDLOFF Custom Builders, is a residential construction company that connects with clients early in the design phase to ensure every detail of your project is captured just as you imagined. RUDLOFF Custom Builders will create the project of your dreams that is executed by on-site project managers and skilled craftsman, while creating lifetime client relationships that are build on trust and integrity.
We are a full service, certified remodeling company that covers all of the Philadelphia suburban area including West Chester, Gladwynne, Malvern, Wayne, Haverford and more.
As a 6 time Best of Houzz winner, we look forward to working with you on your next project.


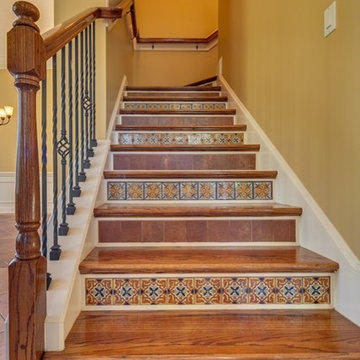 Coldwell Banker Vanguard Team Knapp
Stylish yet comfortable custom Poimboeuf home overlooking Jennings State Forest. Rare find. Custom touches throughout provide elegance yet practical for everyday living. Chef's kitchen has 5 burner gas cook top, large food prep island, beautiful granite counters, an abundance of cabinets and a butler's pantry. Formal dining room, private home office, large game room with bar, private theater room, workout room, and craft room. Two screened balconies, private courtyard with fountain and a large, screened lanai. Both HVAC systems are new, freshly painted and move in ready. Eagle Landing community offers state of the art amenities: community pools, fitness center, indoor gym, clubhouse, social activities, golf, tennis, and playgrounds. This home will impress the most discerning buyer. Photos courtesy of Waters Edge Virtual Tours
 Executive Swimming Pools, Inc
• Geometric pool featuring a raised spa and tanning ledge
• In-floor cleaning system
• PebbleSheen in Aqua Blue with ShimmeringSea sea shell blend
• Walker Zanger tile in Statale Vapore
• Limestone paver deck in offset pattern with turf grid inlay
• Pentair Colorvision LED bubblers in tanning ledge




 Mark S. Garff, Landscape Architect
In south Seattle, a tiny backyard garden needed a makeover to add usability and create a sitting area for entertaining. Raised garden beds for edible plants provide the transition between the existing deck and new patio below, eliminating the need for a railing. A firepit provides the focal point for the new patio. Angles create drama and direct flow to the steel stairs and gate. Installed June, 2014.
Photography: Mark S. Garff ASLA, LLA

 MOONWOOD HOMES
Builder- Patterson Custom Homes
Finish Carpentry- Bo Thayer, Moonwood Homes
Architect: Brandon Architects
Interior Designer: Bonesteel Trout Hall
Photographer: Ryan Garvin; David Tosti
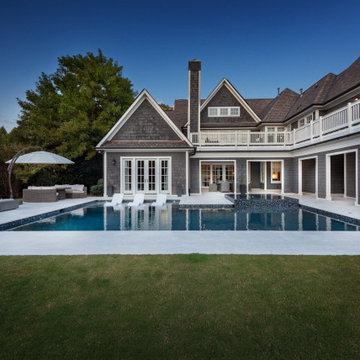 Executive Swimming Pools, Inc
• Geometric pool featuring a raised perimeter overflow spa and tanning ledge
• Pebble Fina in Steel Grey
• Limestone paver deck in offset pattern
• Lunada Bay glass tile in Agate Abruzzo Pearl
• Pentair Colorvision LED bubblers in tanning ledge


93